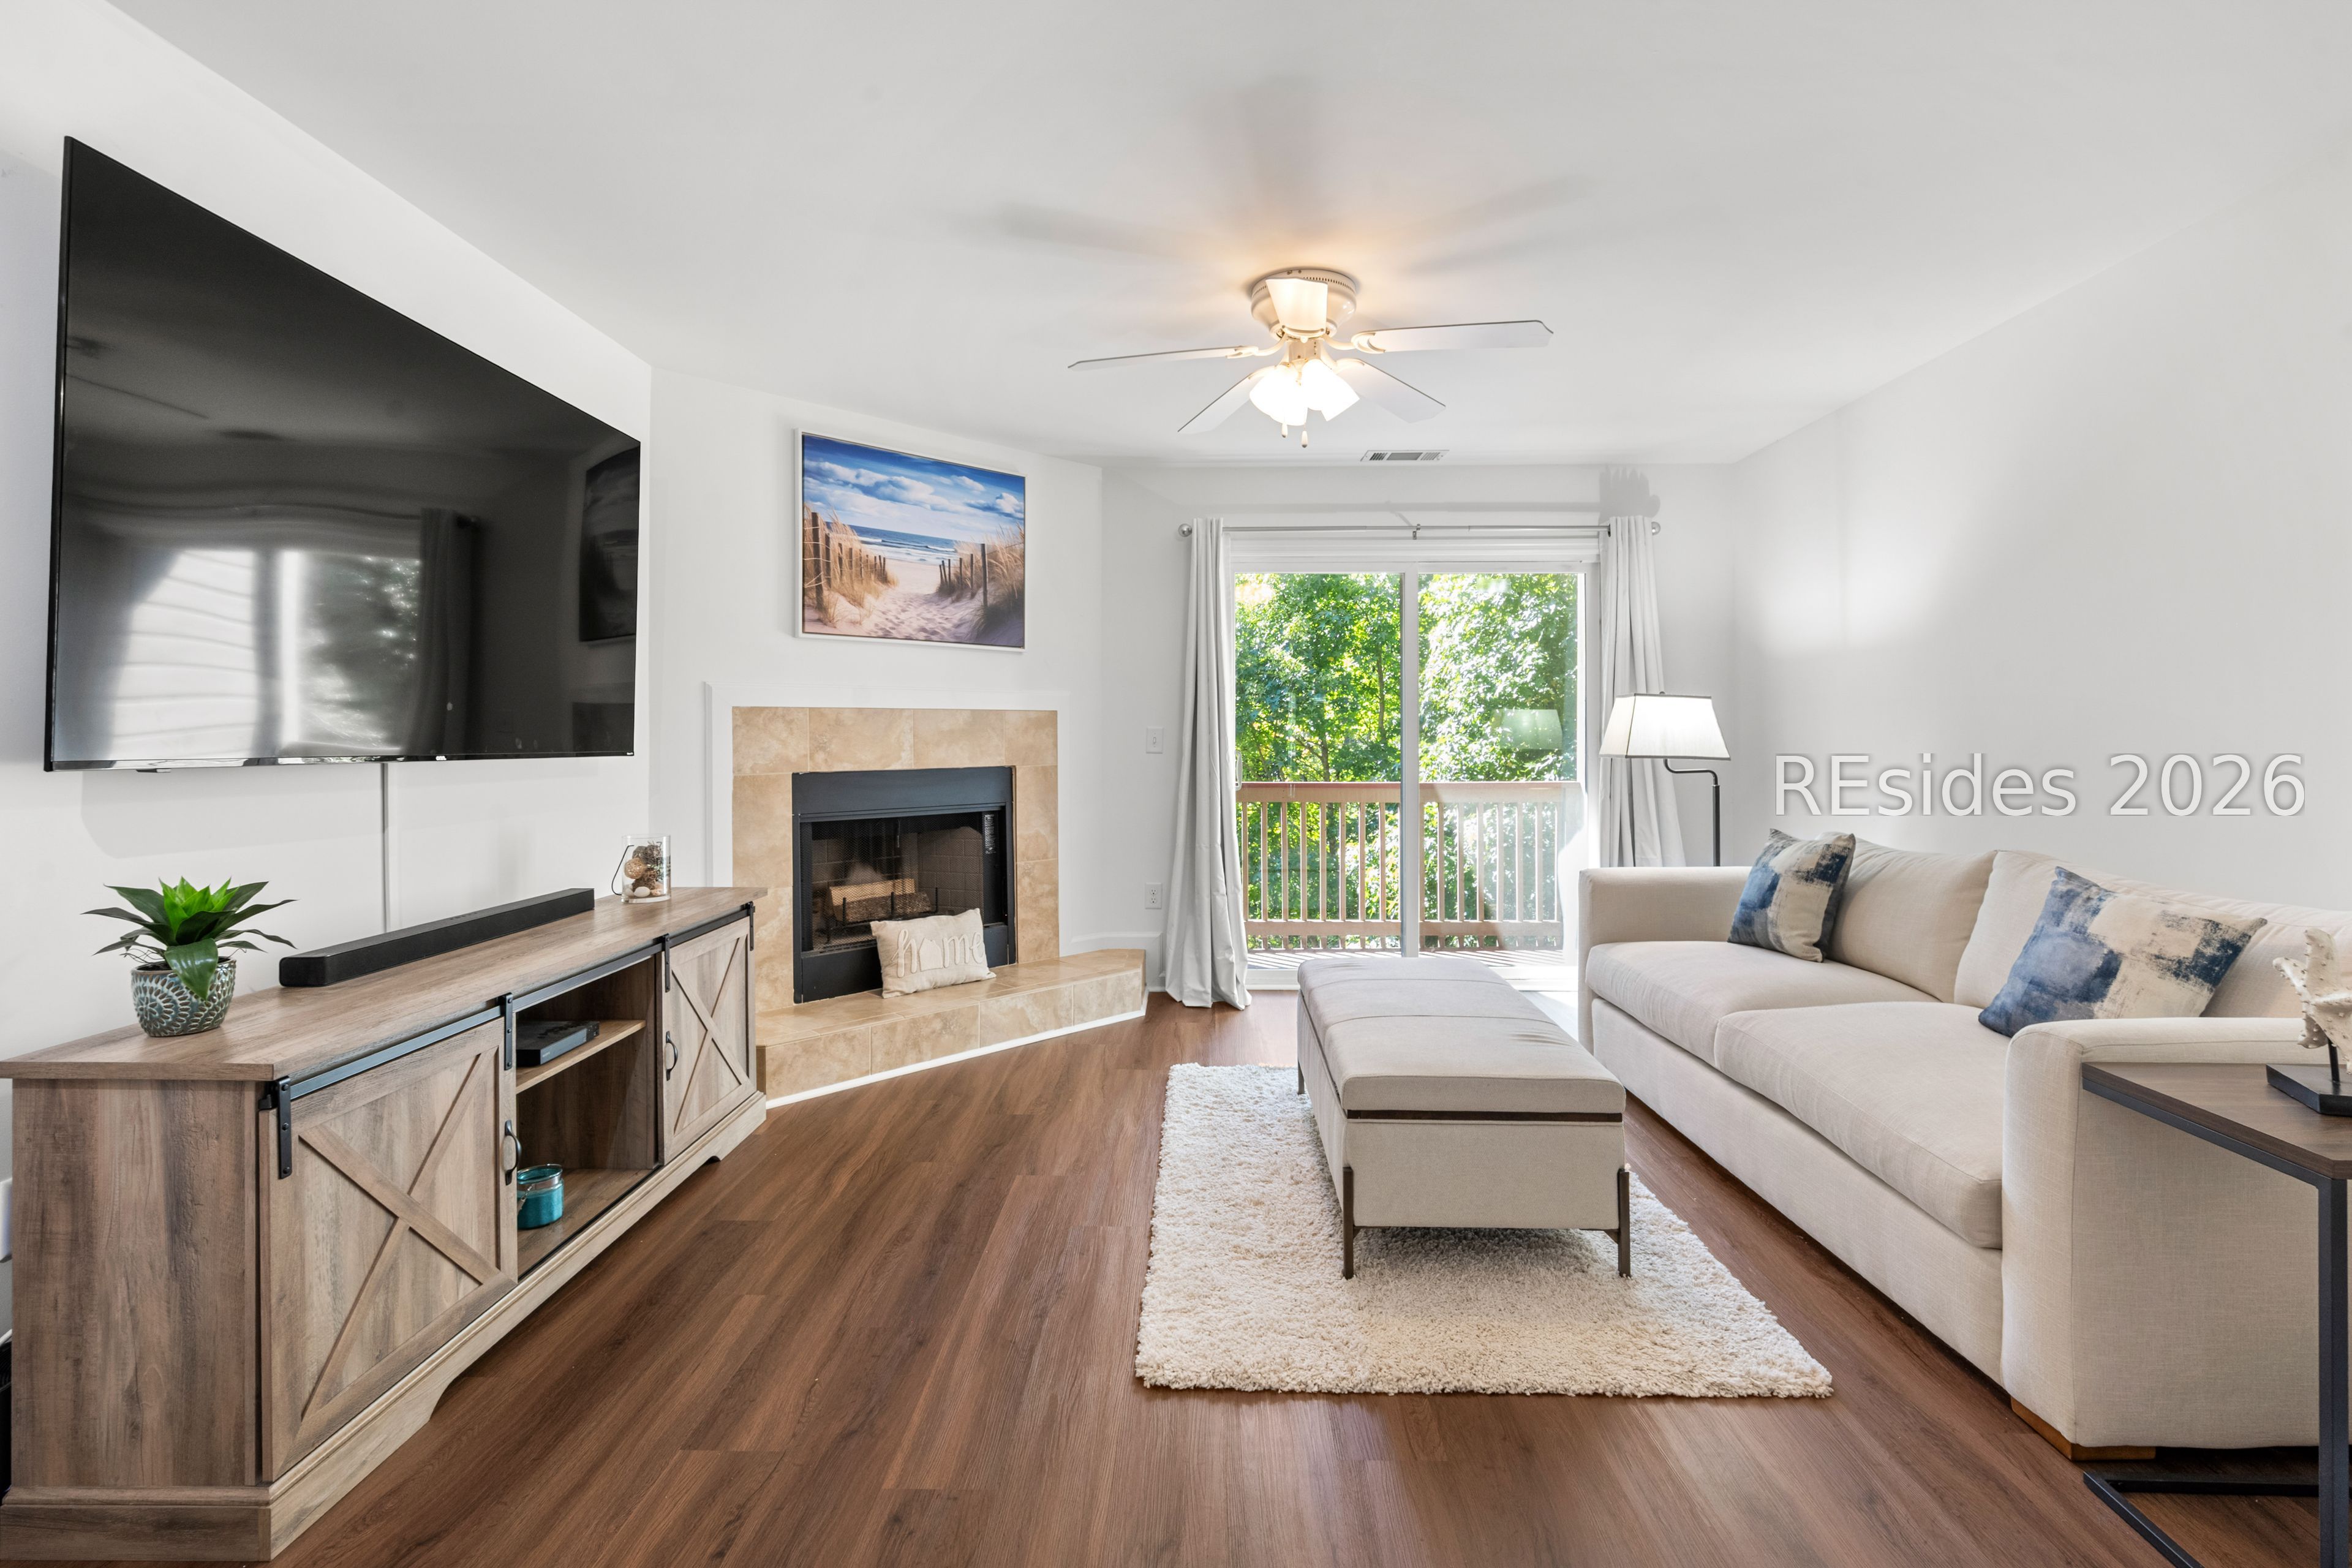
Living room with a tiled fireplace, beige sectional sofa, and sliding glass doors to a balcony.
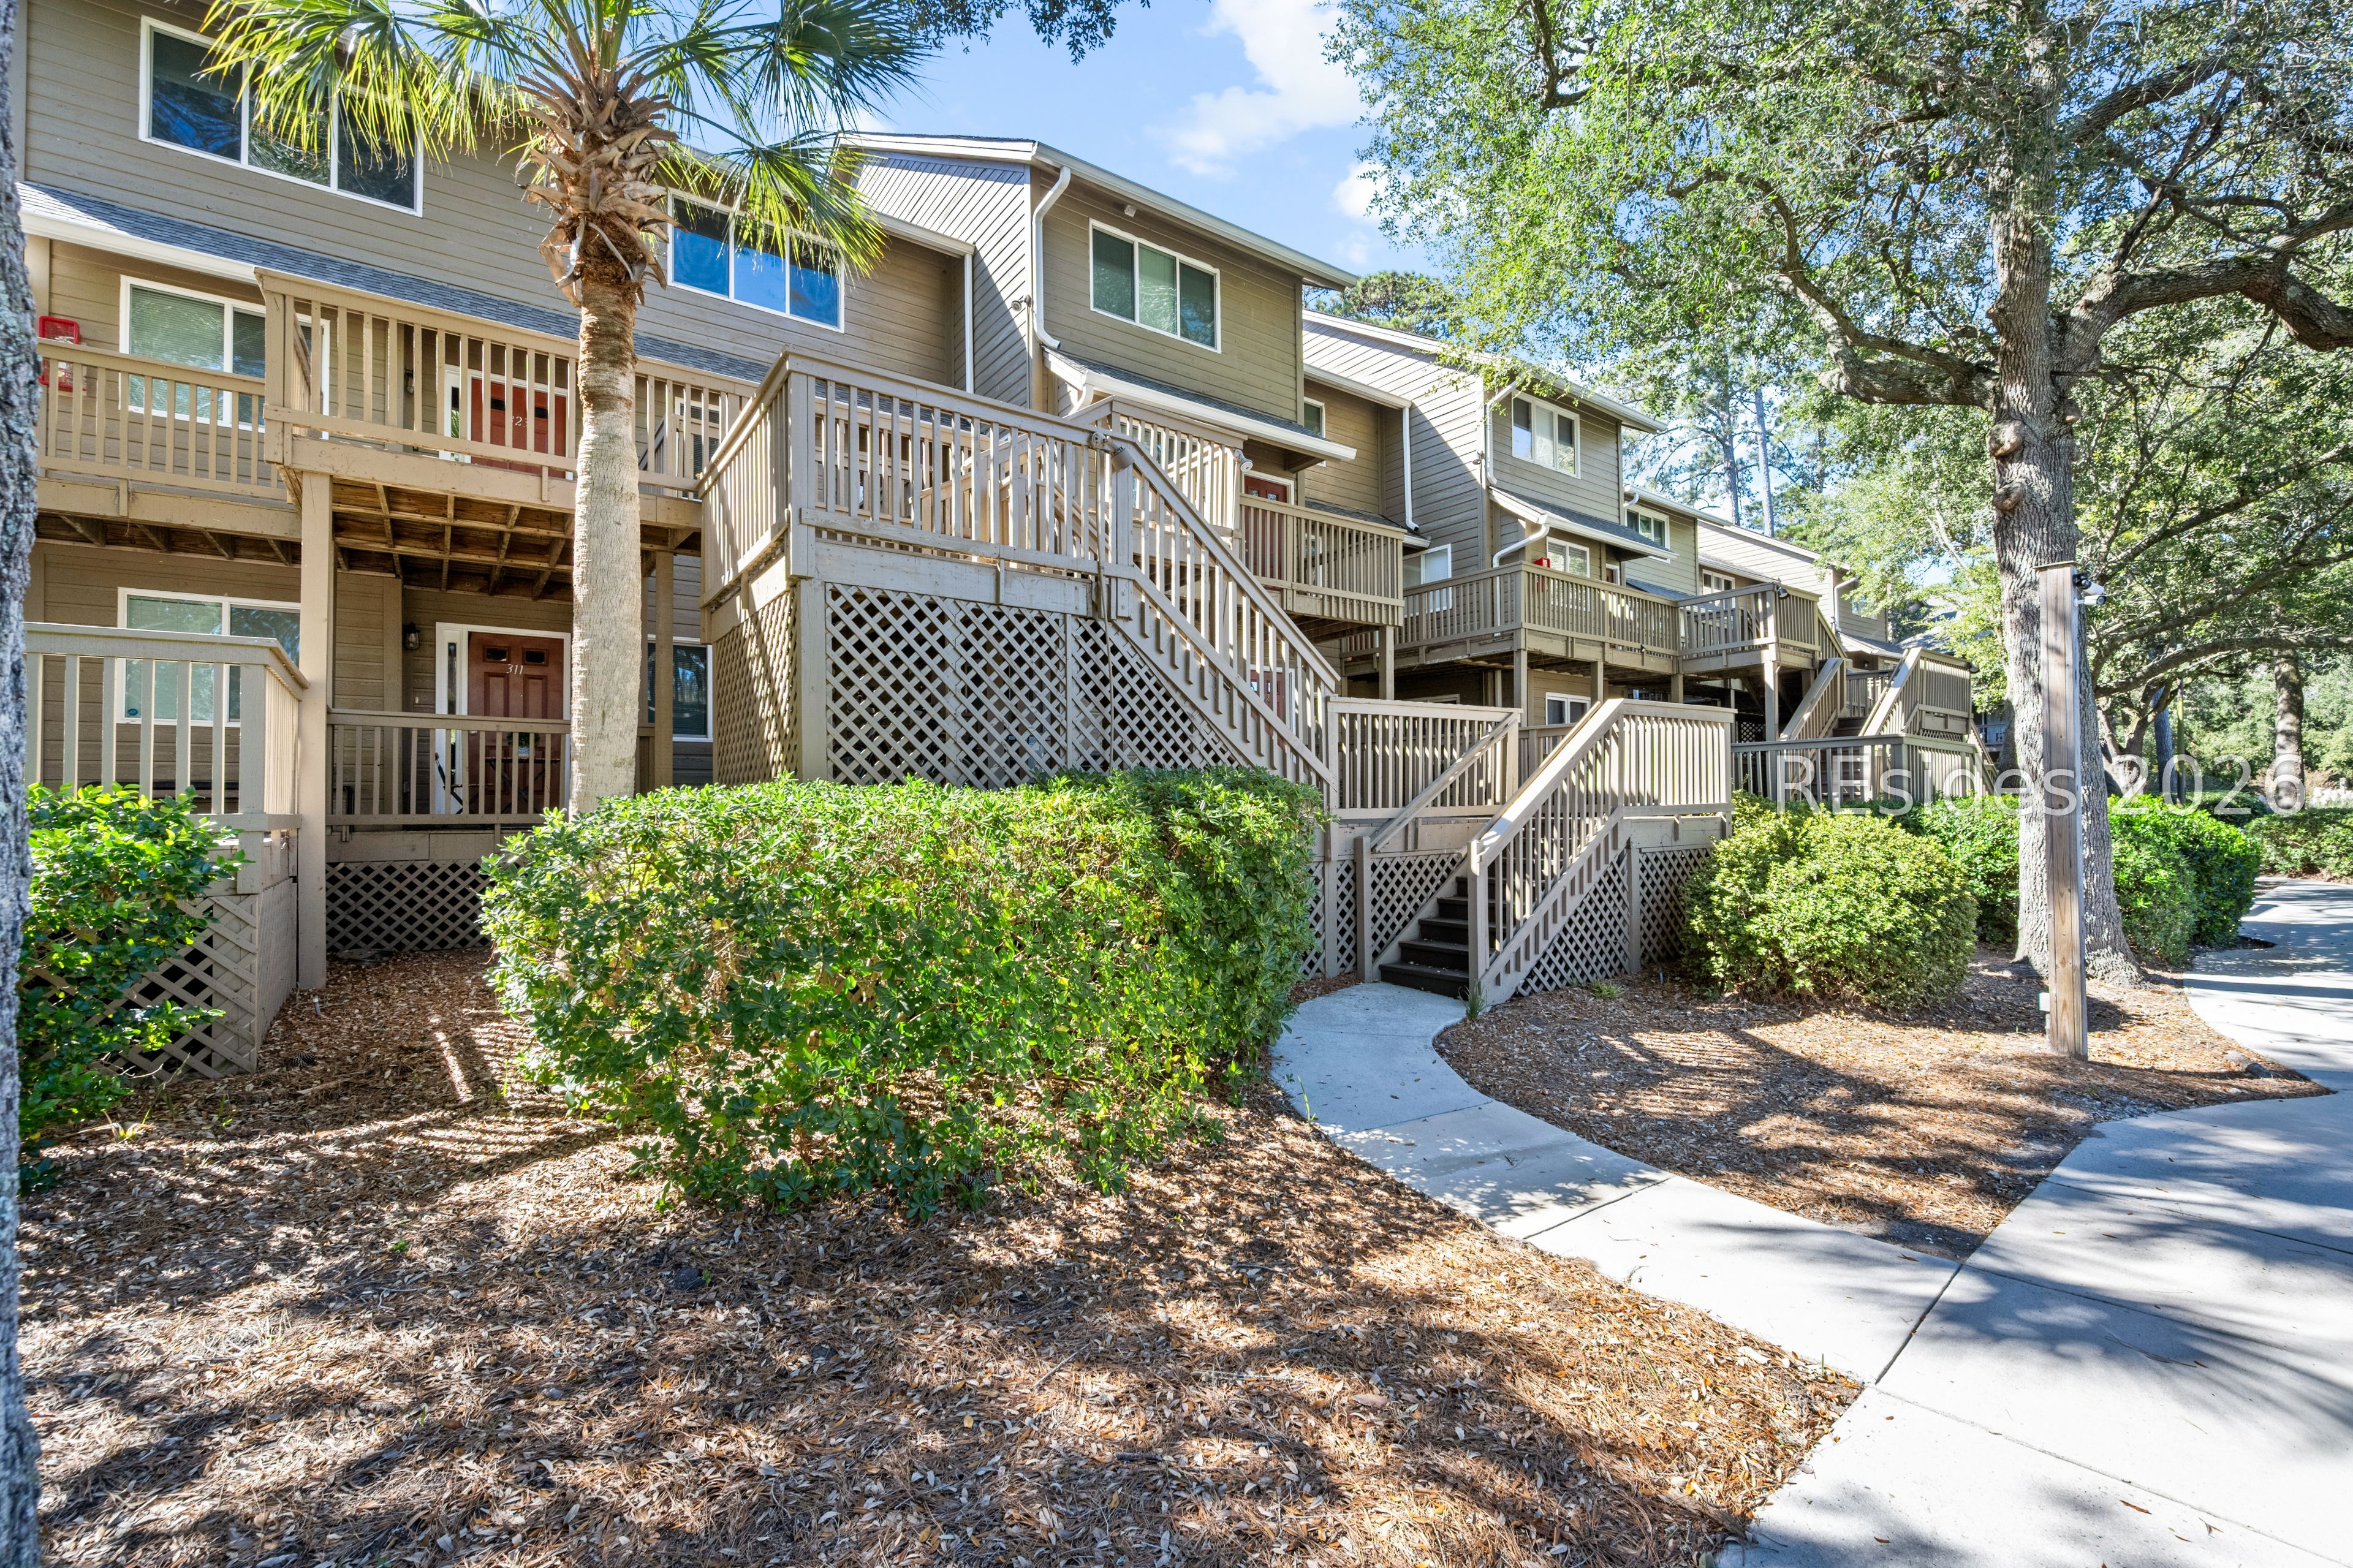
Multi-unit residential building with raised wooden balconies and stairs beside a shaded walkway.
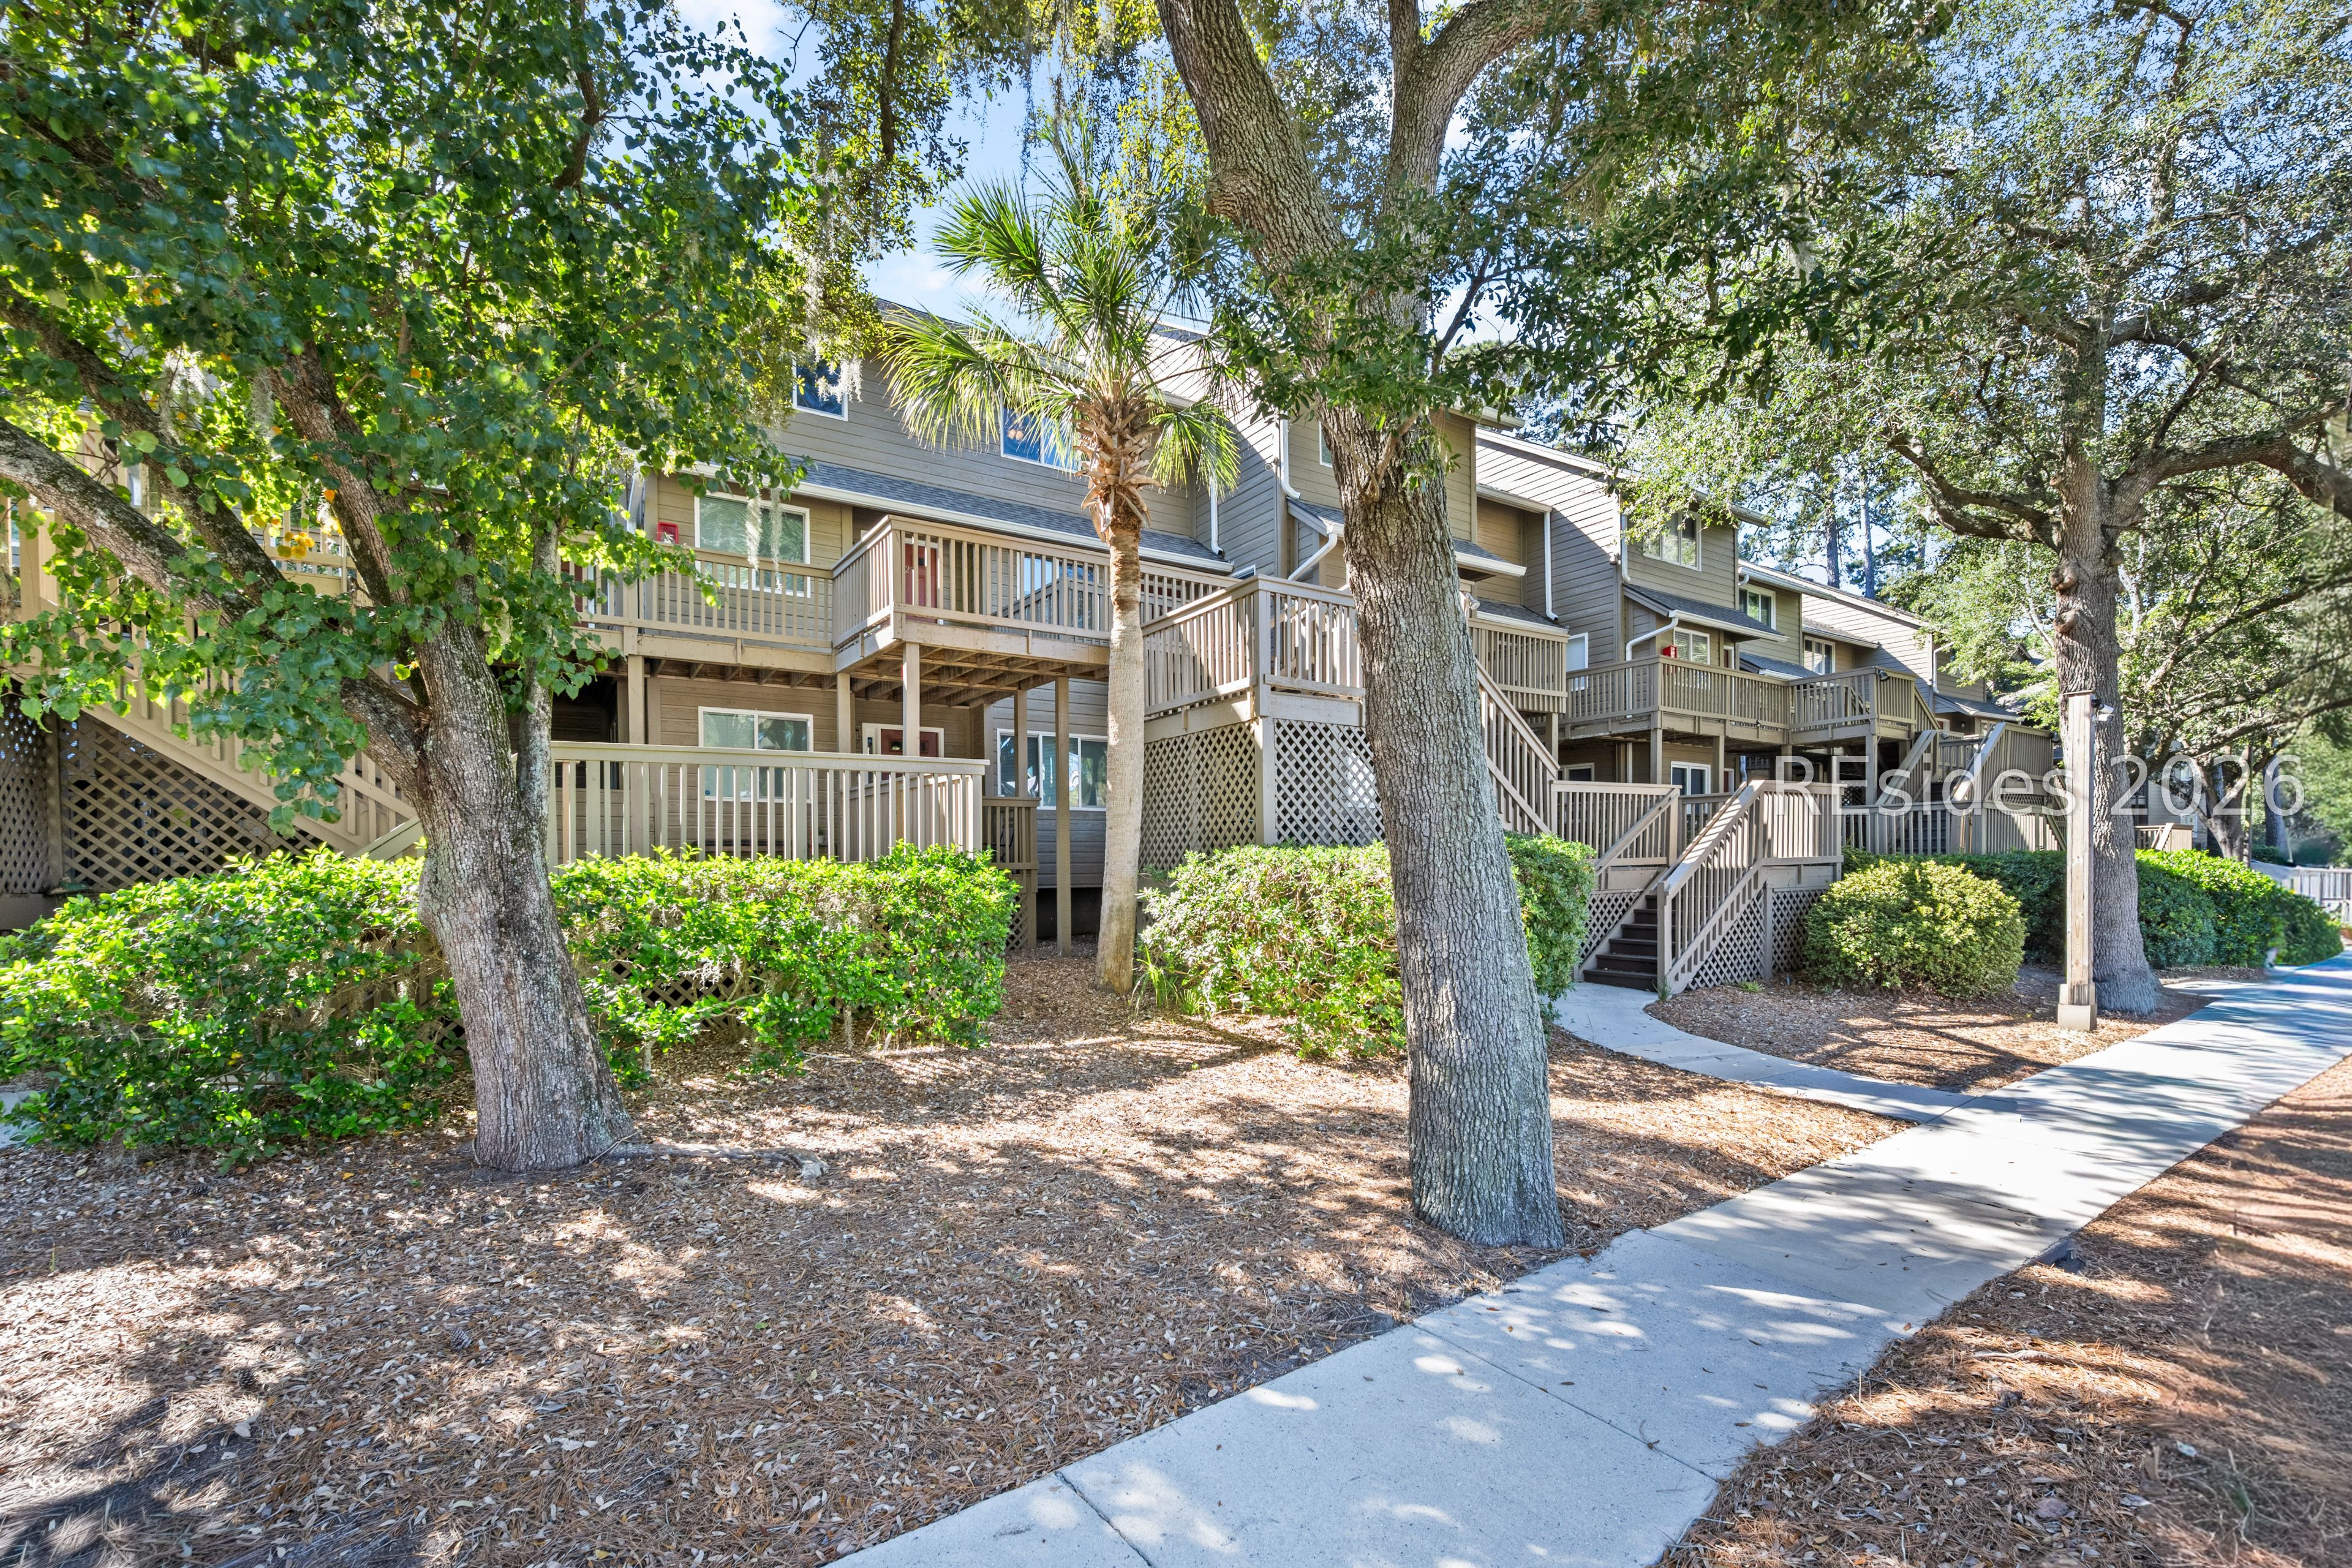
Condominium building with raised wooden decks and stairs, framed by mature trees beside a sidewalk.
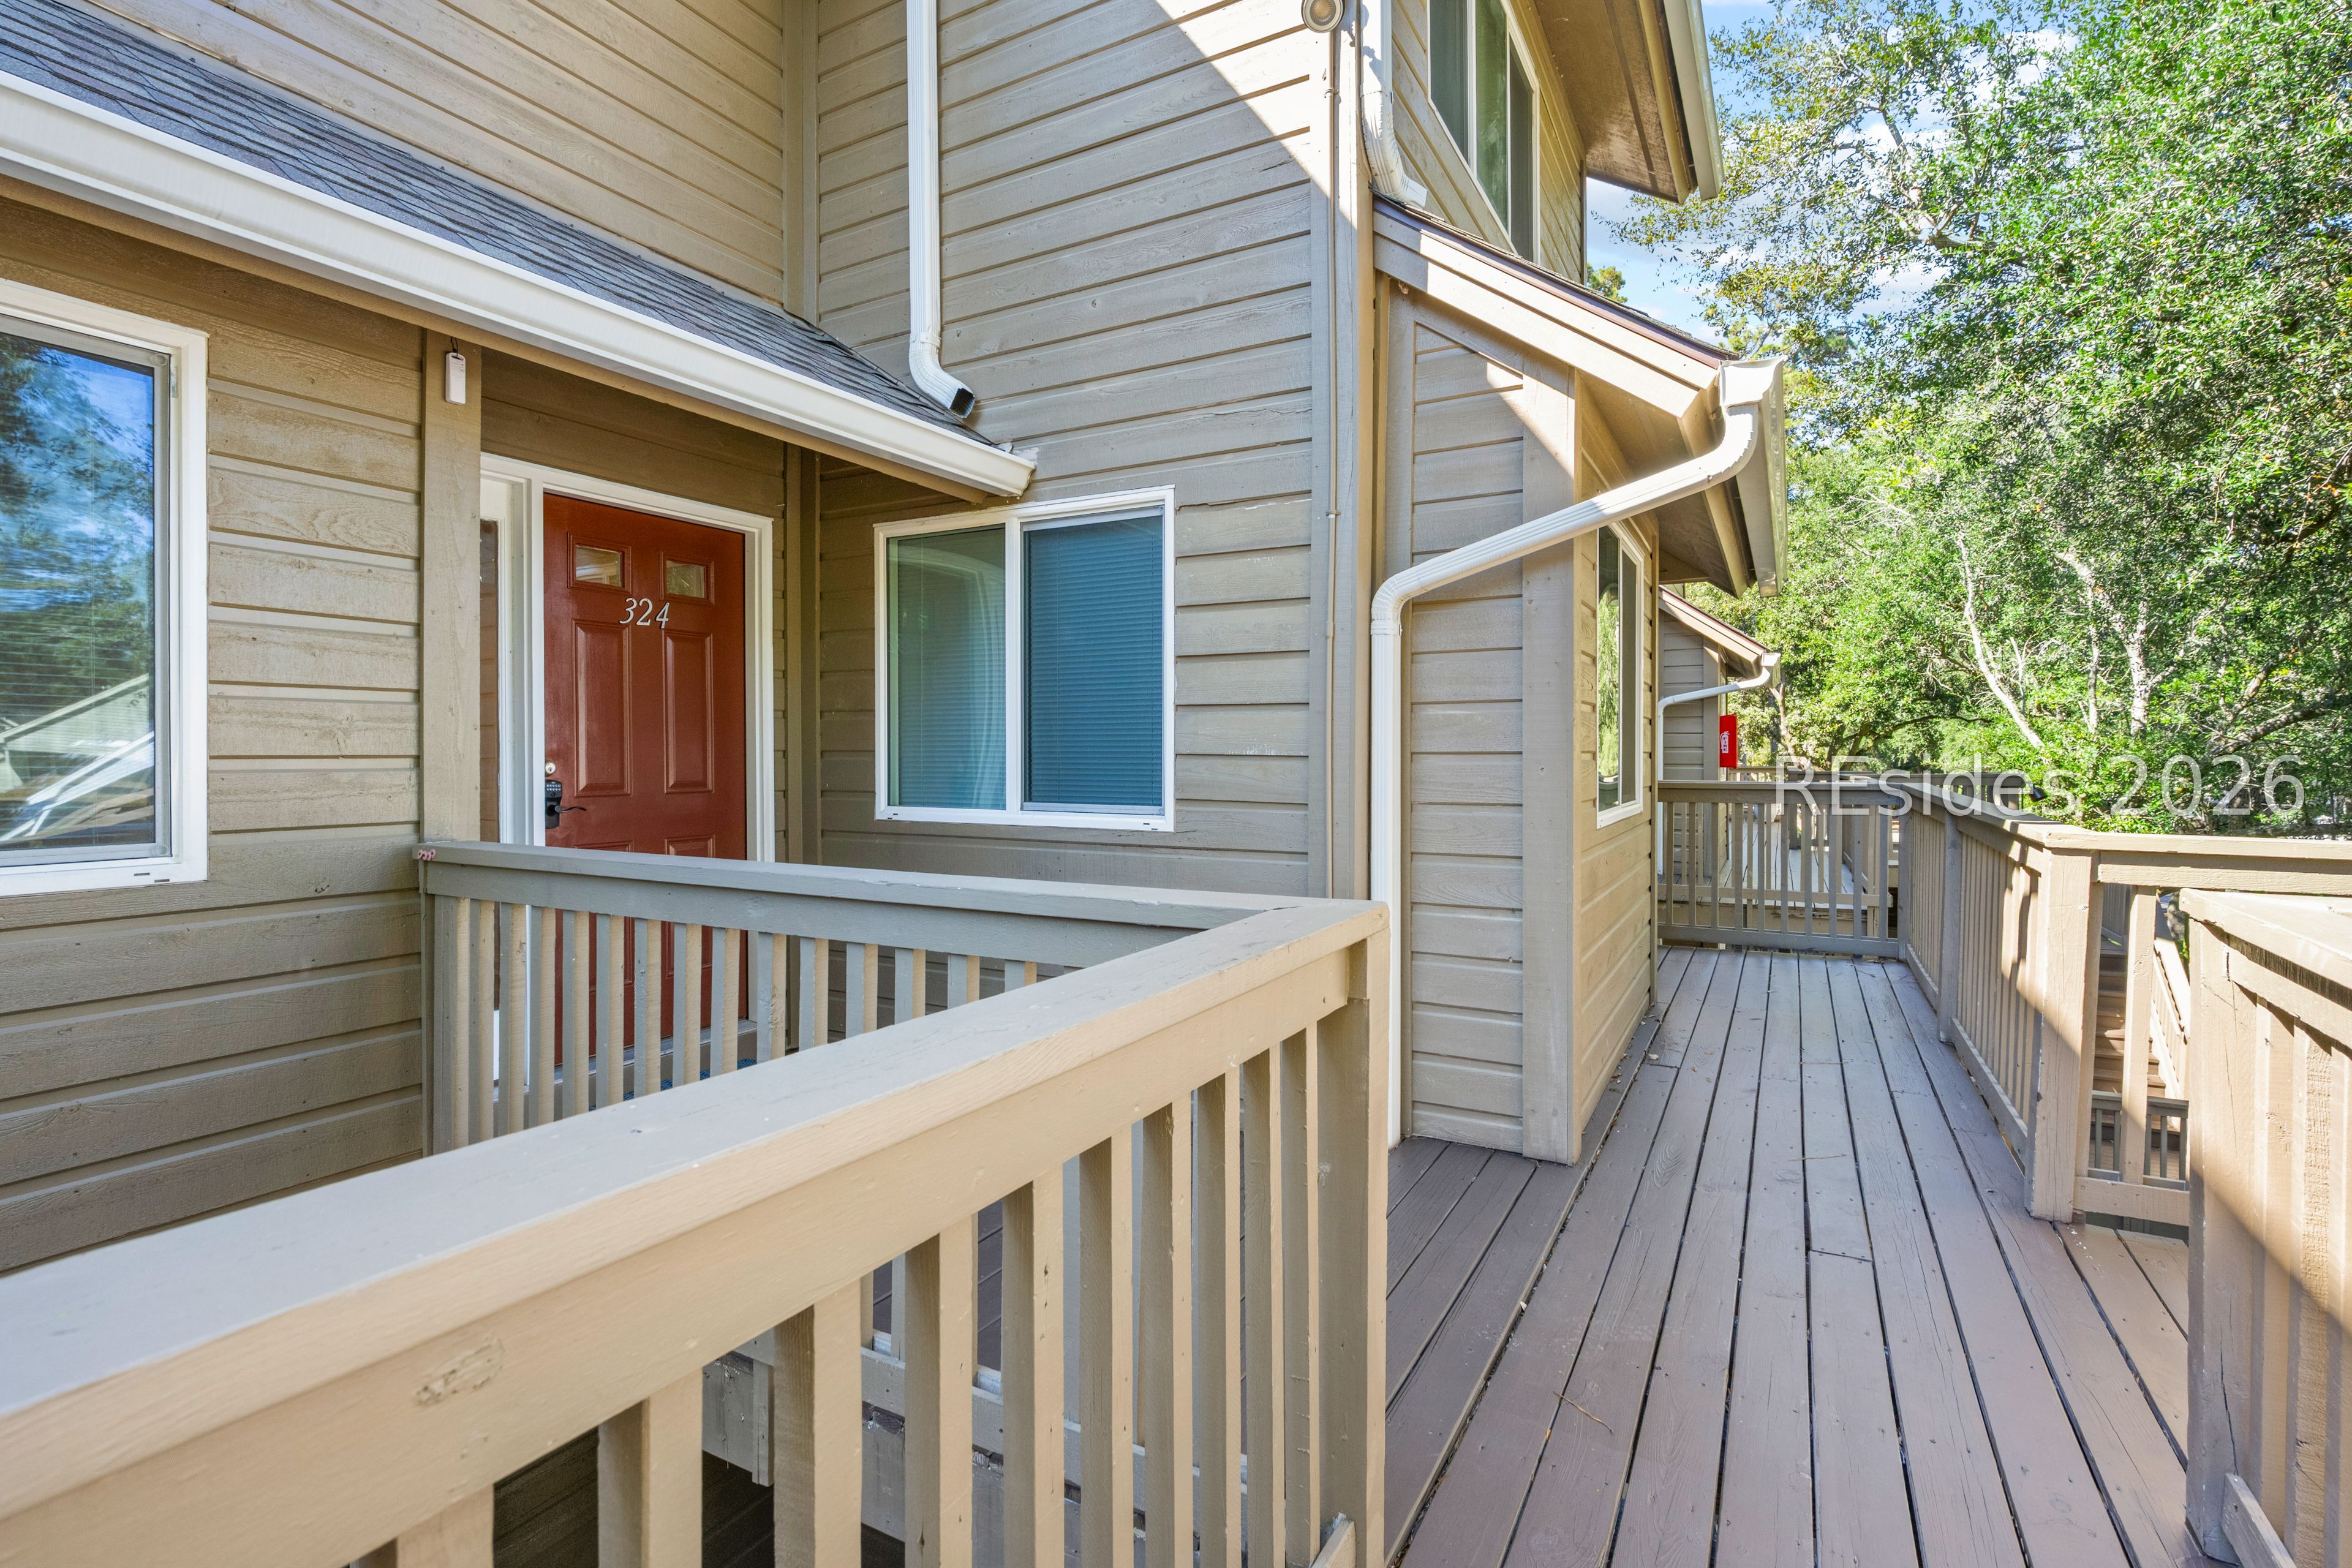
Unit 324’s red entry door opens onto a raised wooden walkway with railings and nearby trees.
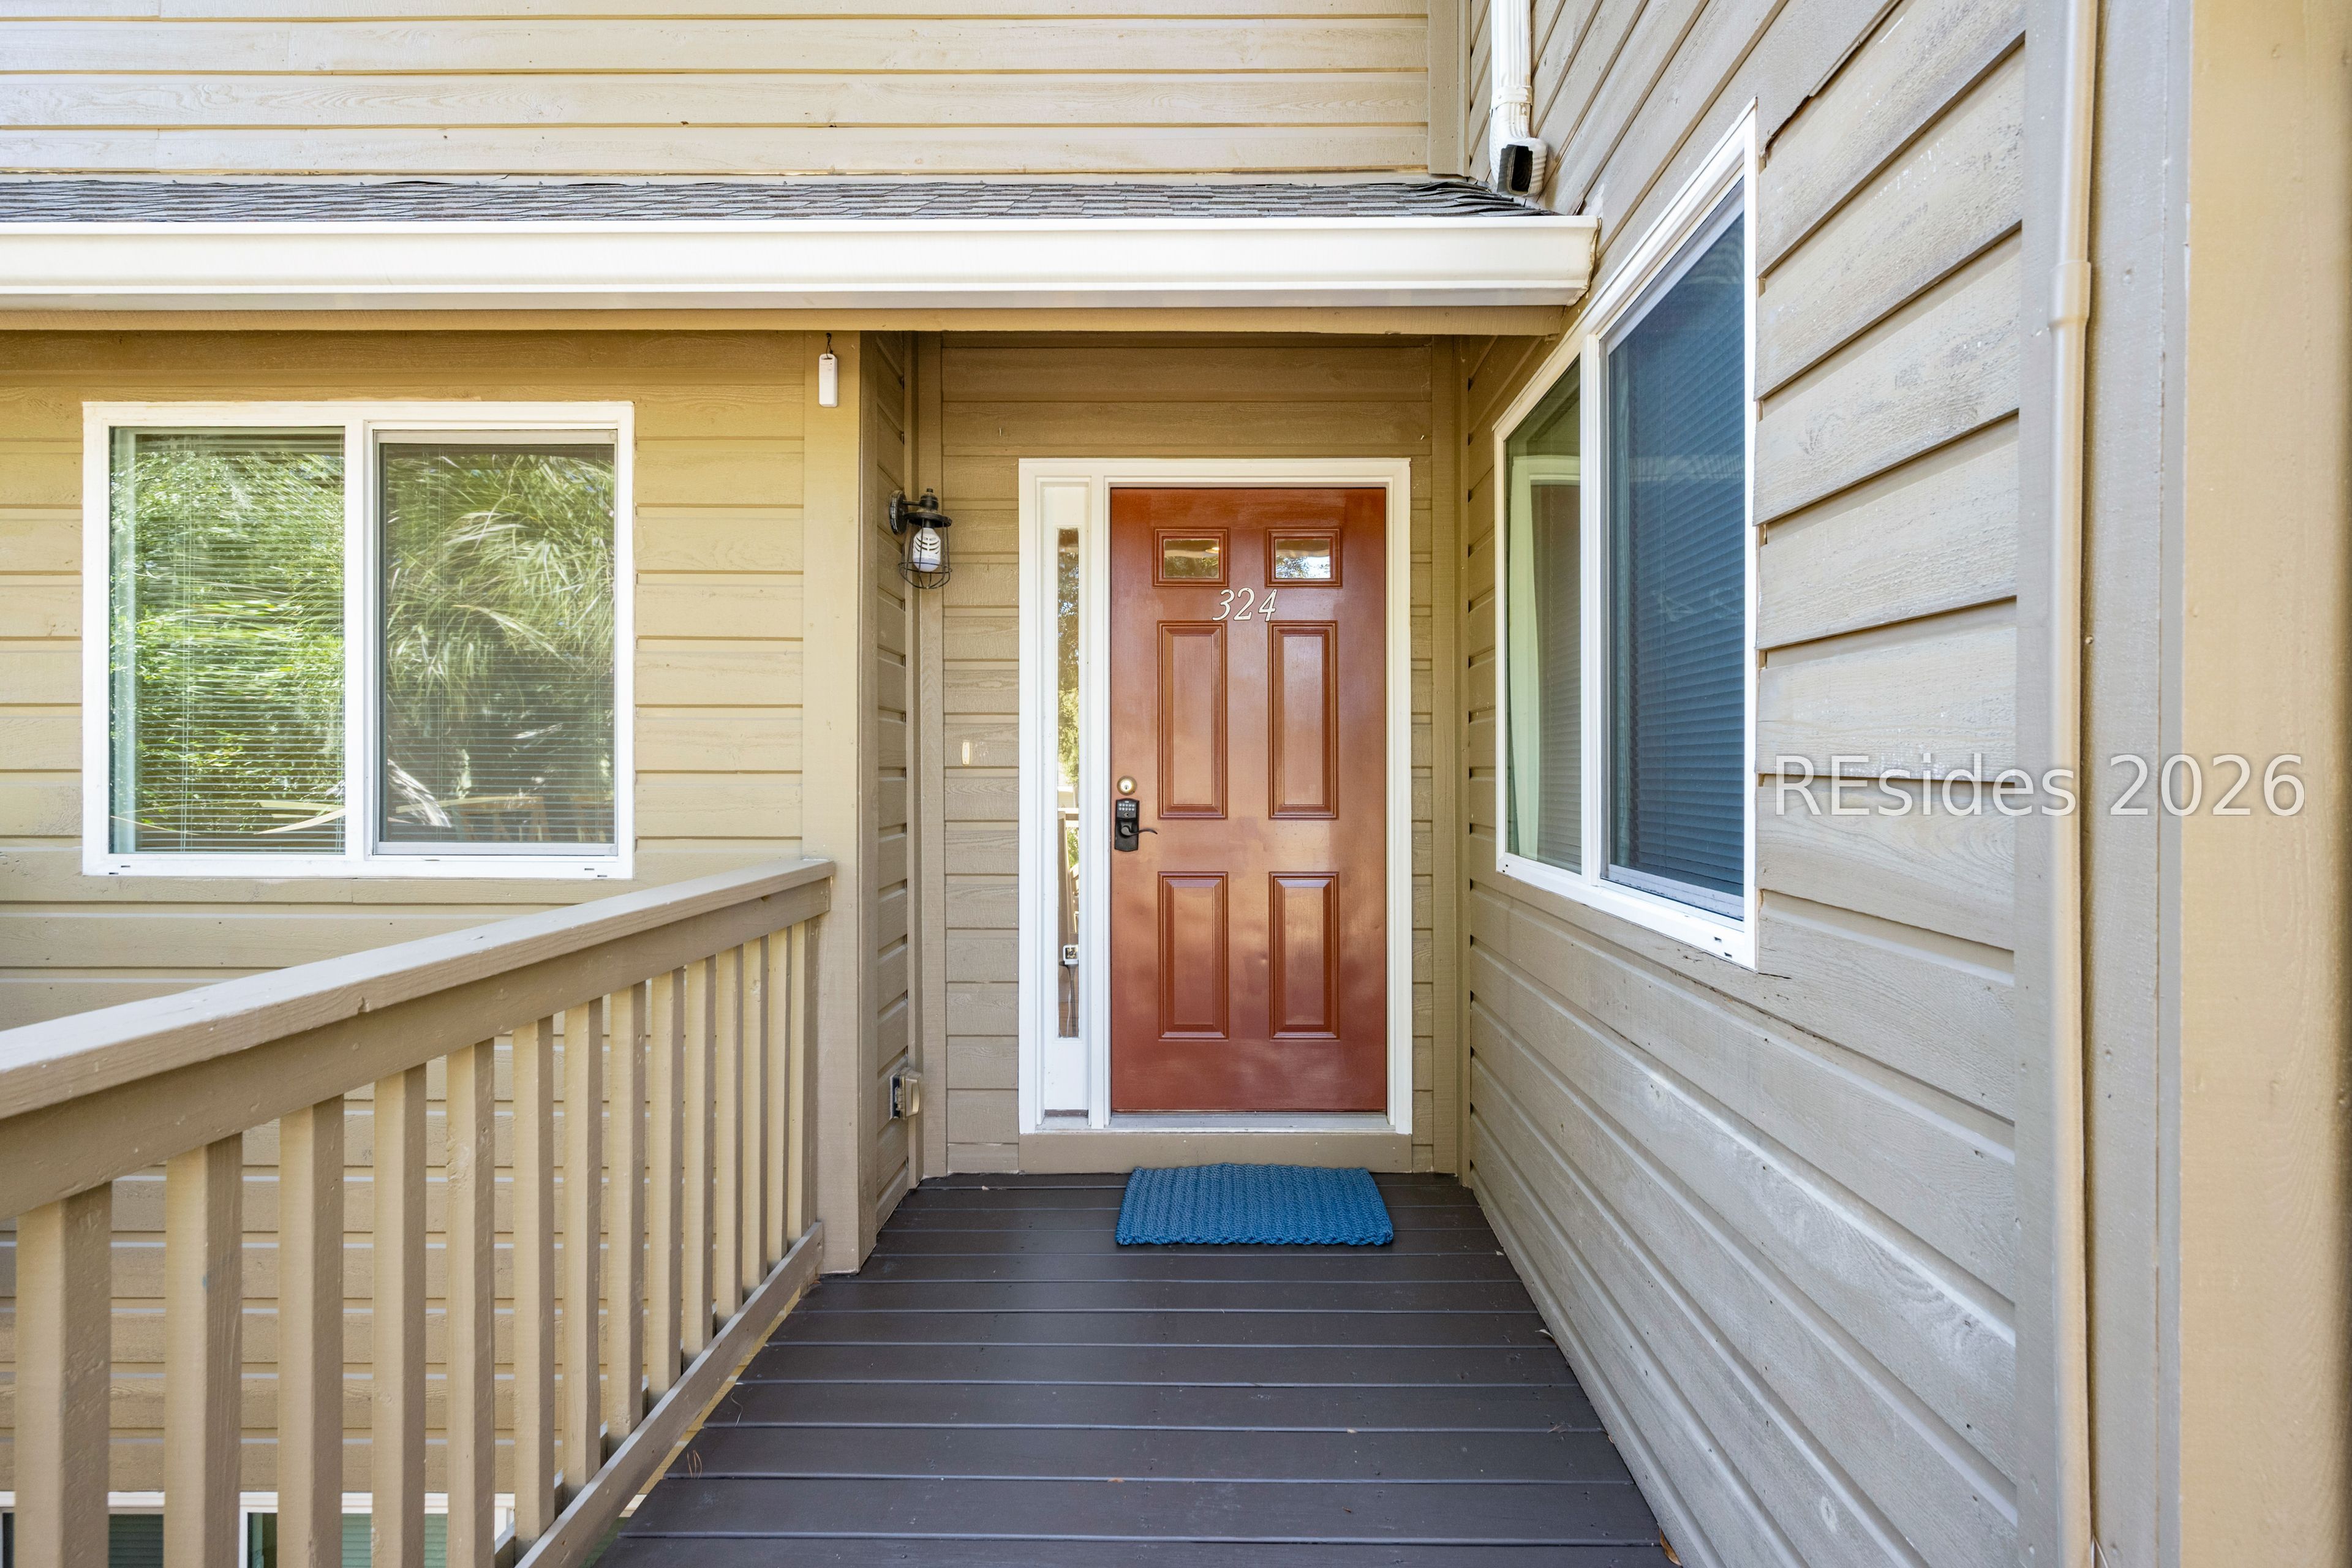
Covered porch entry with door 324, beige siding, wooden railing, and blue doormat.
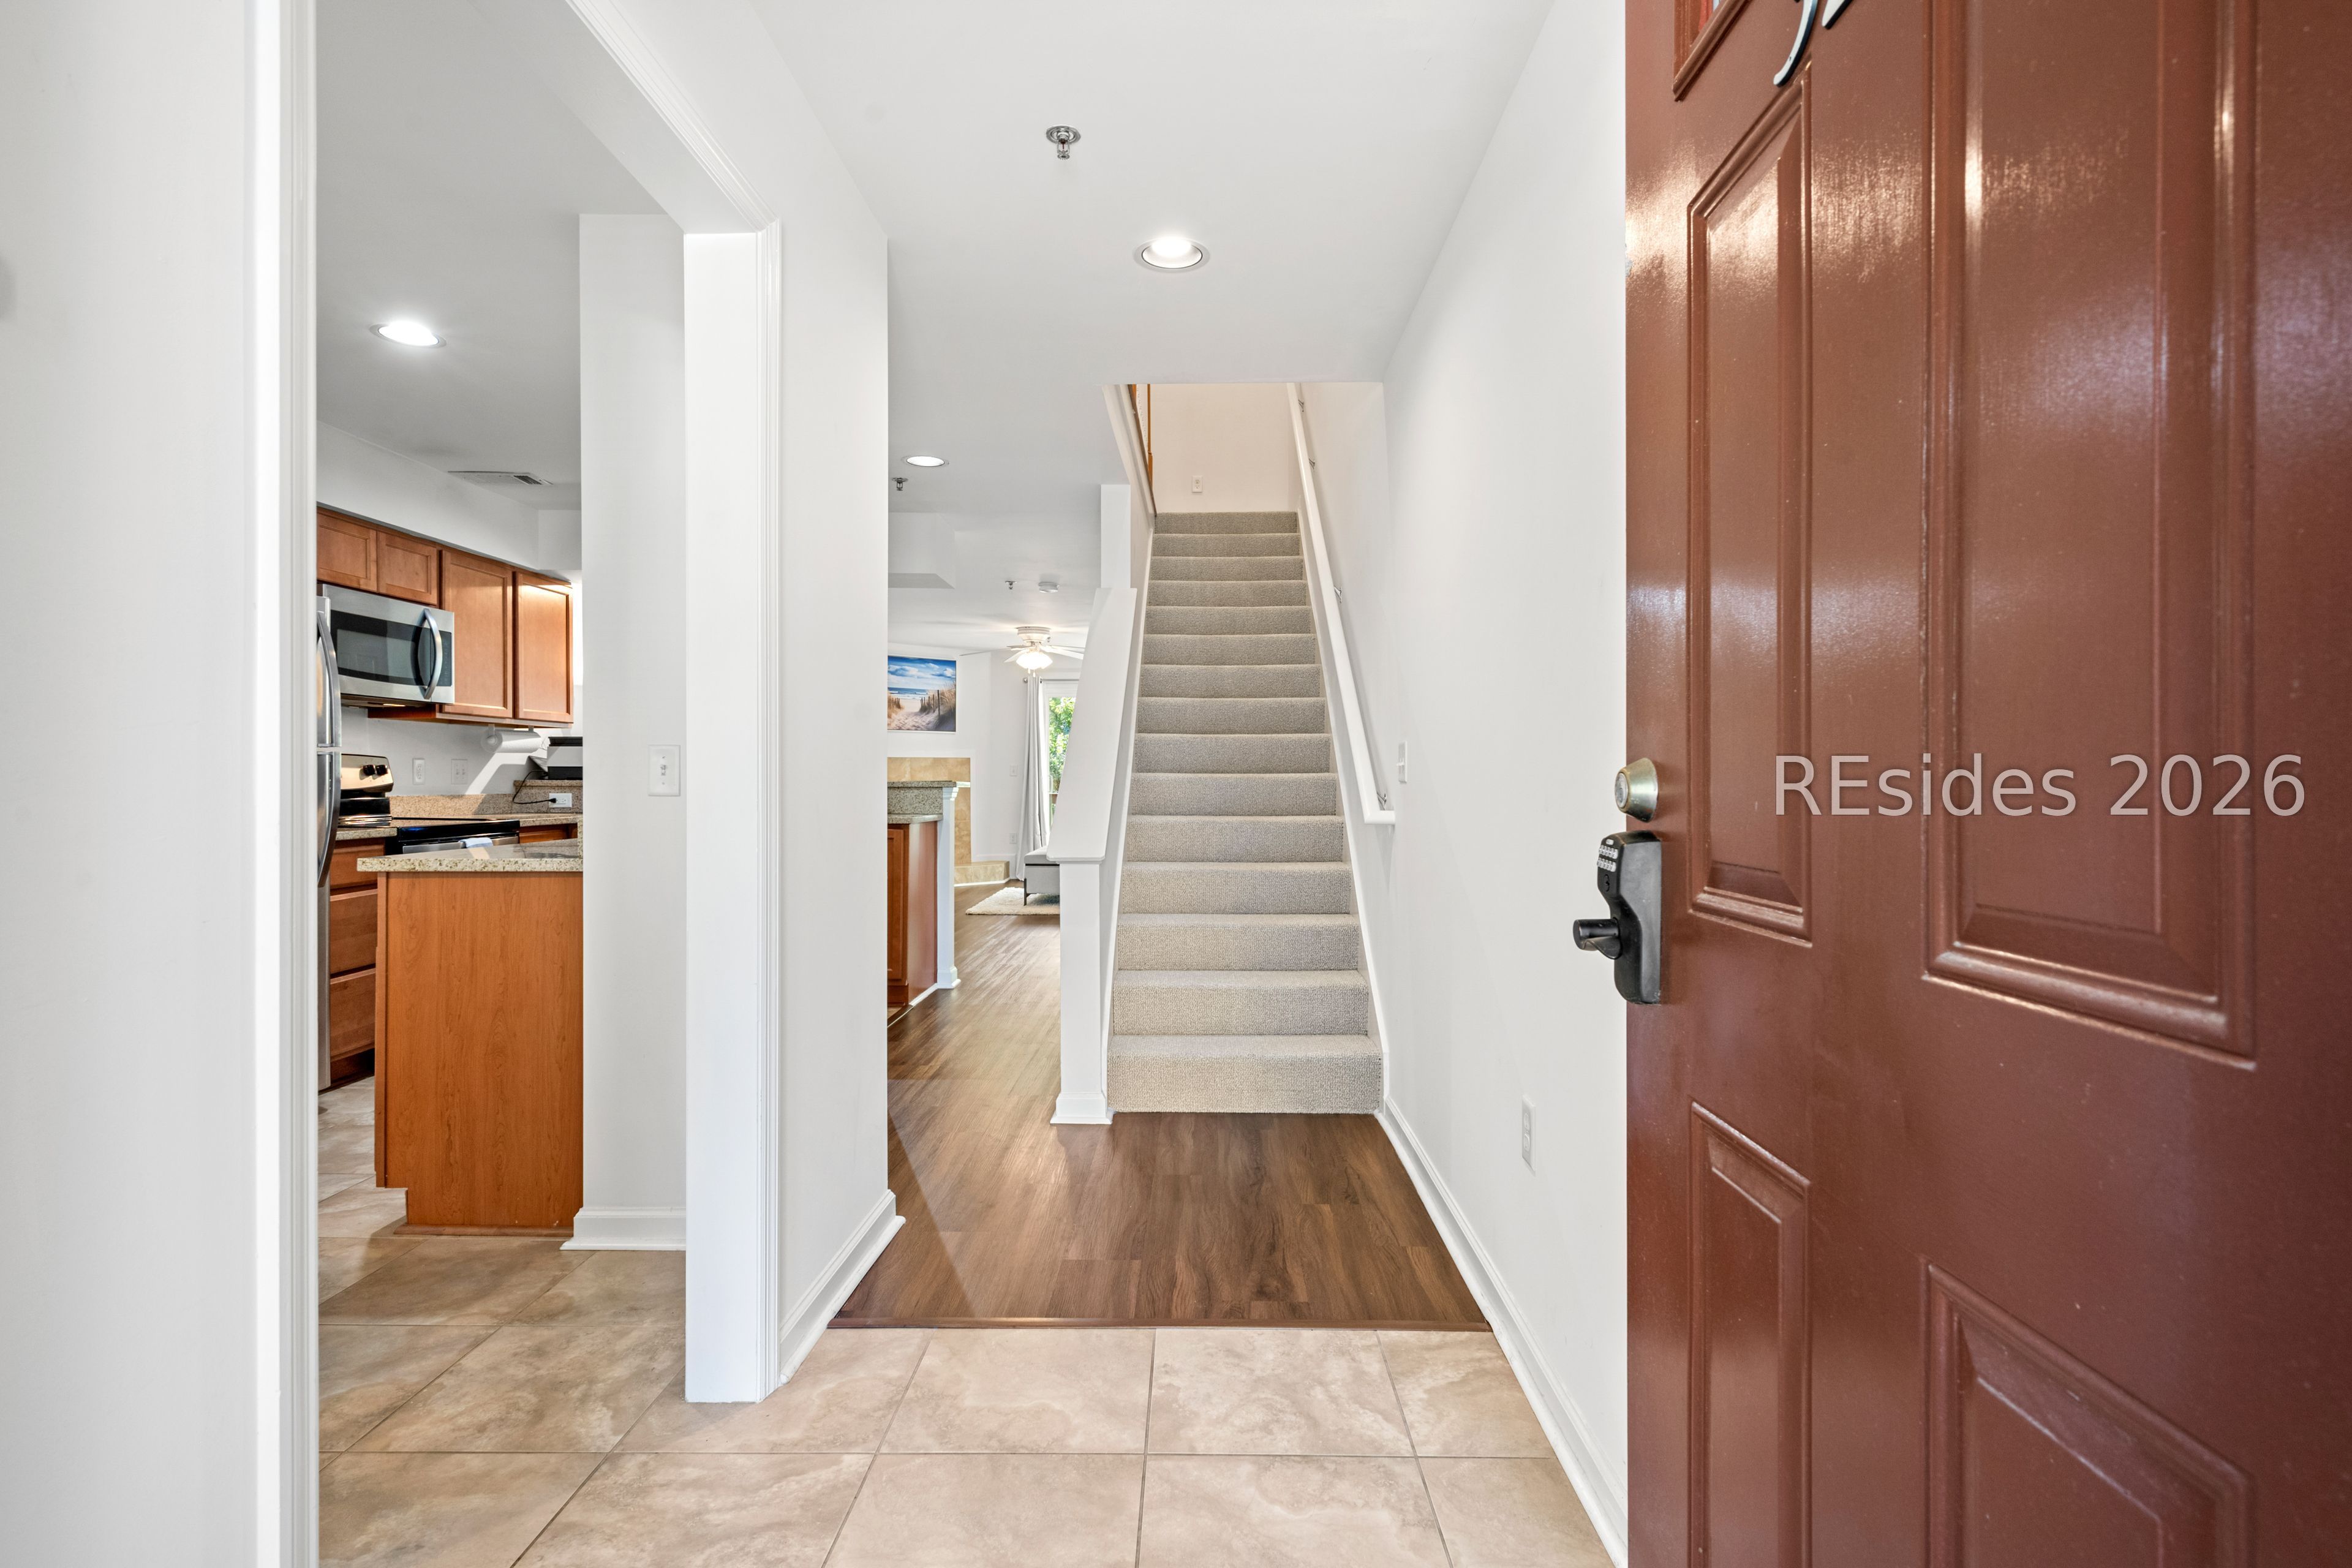
Entry hallway with a carpeted staircase, wood-floored passage, and kitchen visible through the left doorway.
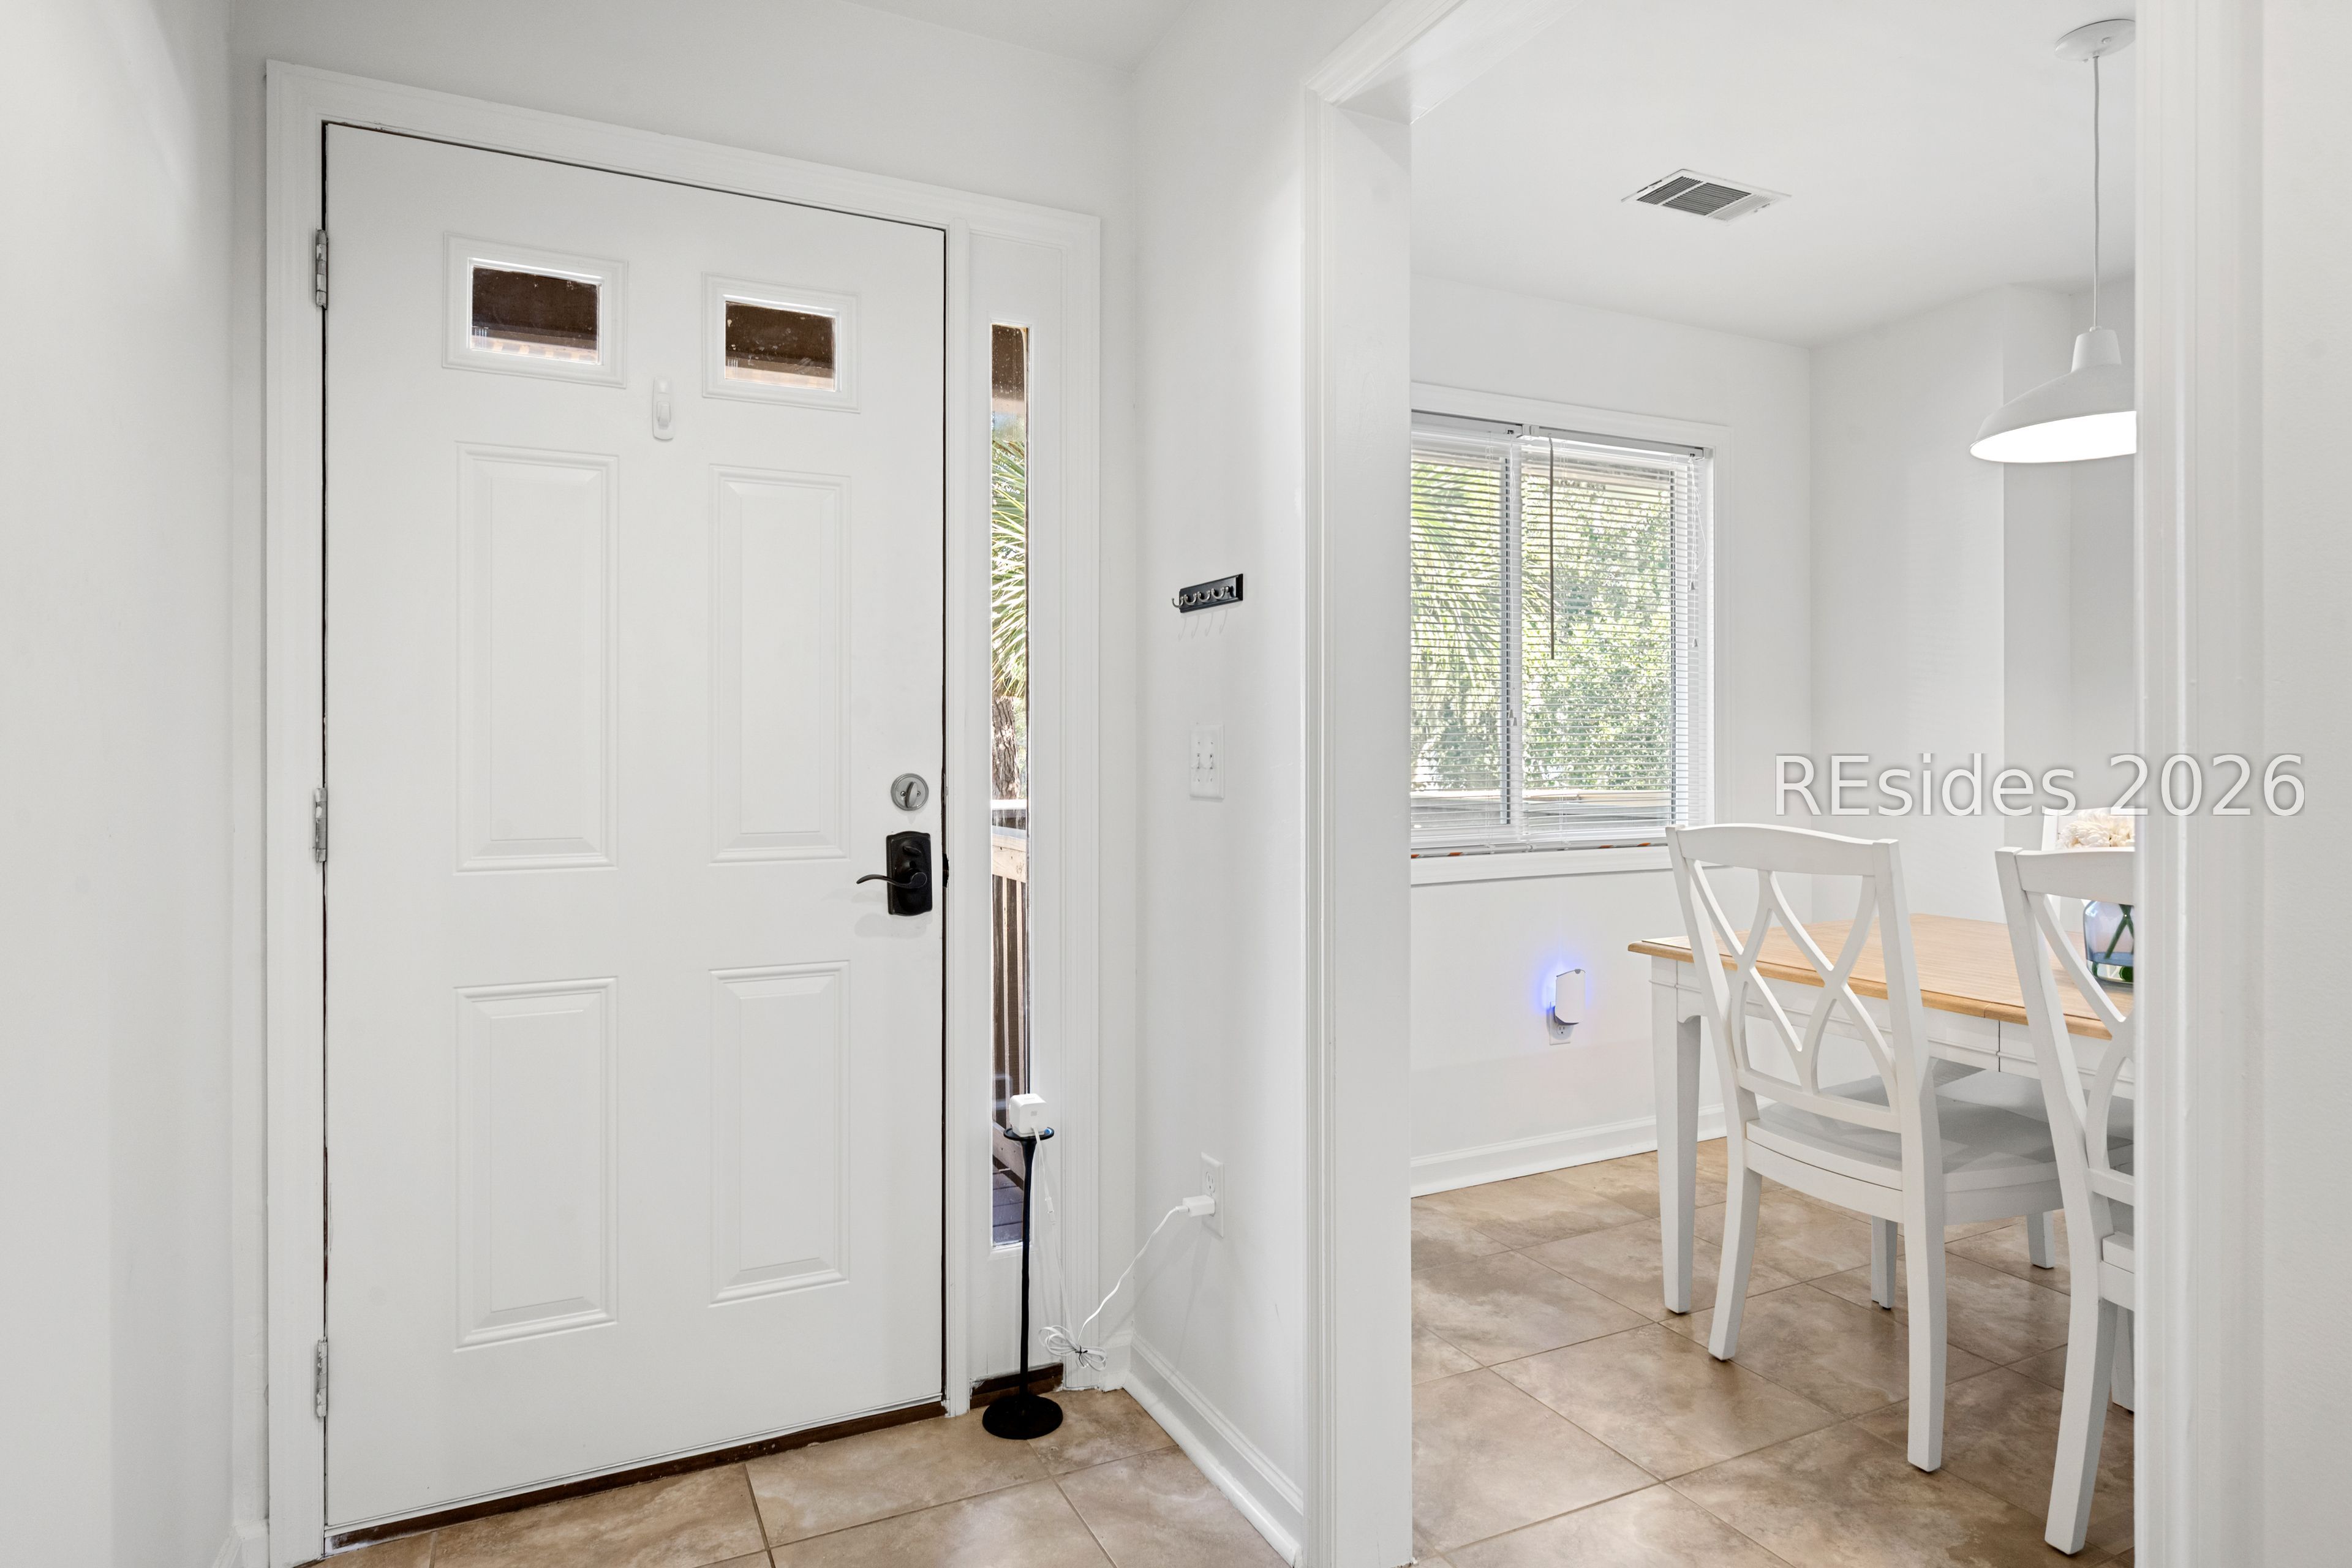
Bright entryway with a white paneled front door opening onto a dining area with a table and chairs.
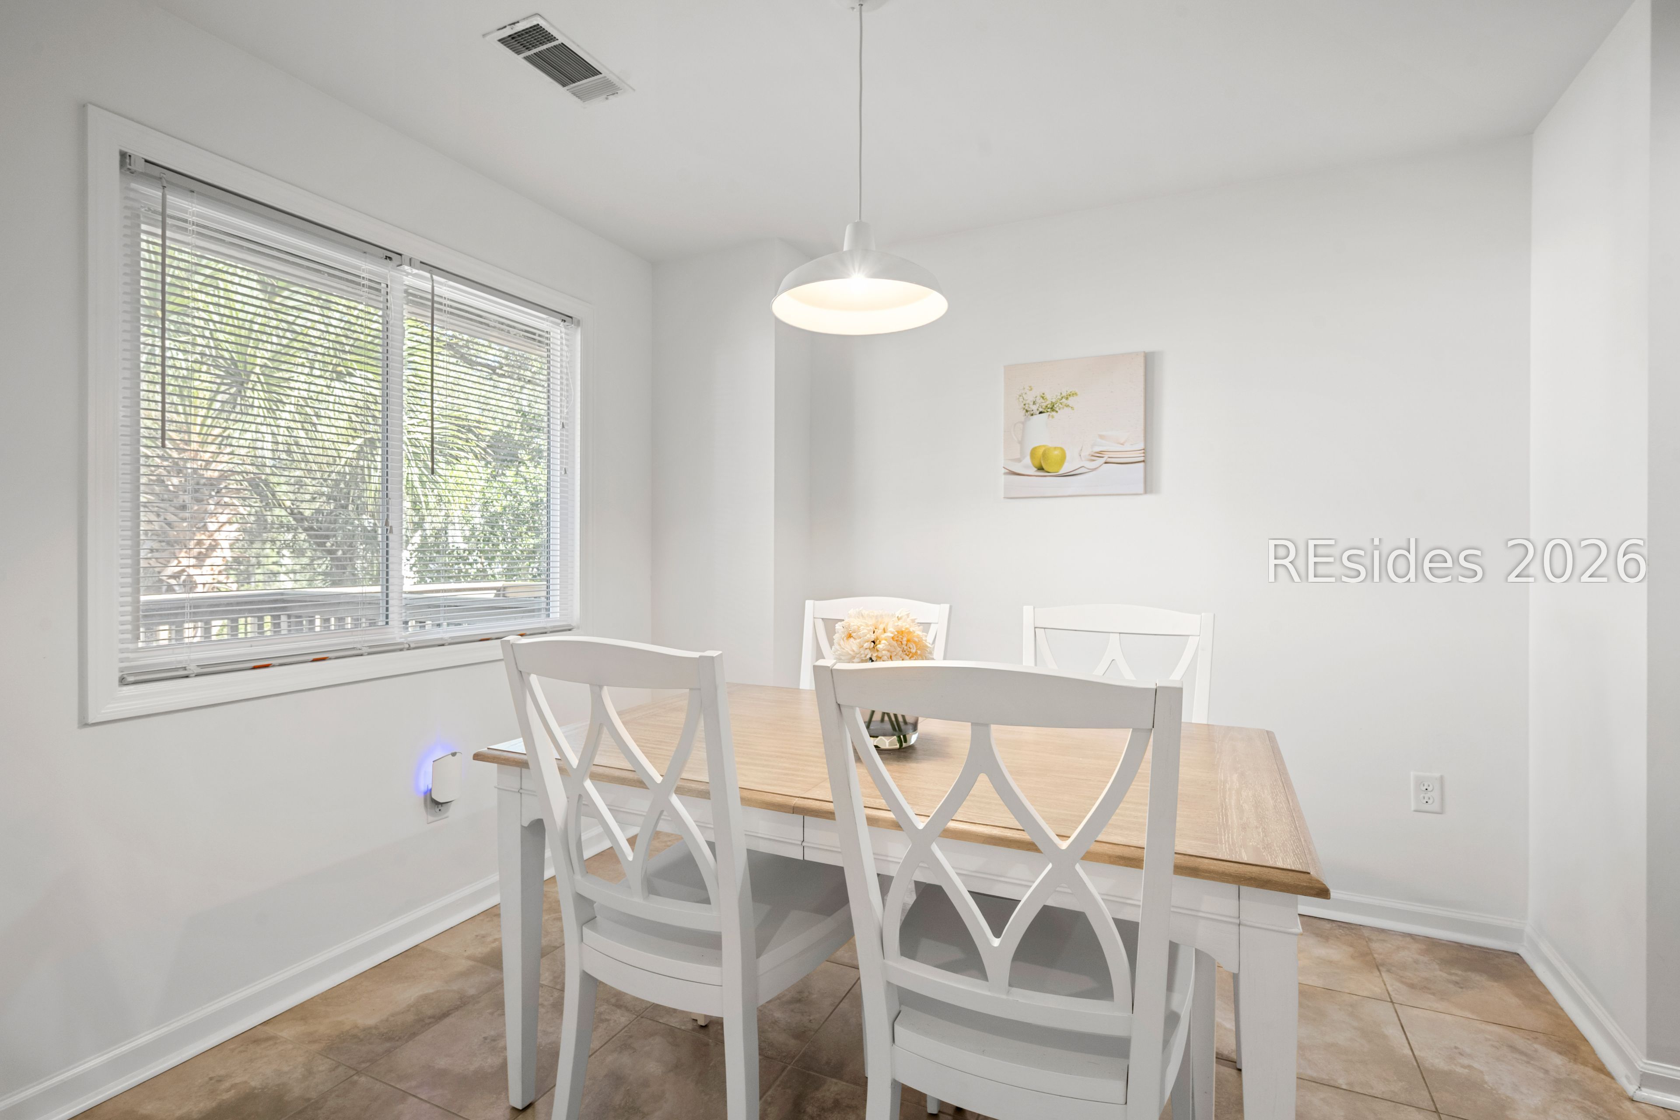
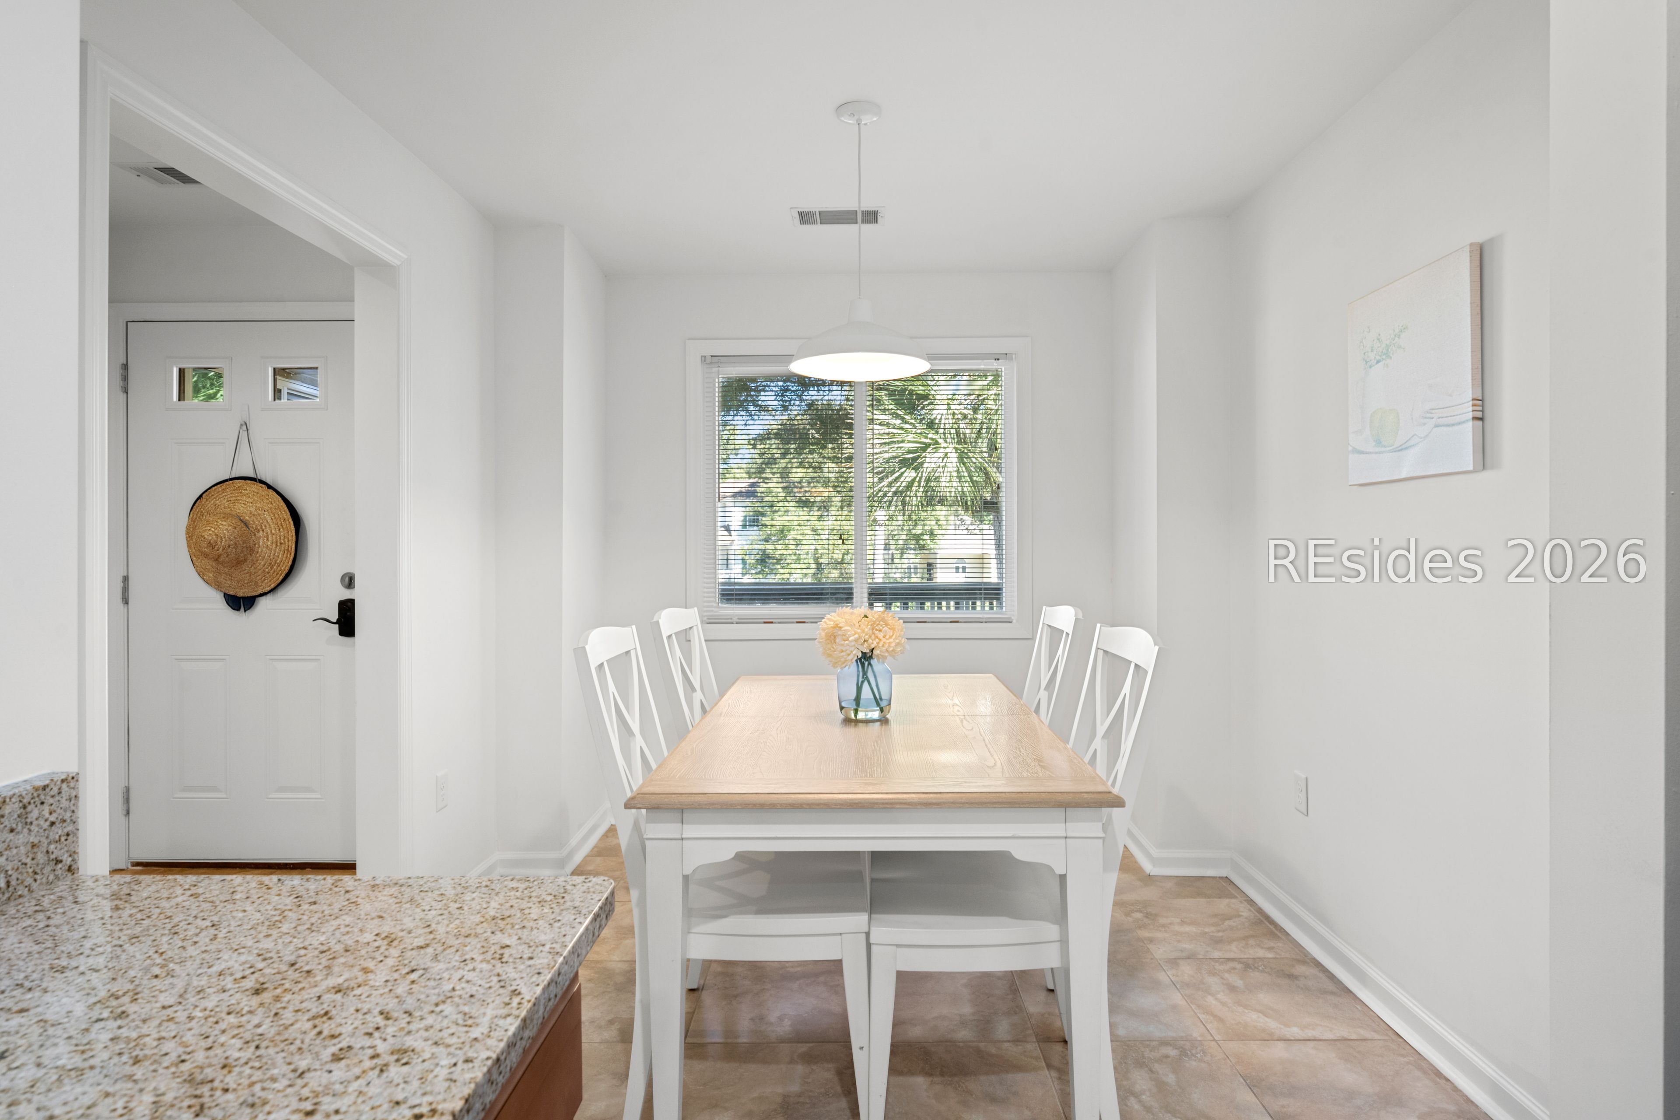
Dining room with a light wood table, white chairs, and a large window with blinds.
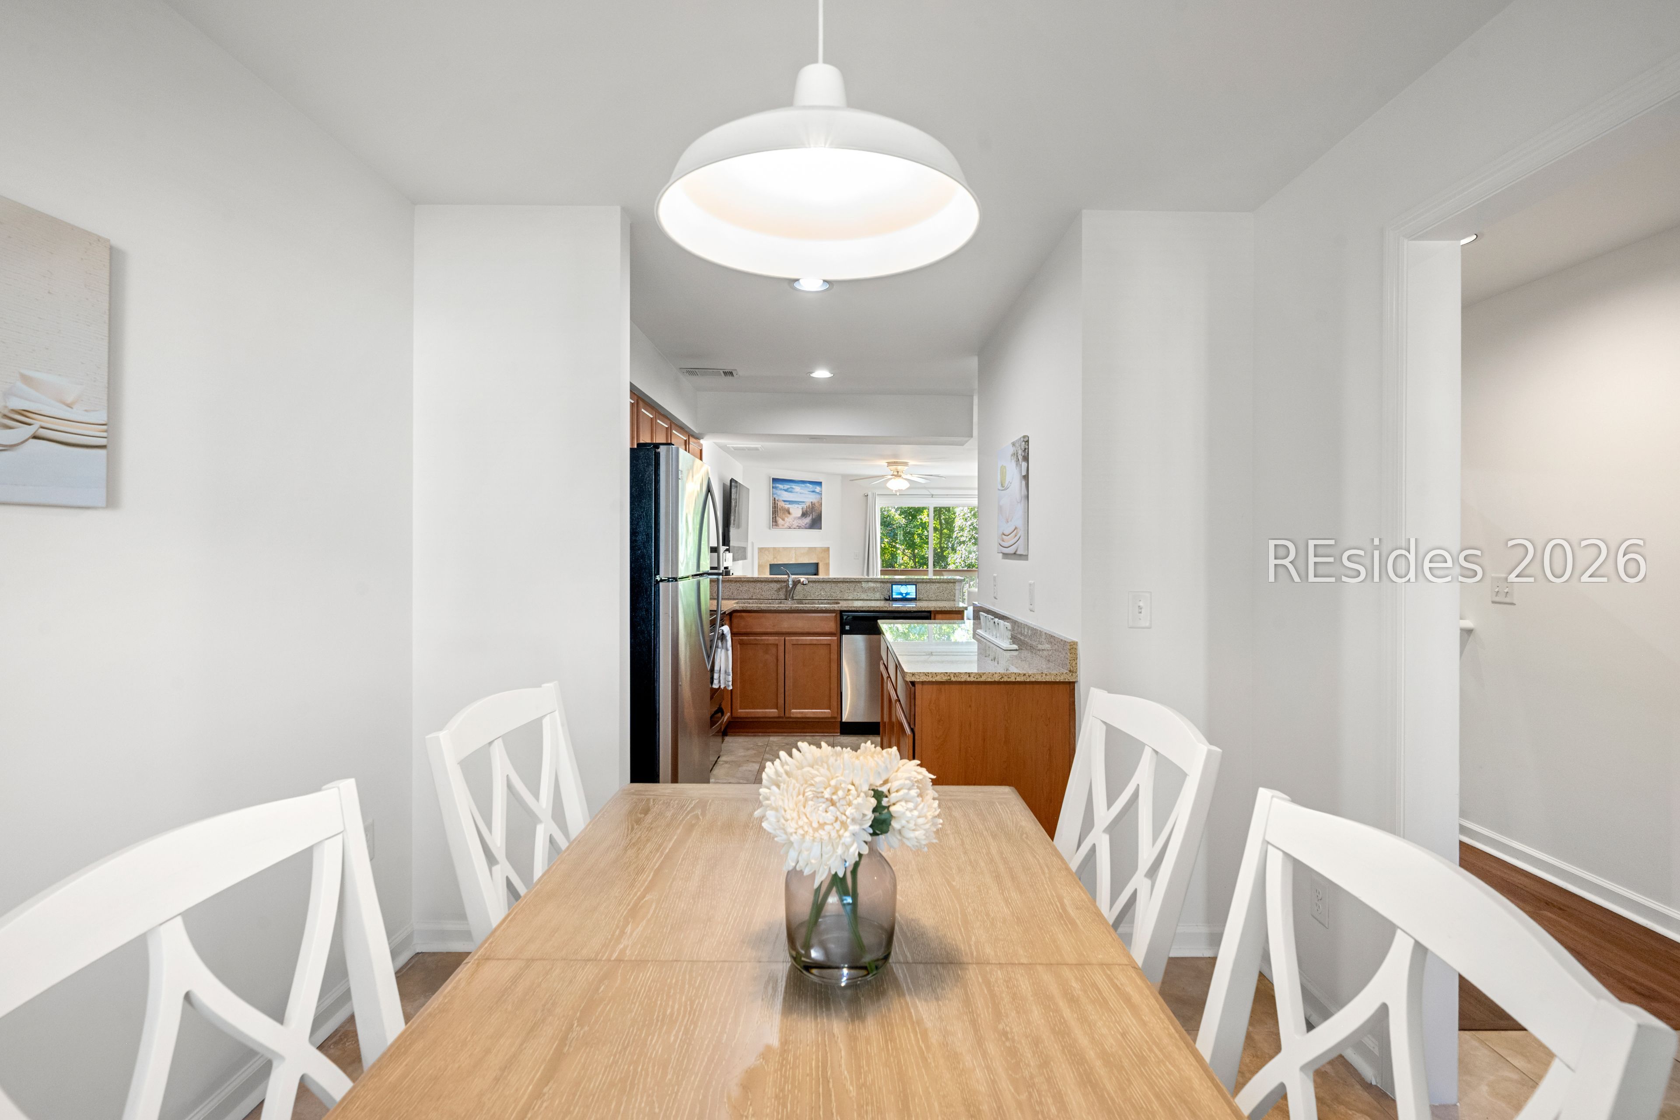
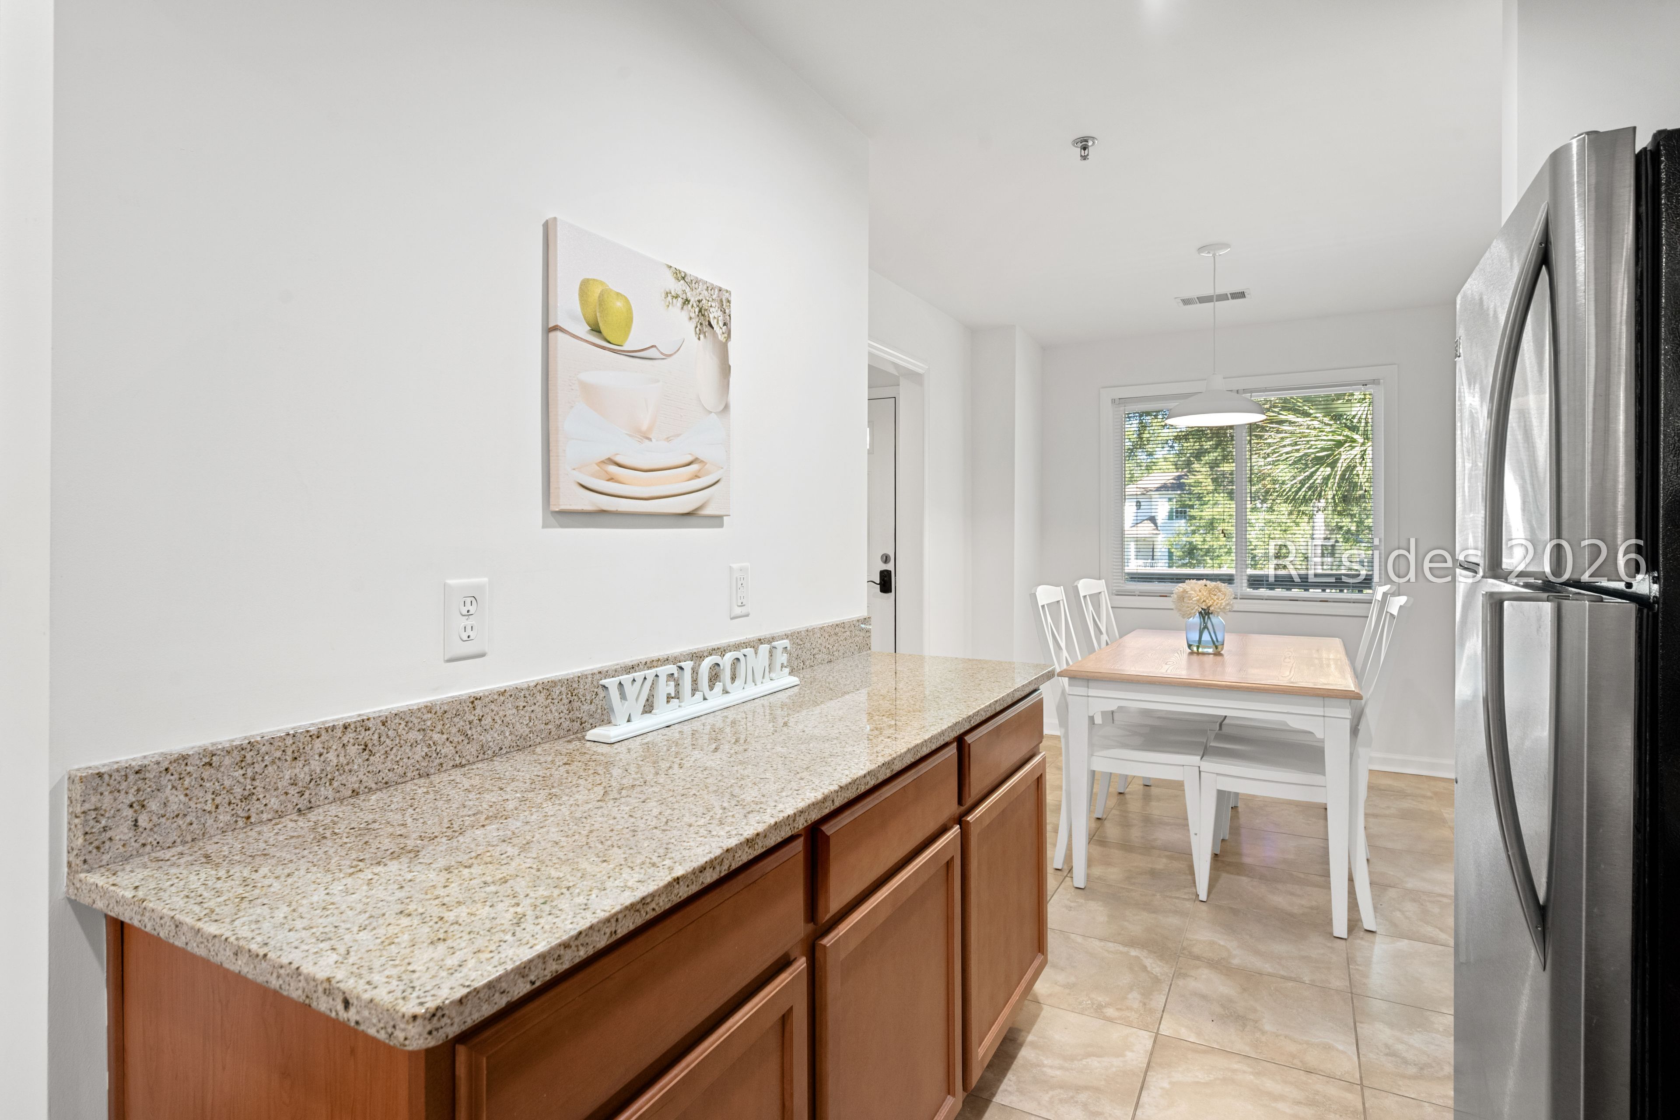
Dining area with a light wood table and white chairs opening onto a kitchen with wood cabinets and granite counters.
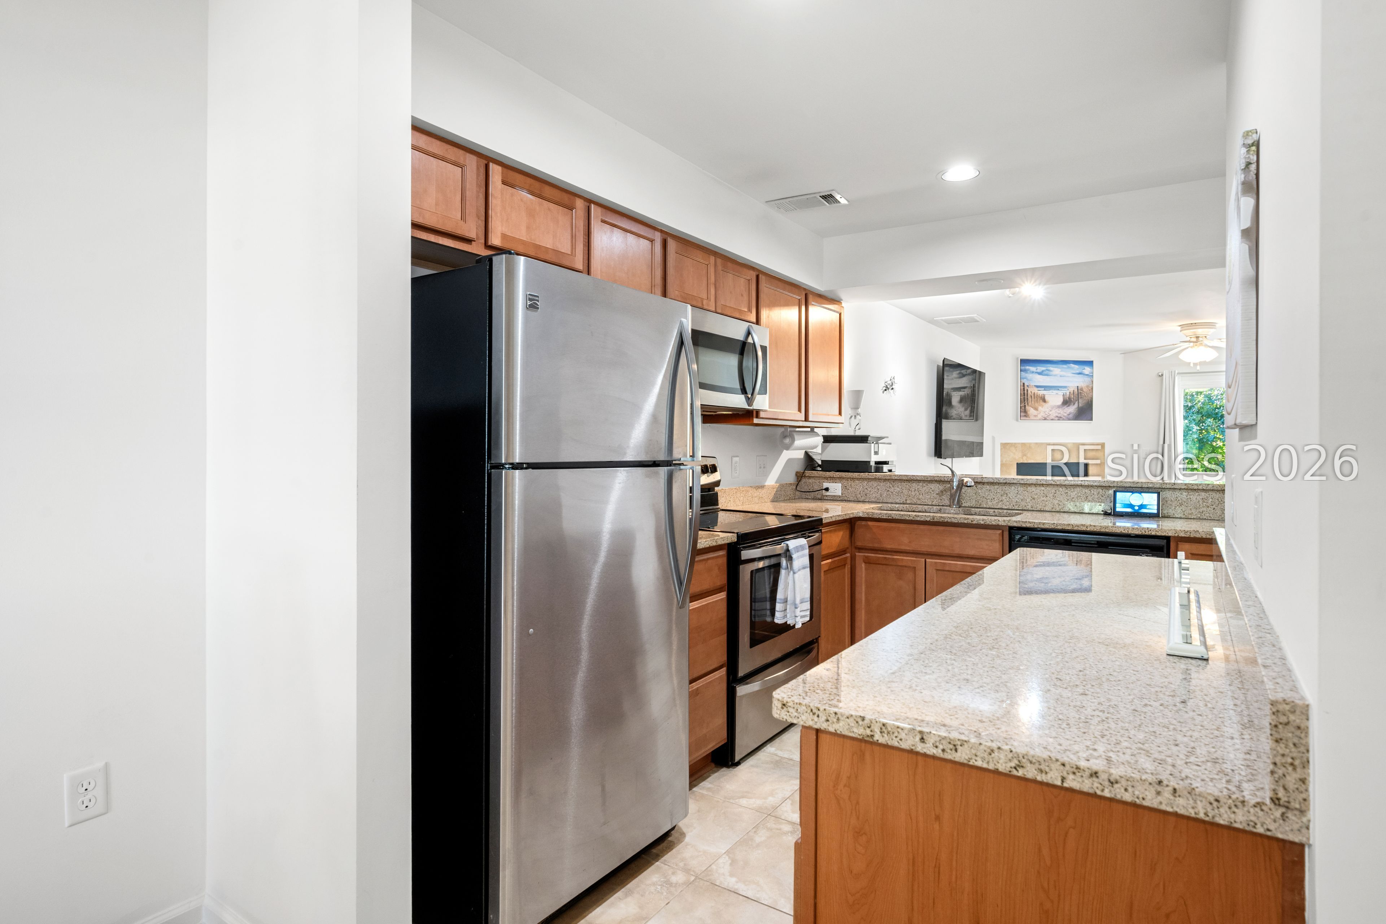
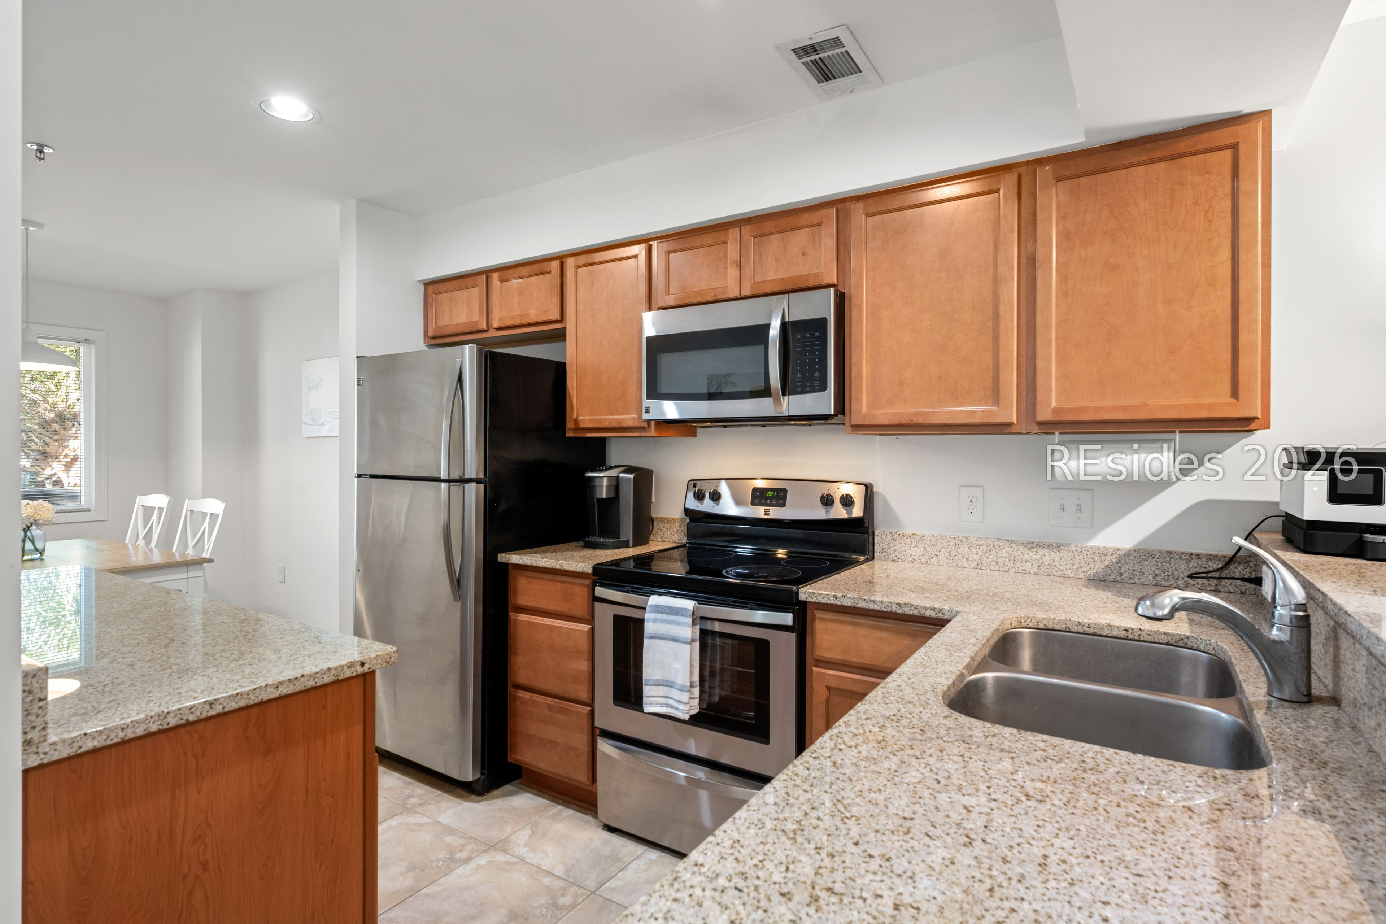
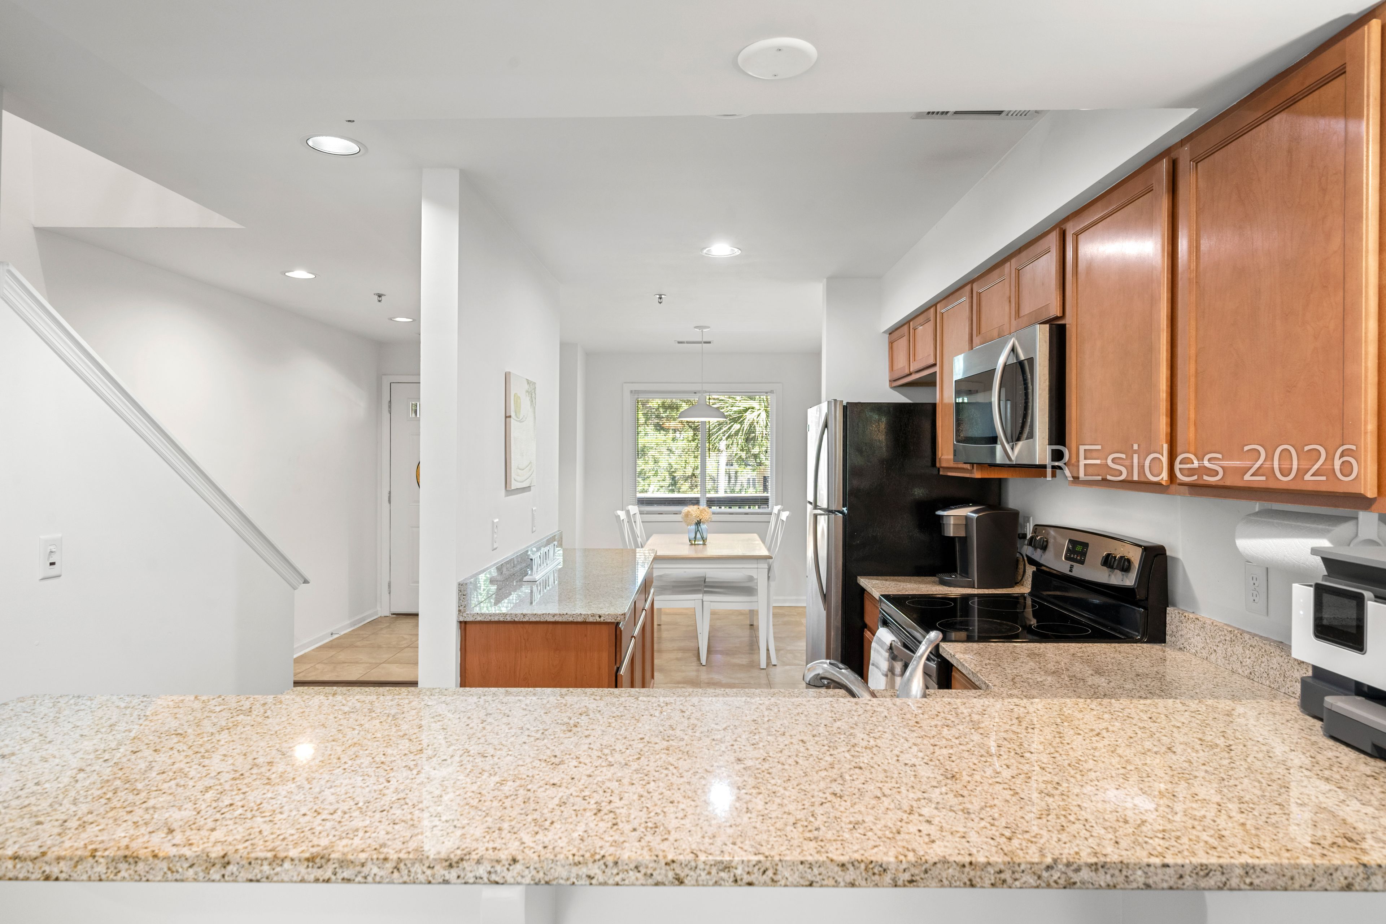
Kitchen with warm wood cabinetry, granite breakfast bar, and stainless steel appliances.
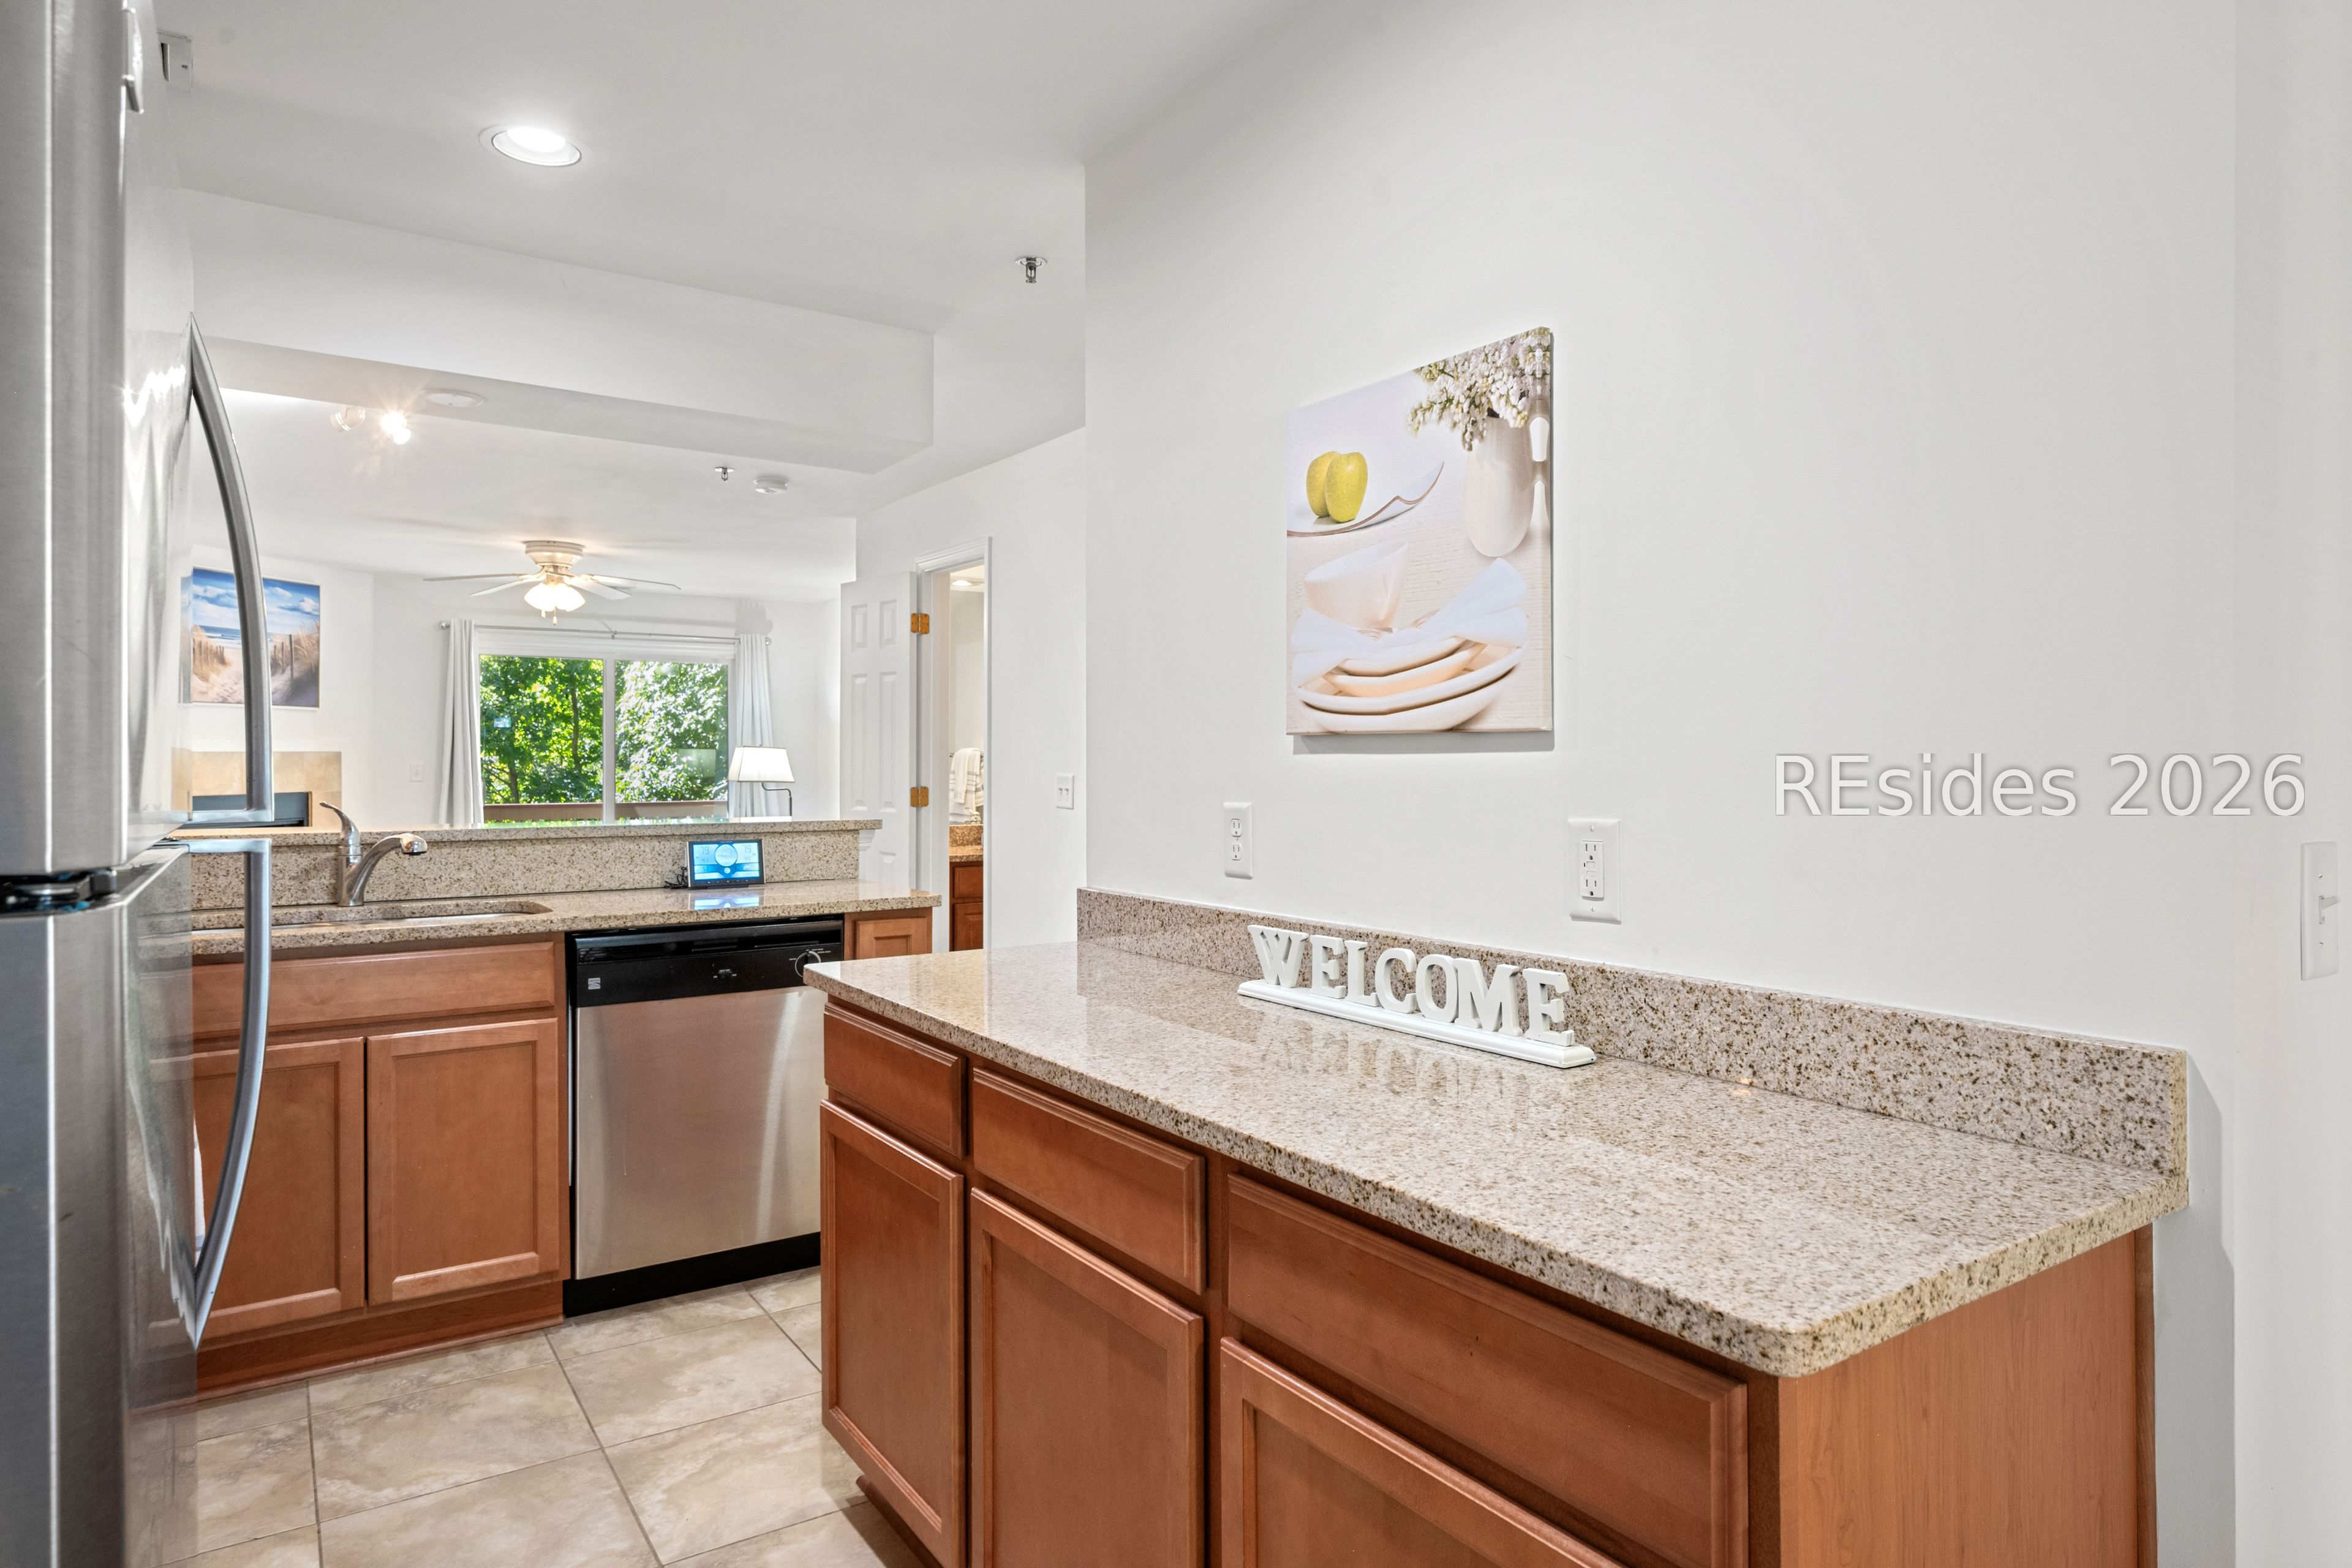
Kitchen with granite counters and stainless steel appliances, opening to a living area with a fireplace.
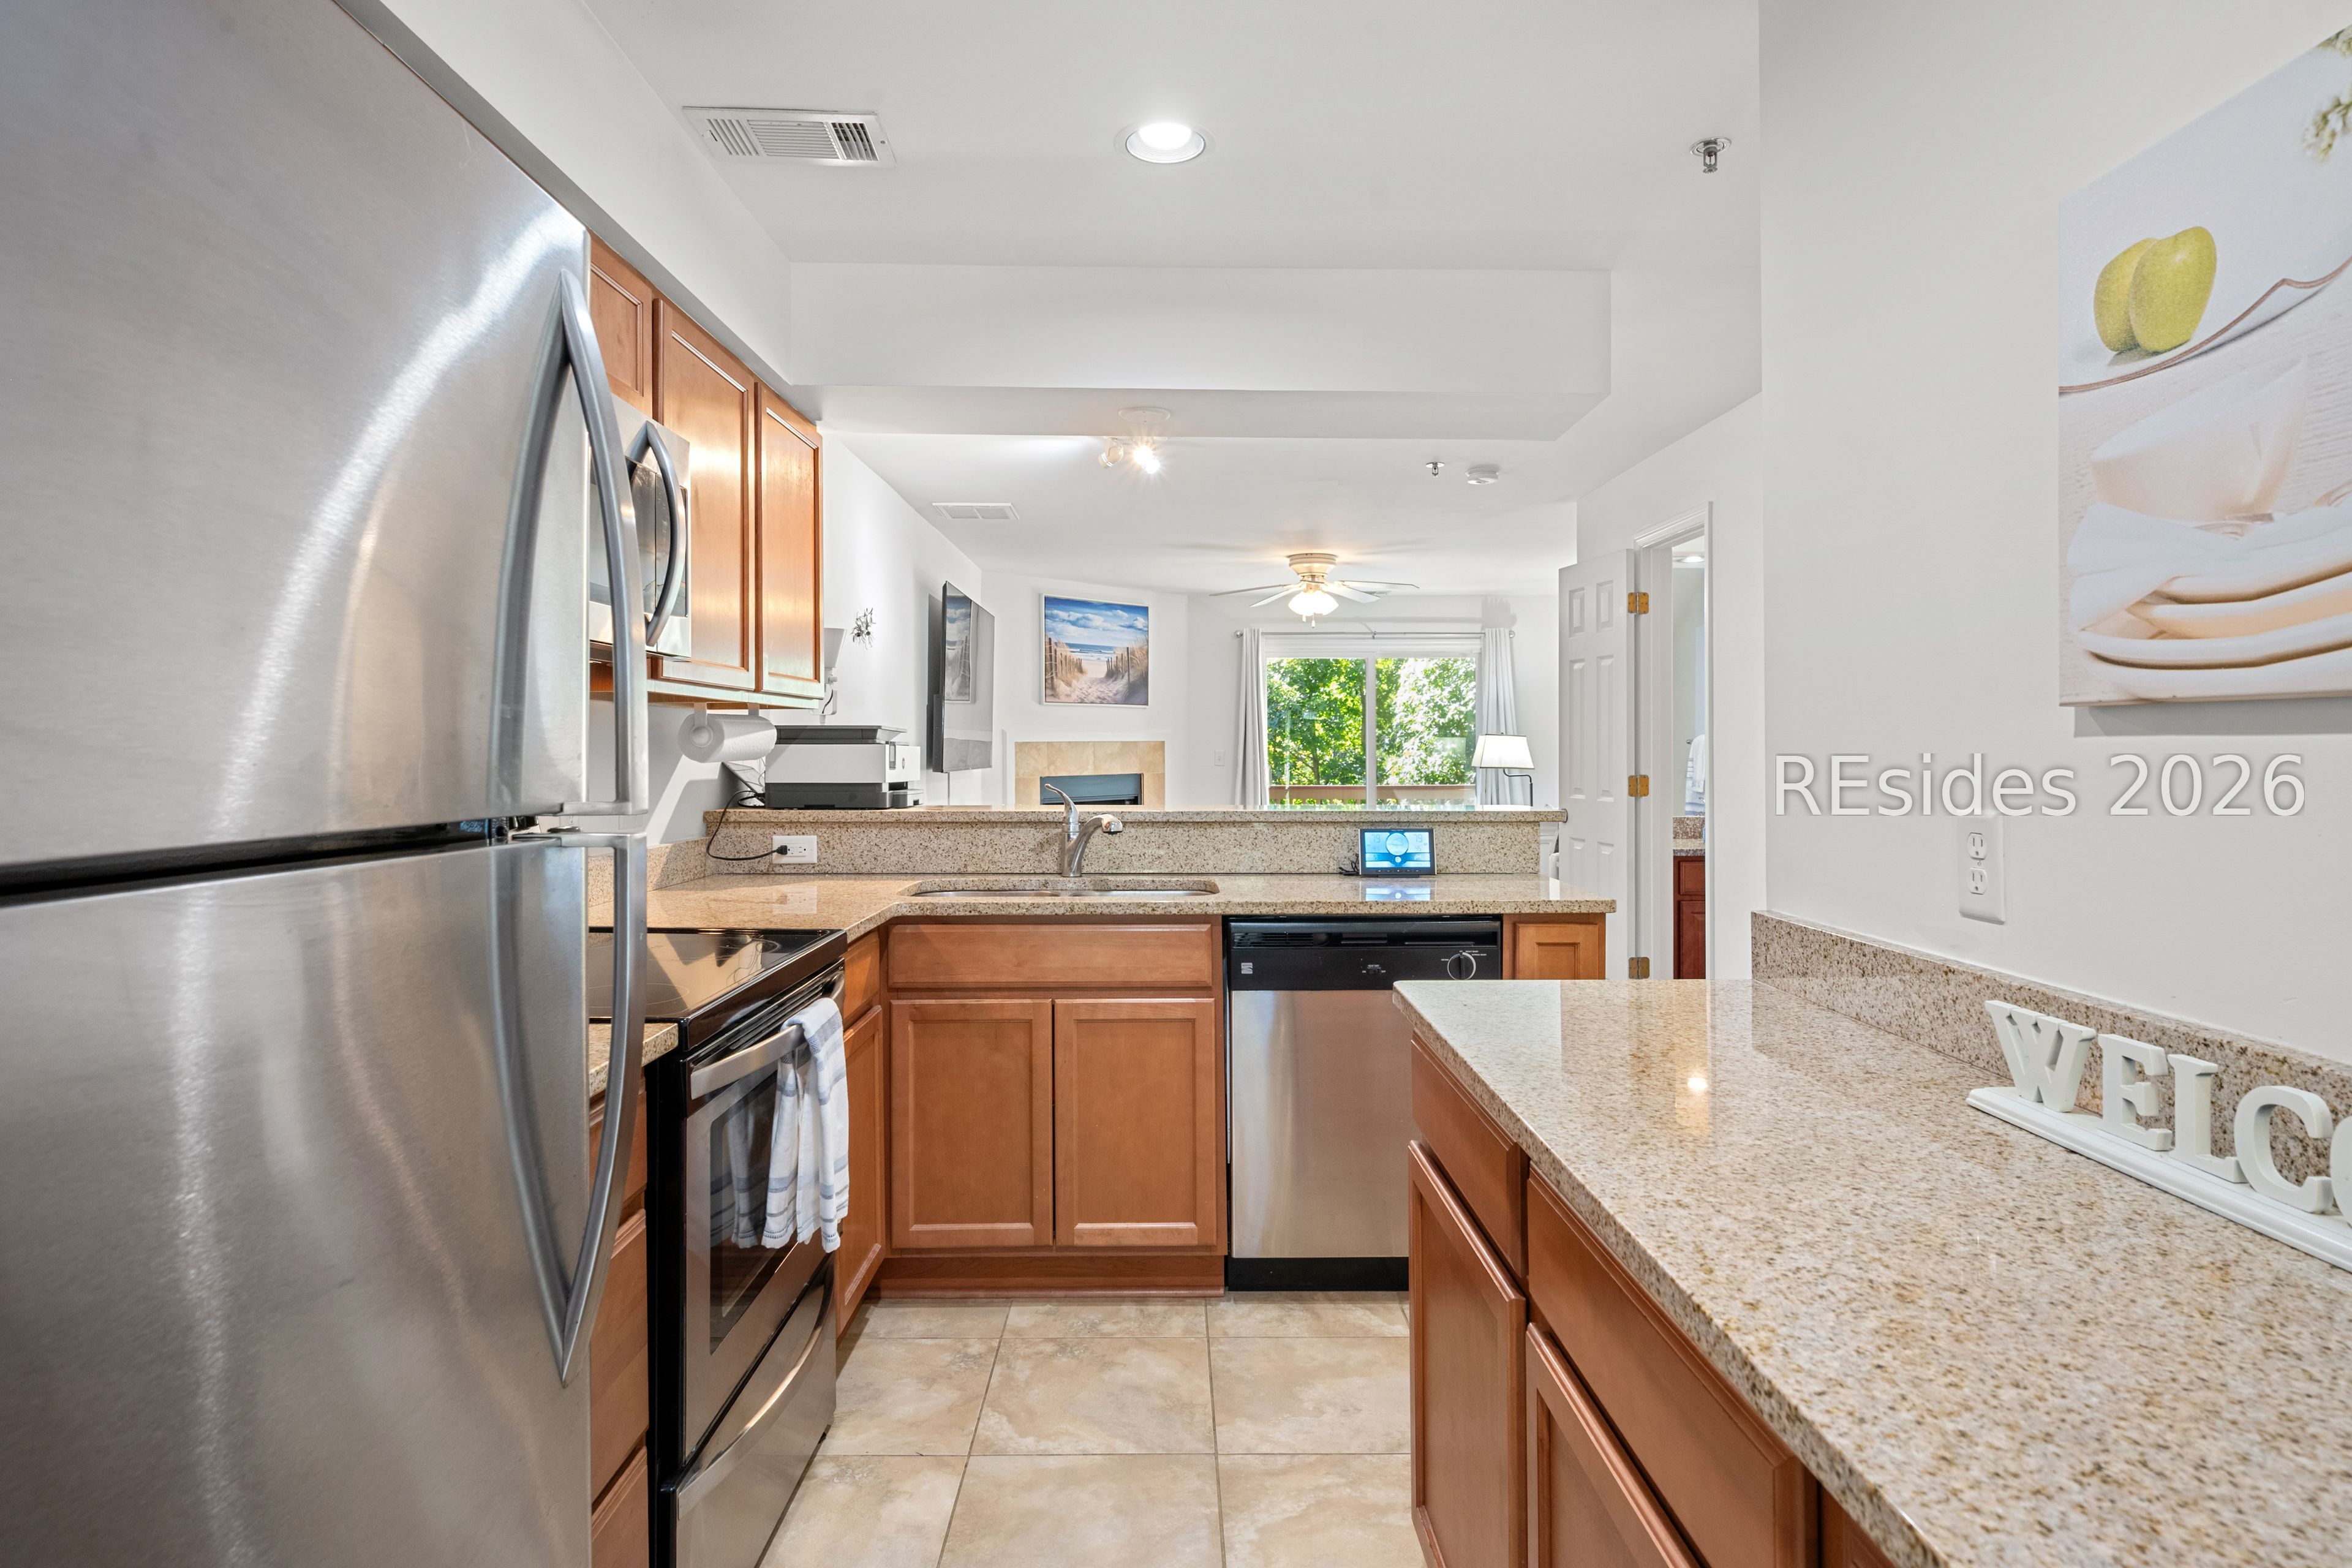
Kitchen with granite counters, cherry cabinets, stainless appliances, and a breakfast bar.
Kitchen with wood cabinets, granite counters, stainless appliances, and a small dining area by the window.
Kitchen and dining area with granite counters, wood cabinets, and a bright window-side table.
Kitchen with granite counters, warm wood cabinets, stainless steel appliances, and a dining table by the window.
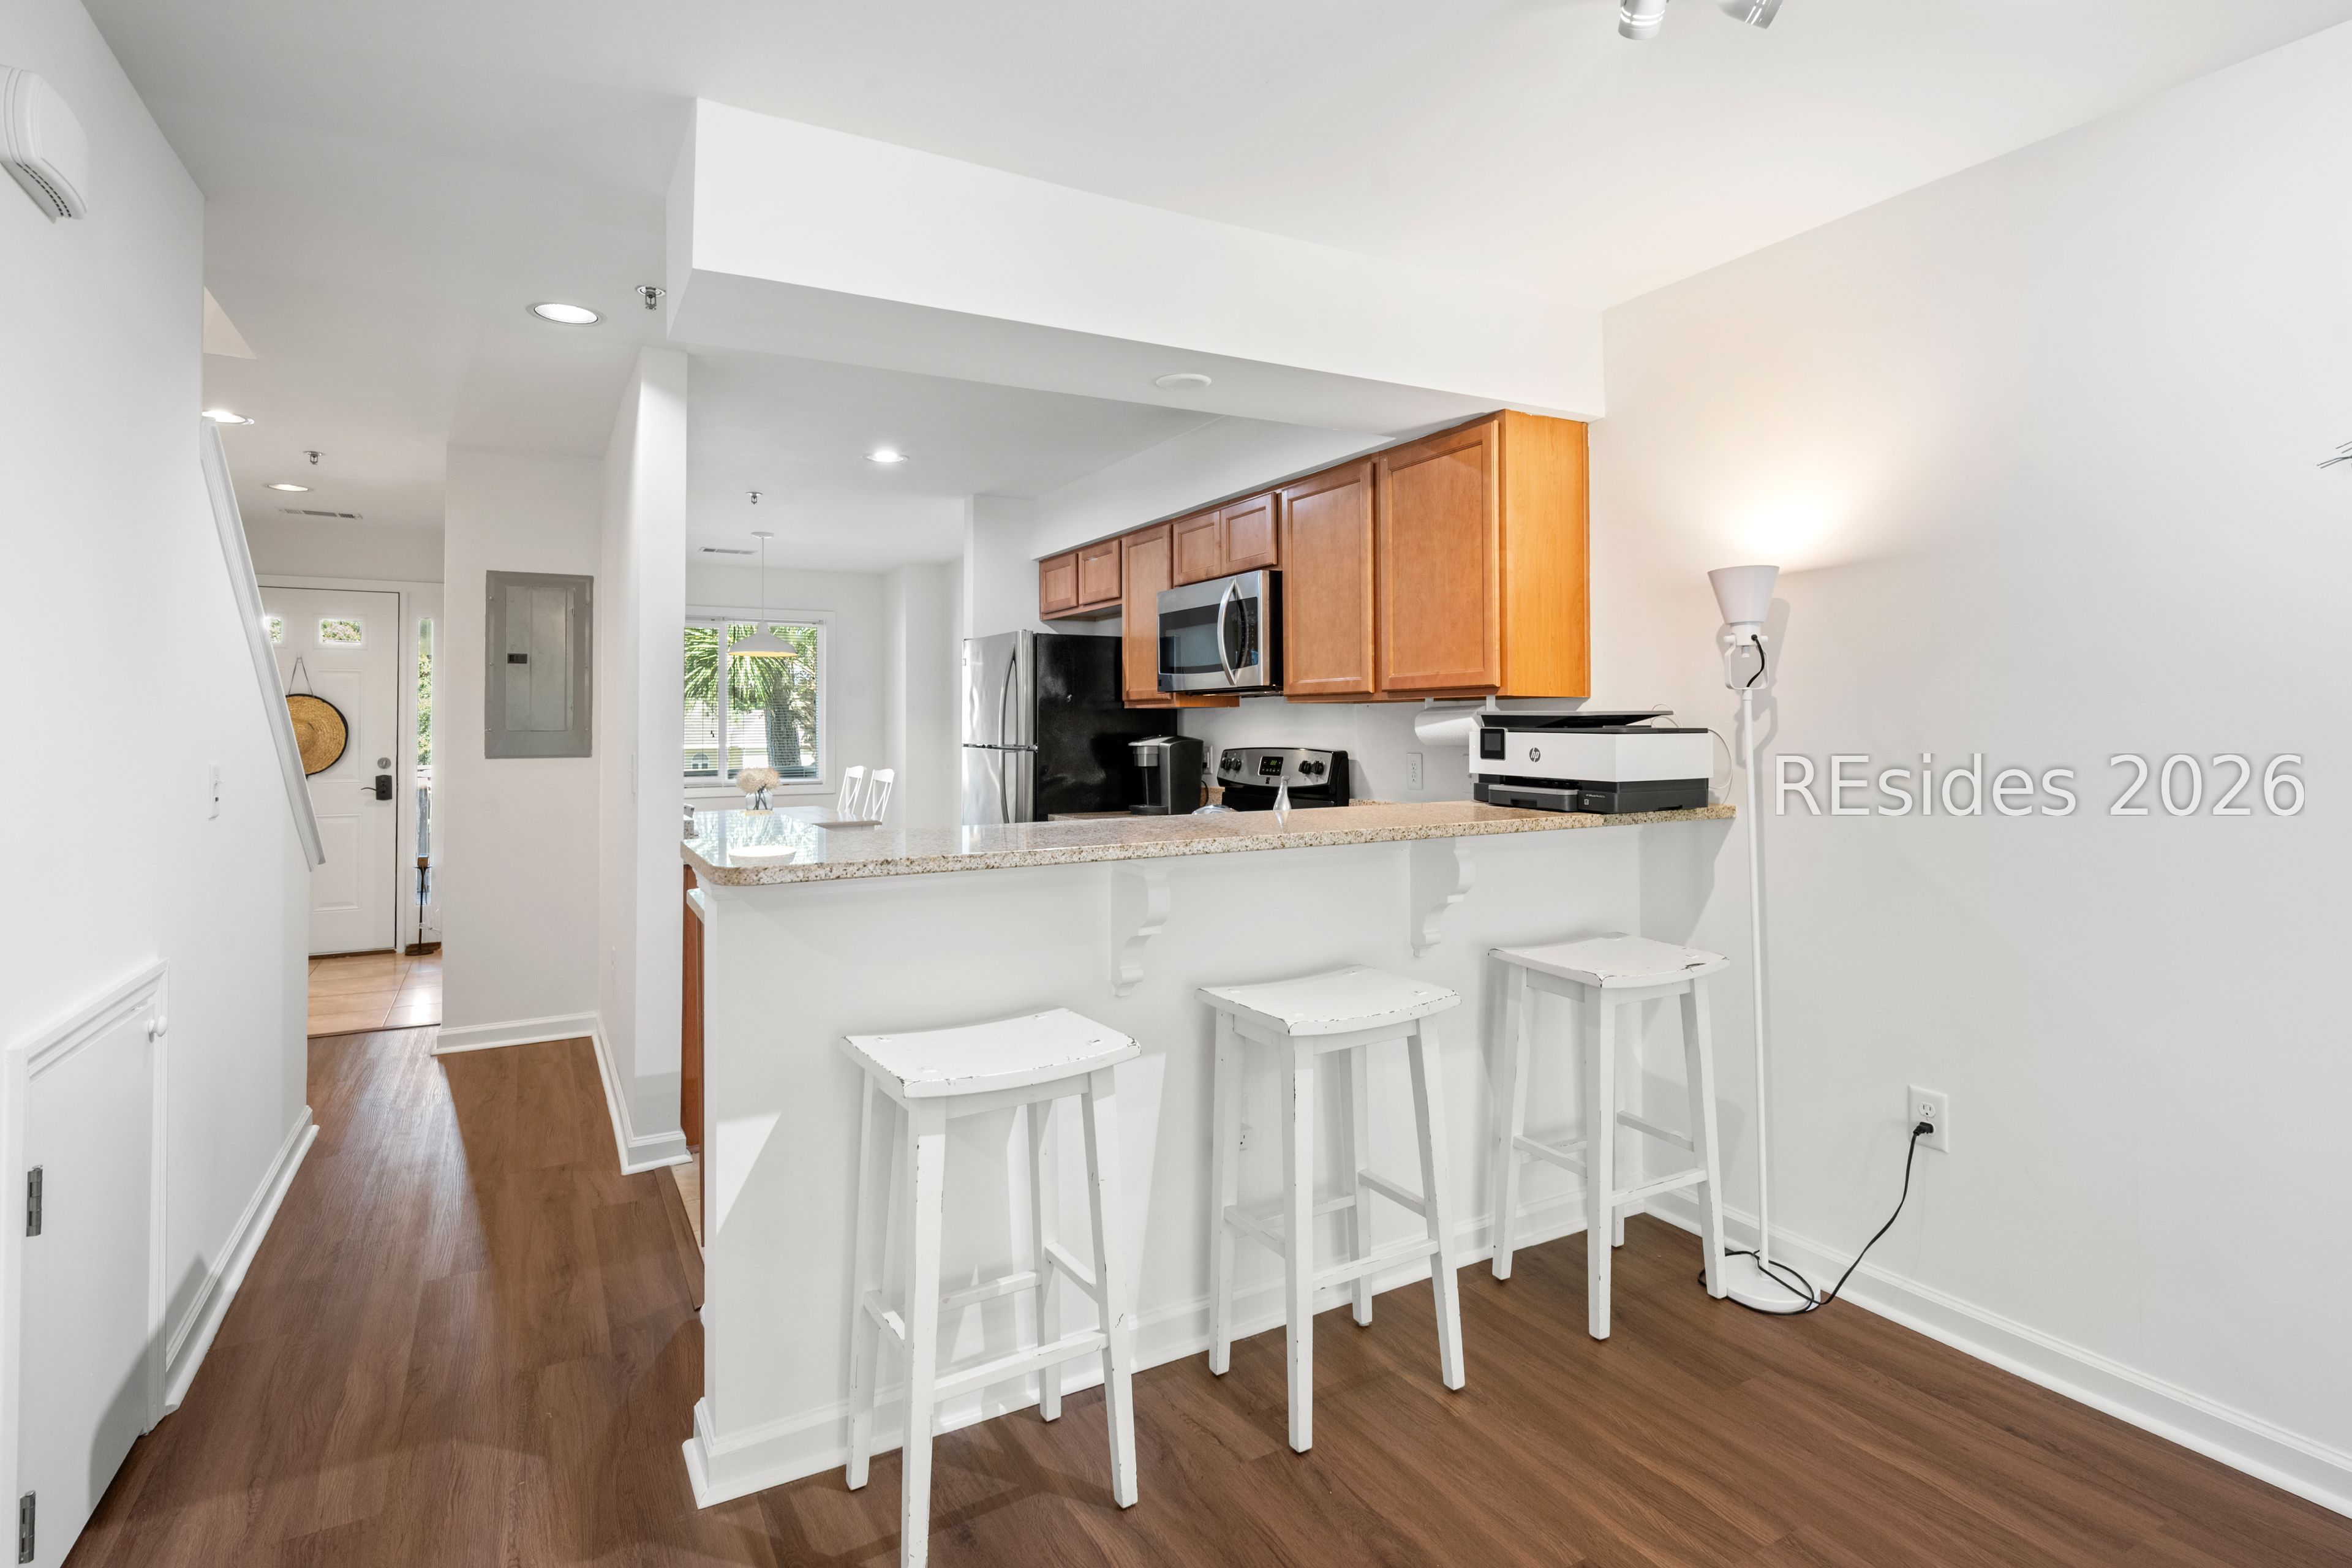
Bright kitchen with warm wood cabinets, stainless steel appliances, and a granite breakfast bar with three stools.
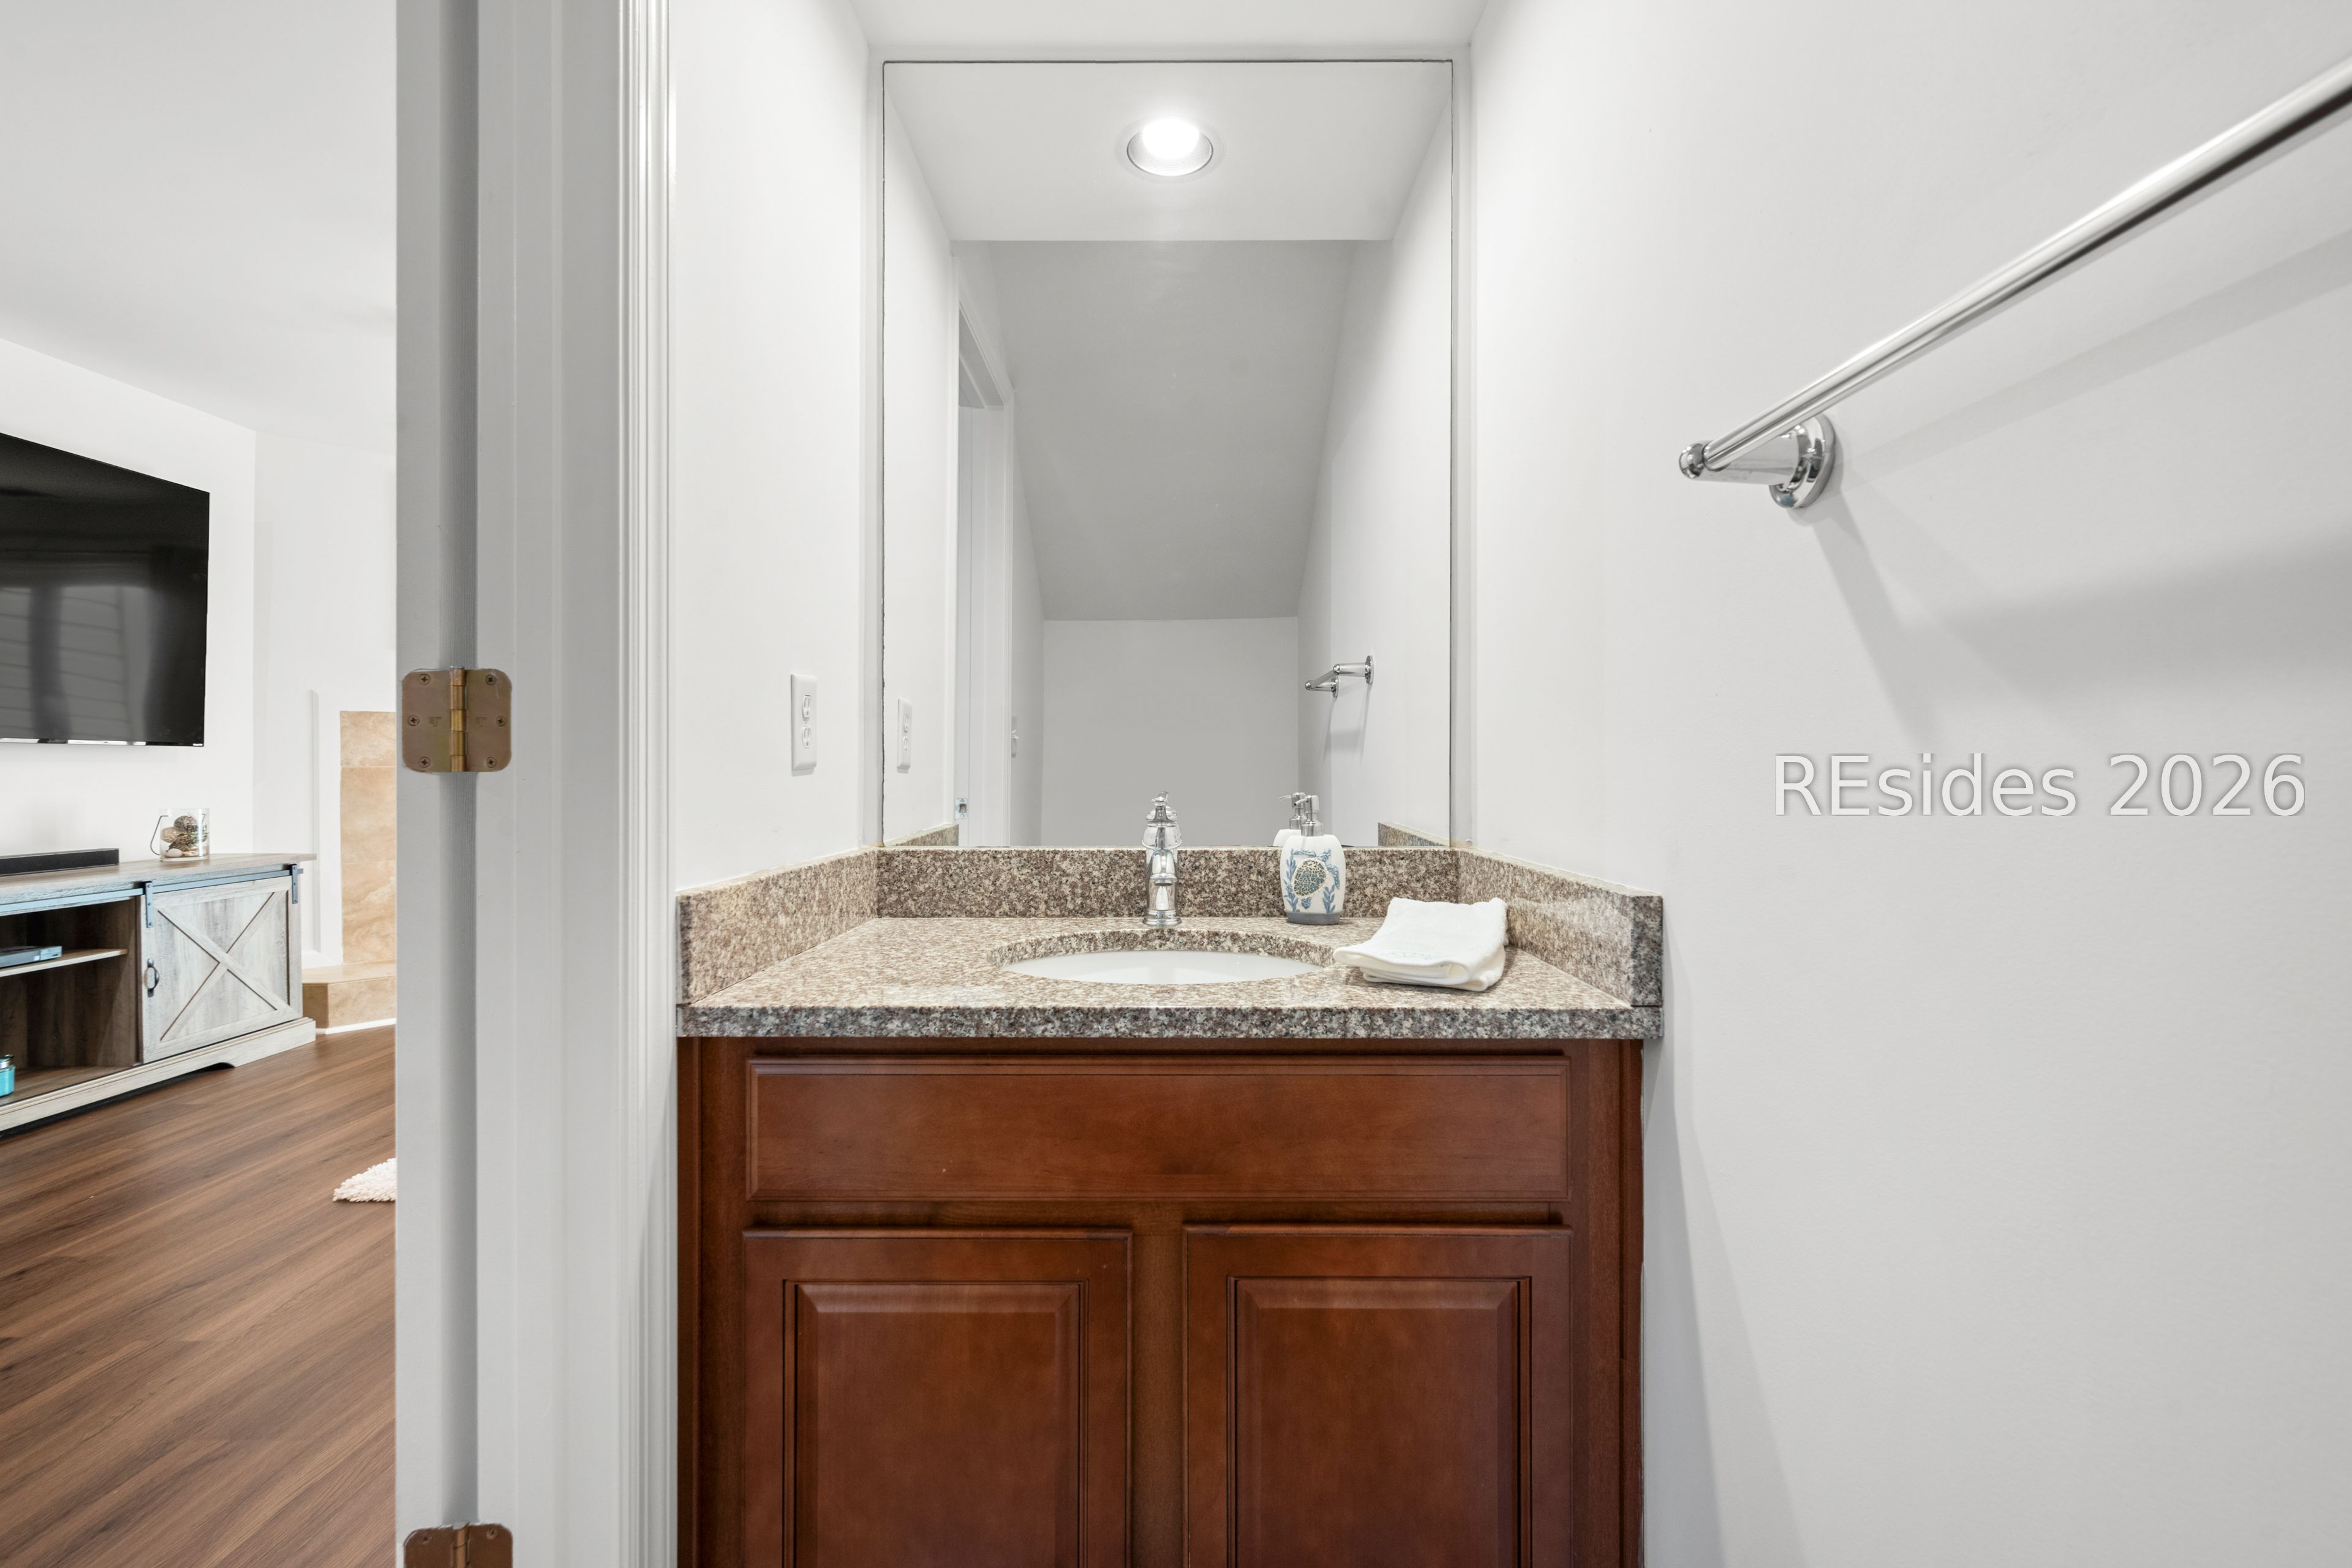
Bathroom vanity with a granite counter, oval sink, large mirror, and dark wood cabinet.
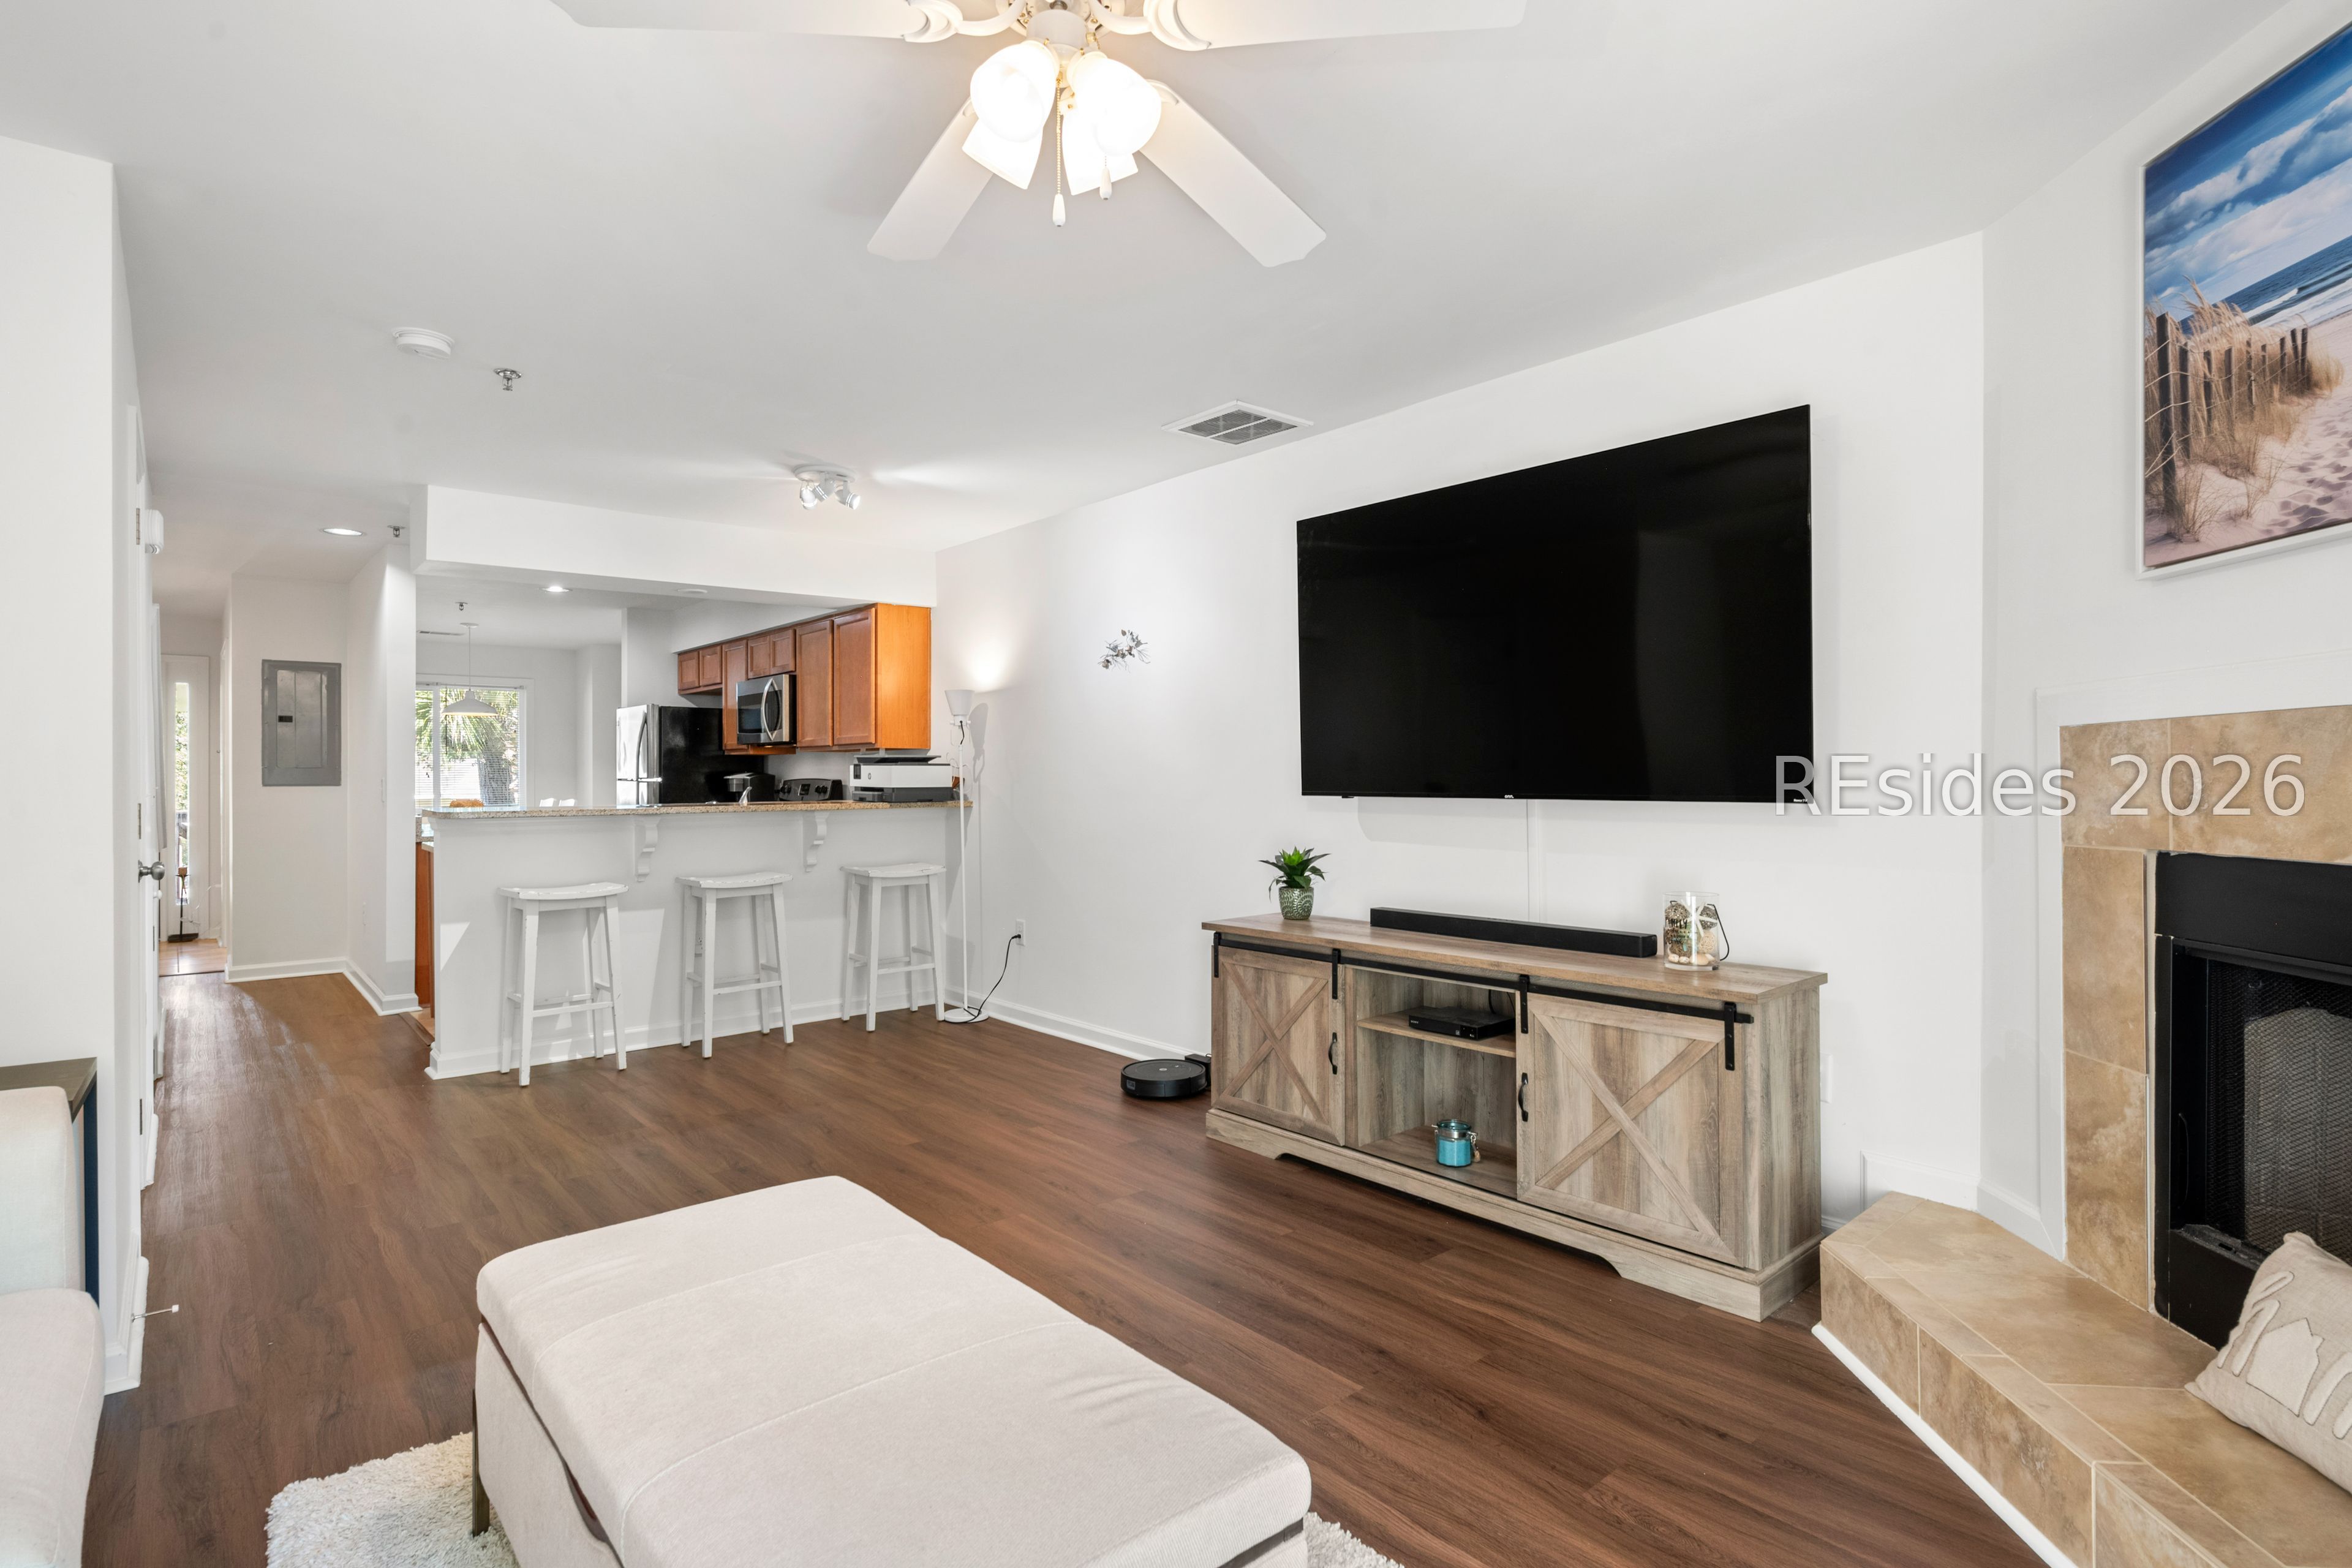
Living room with a large wall-mounted TV, tiled fireplace, and open kitchen with a breakfast bar.
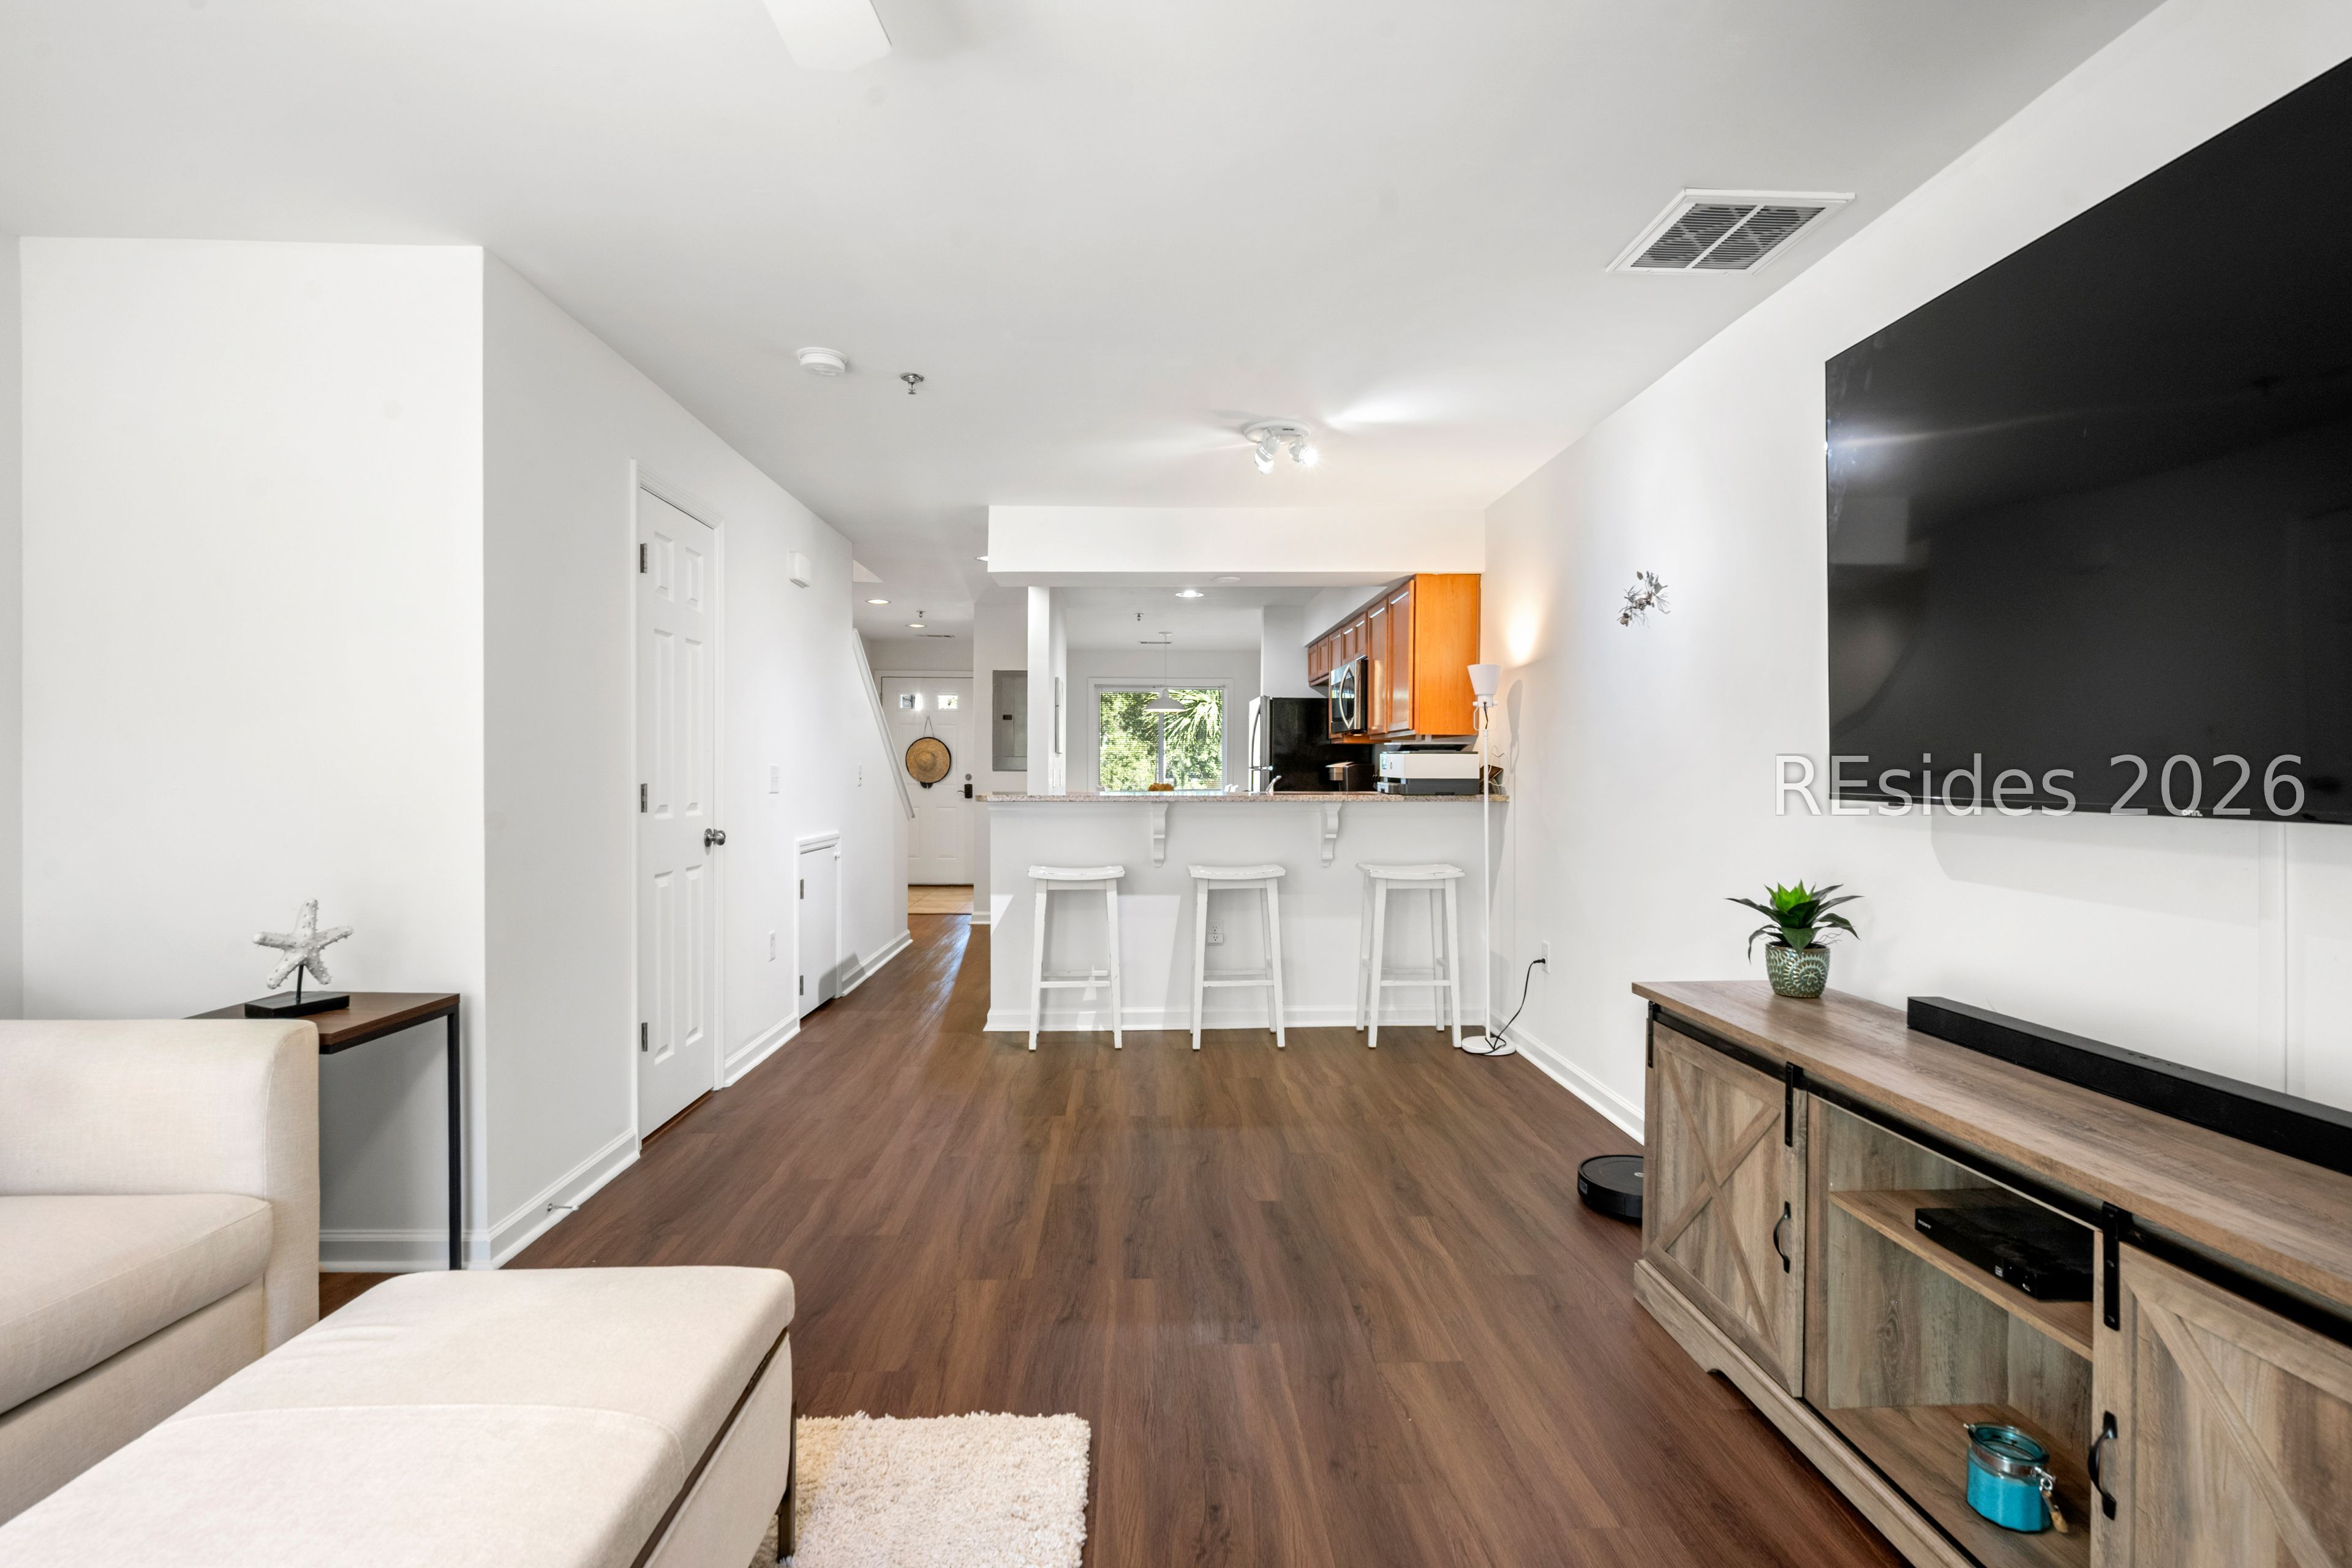
Open-plan living room and kitchen with a white sofa, wood flooring, and a three-stool breakfast bar.
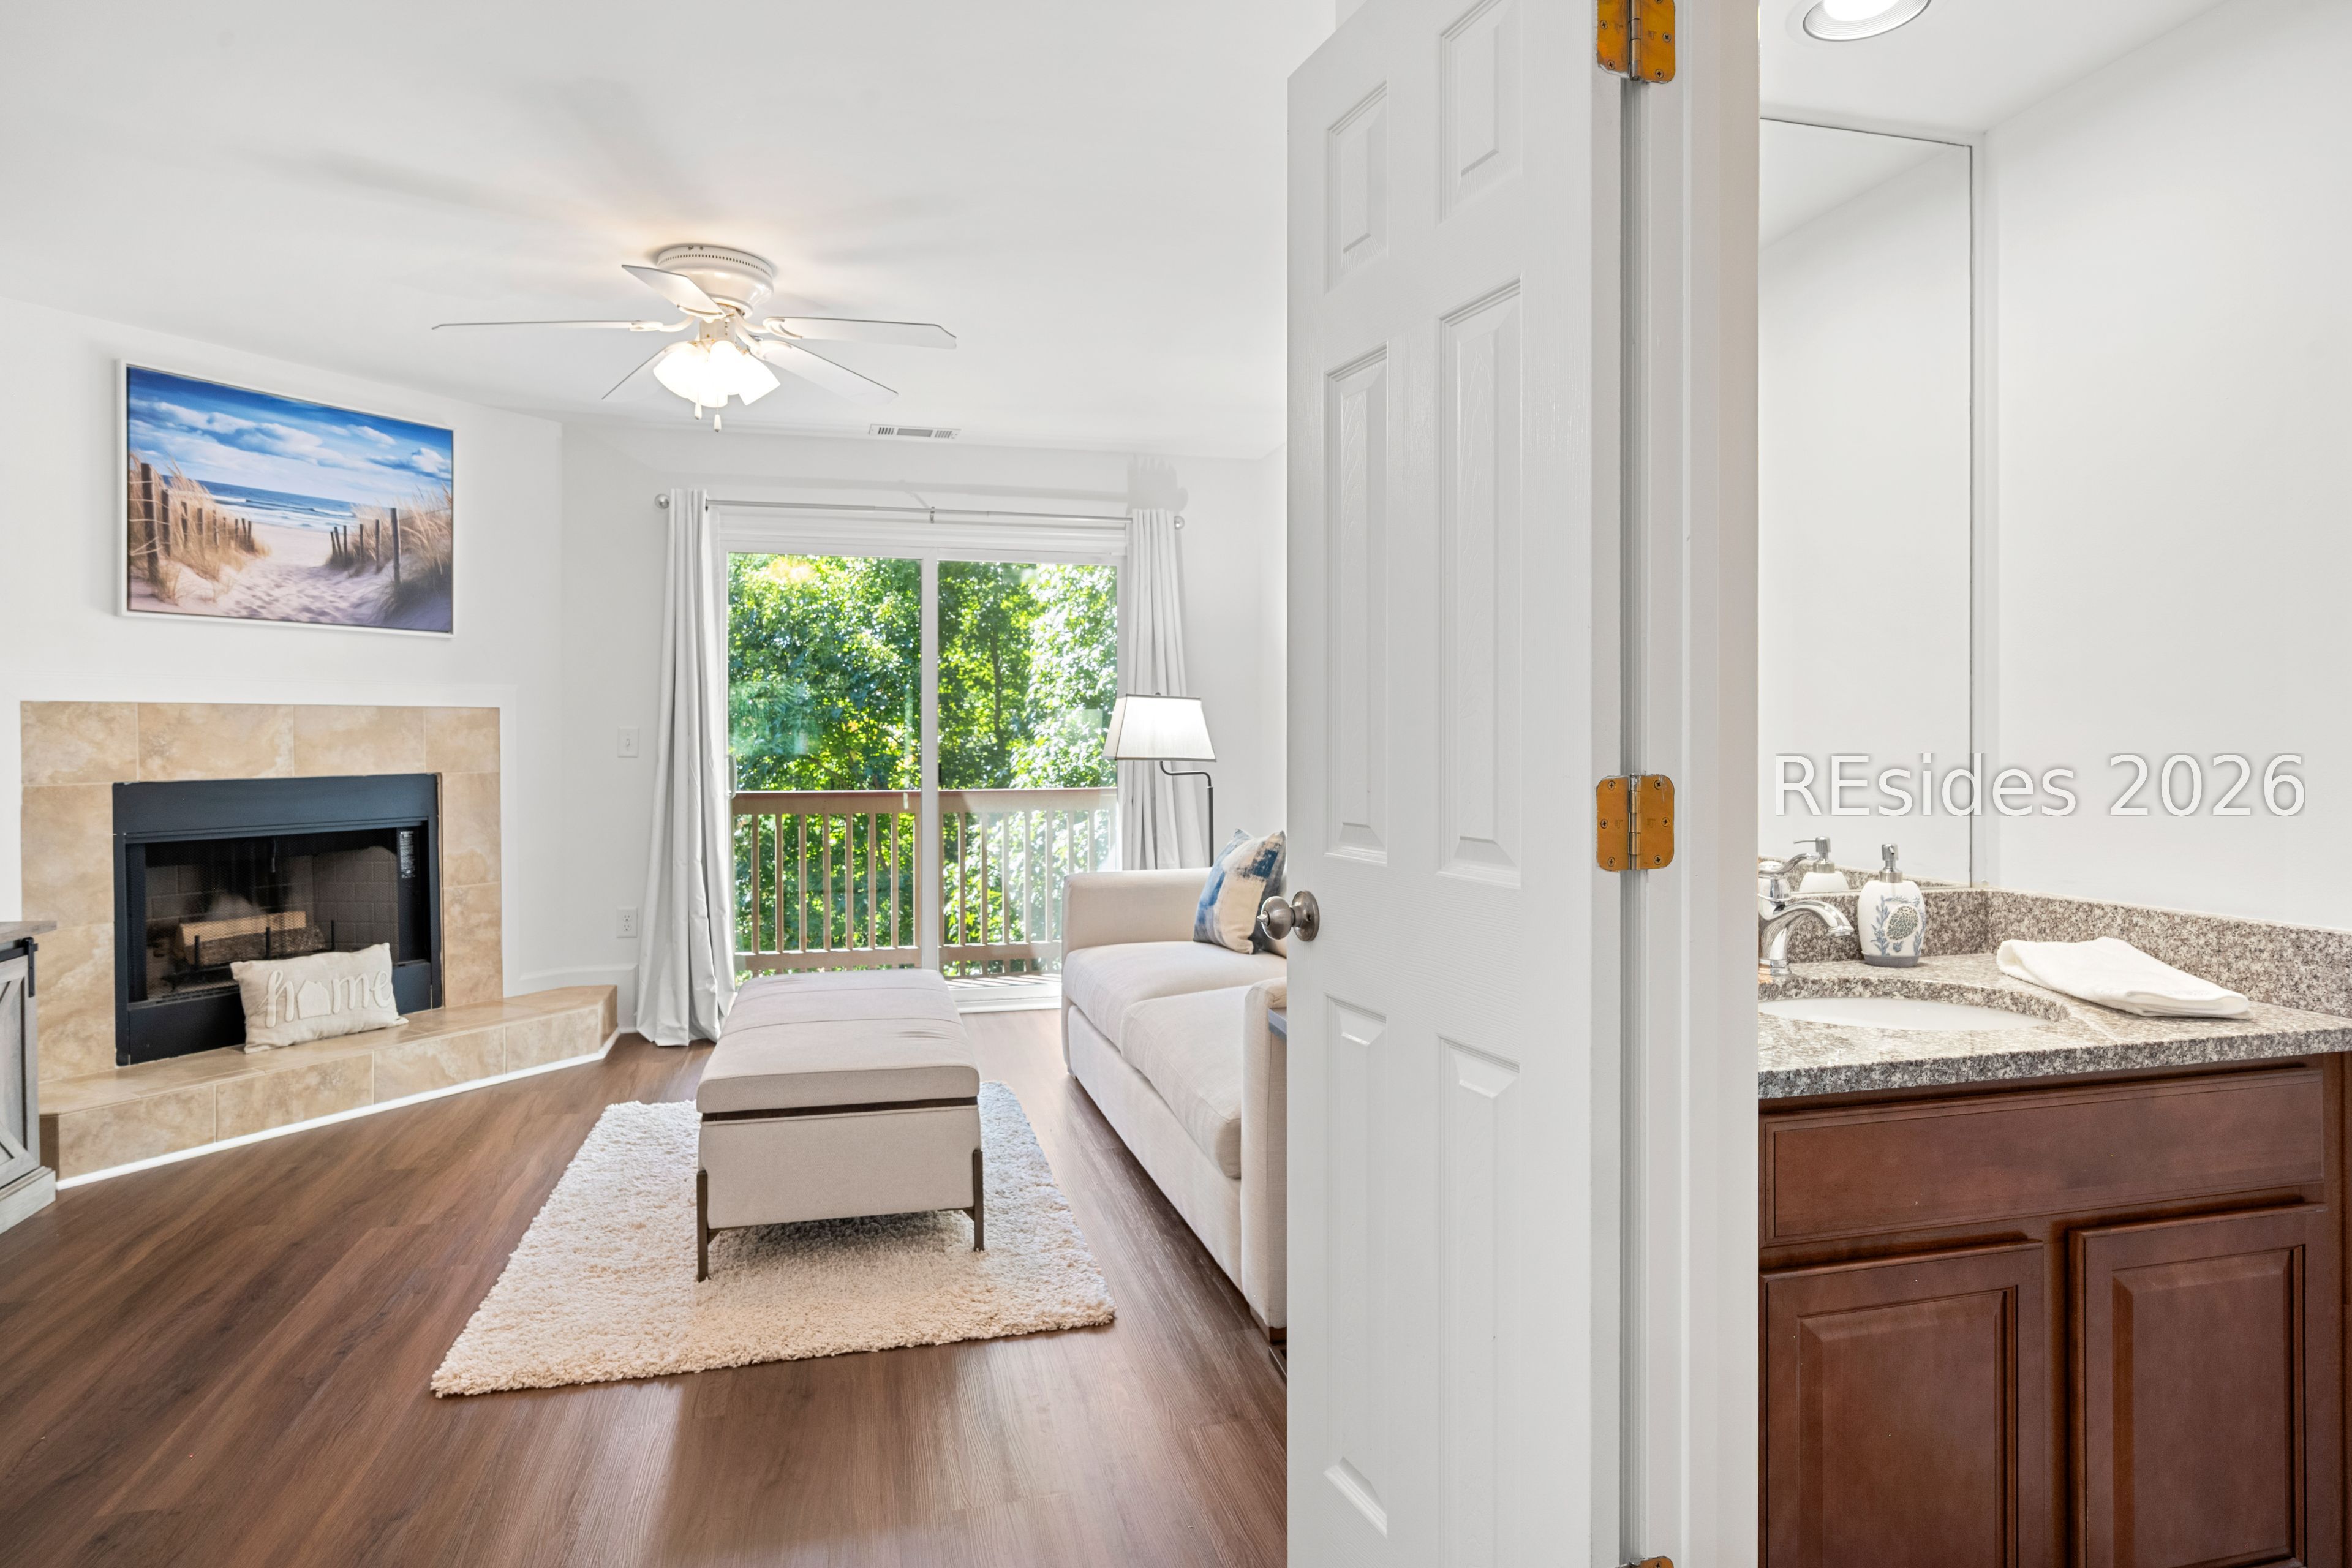
Living room with tiled fireplace and balcony doors beside a bathroom vanity.
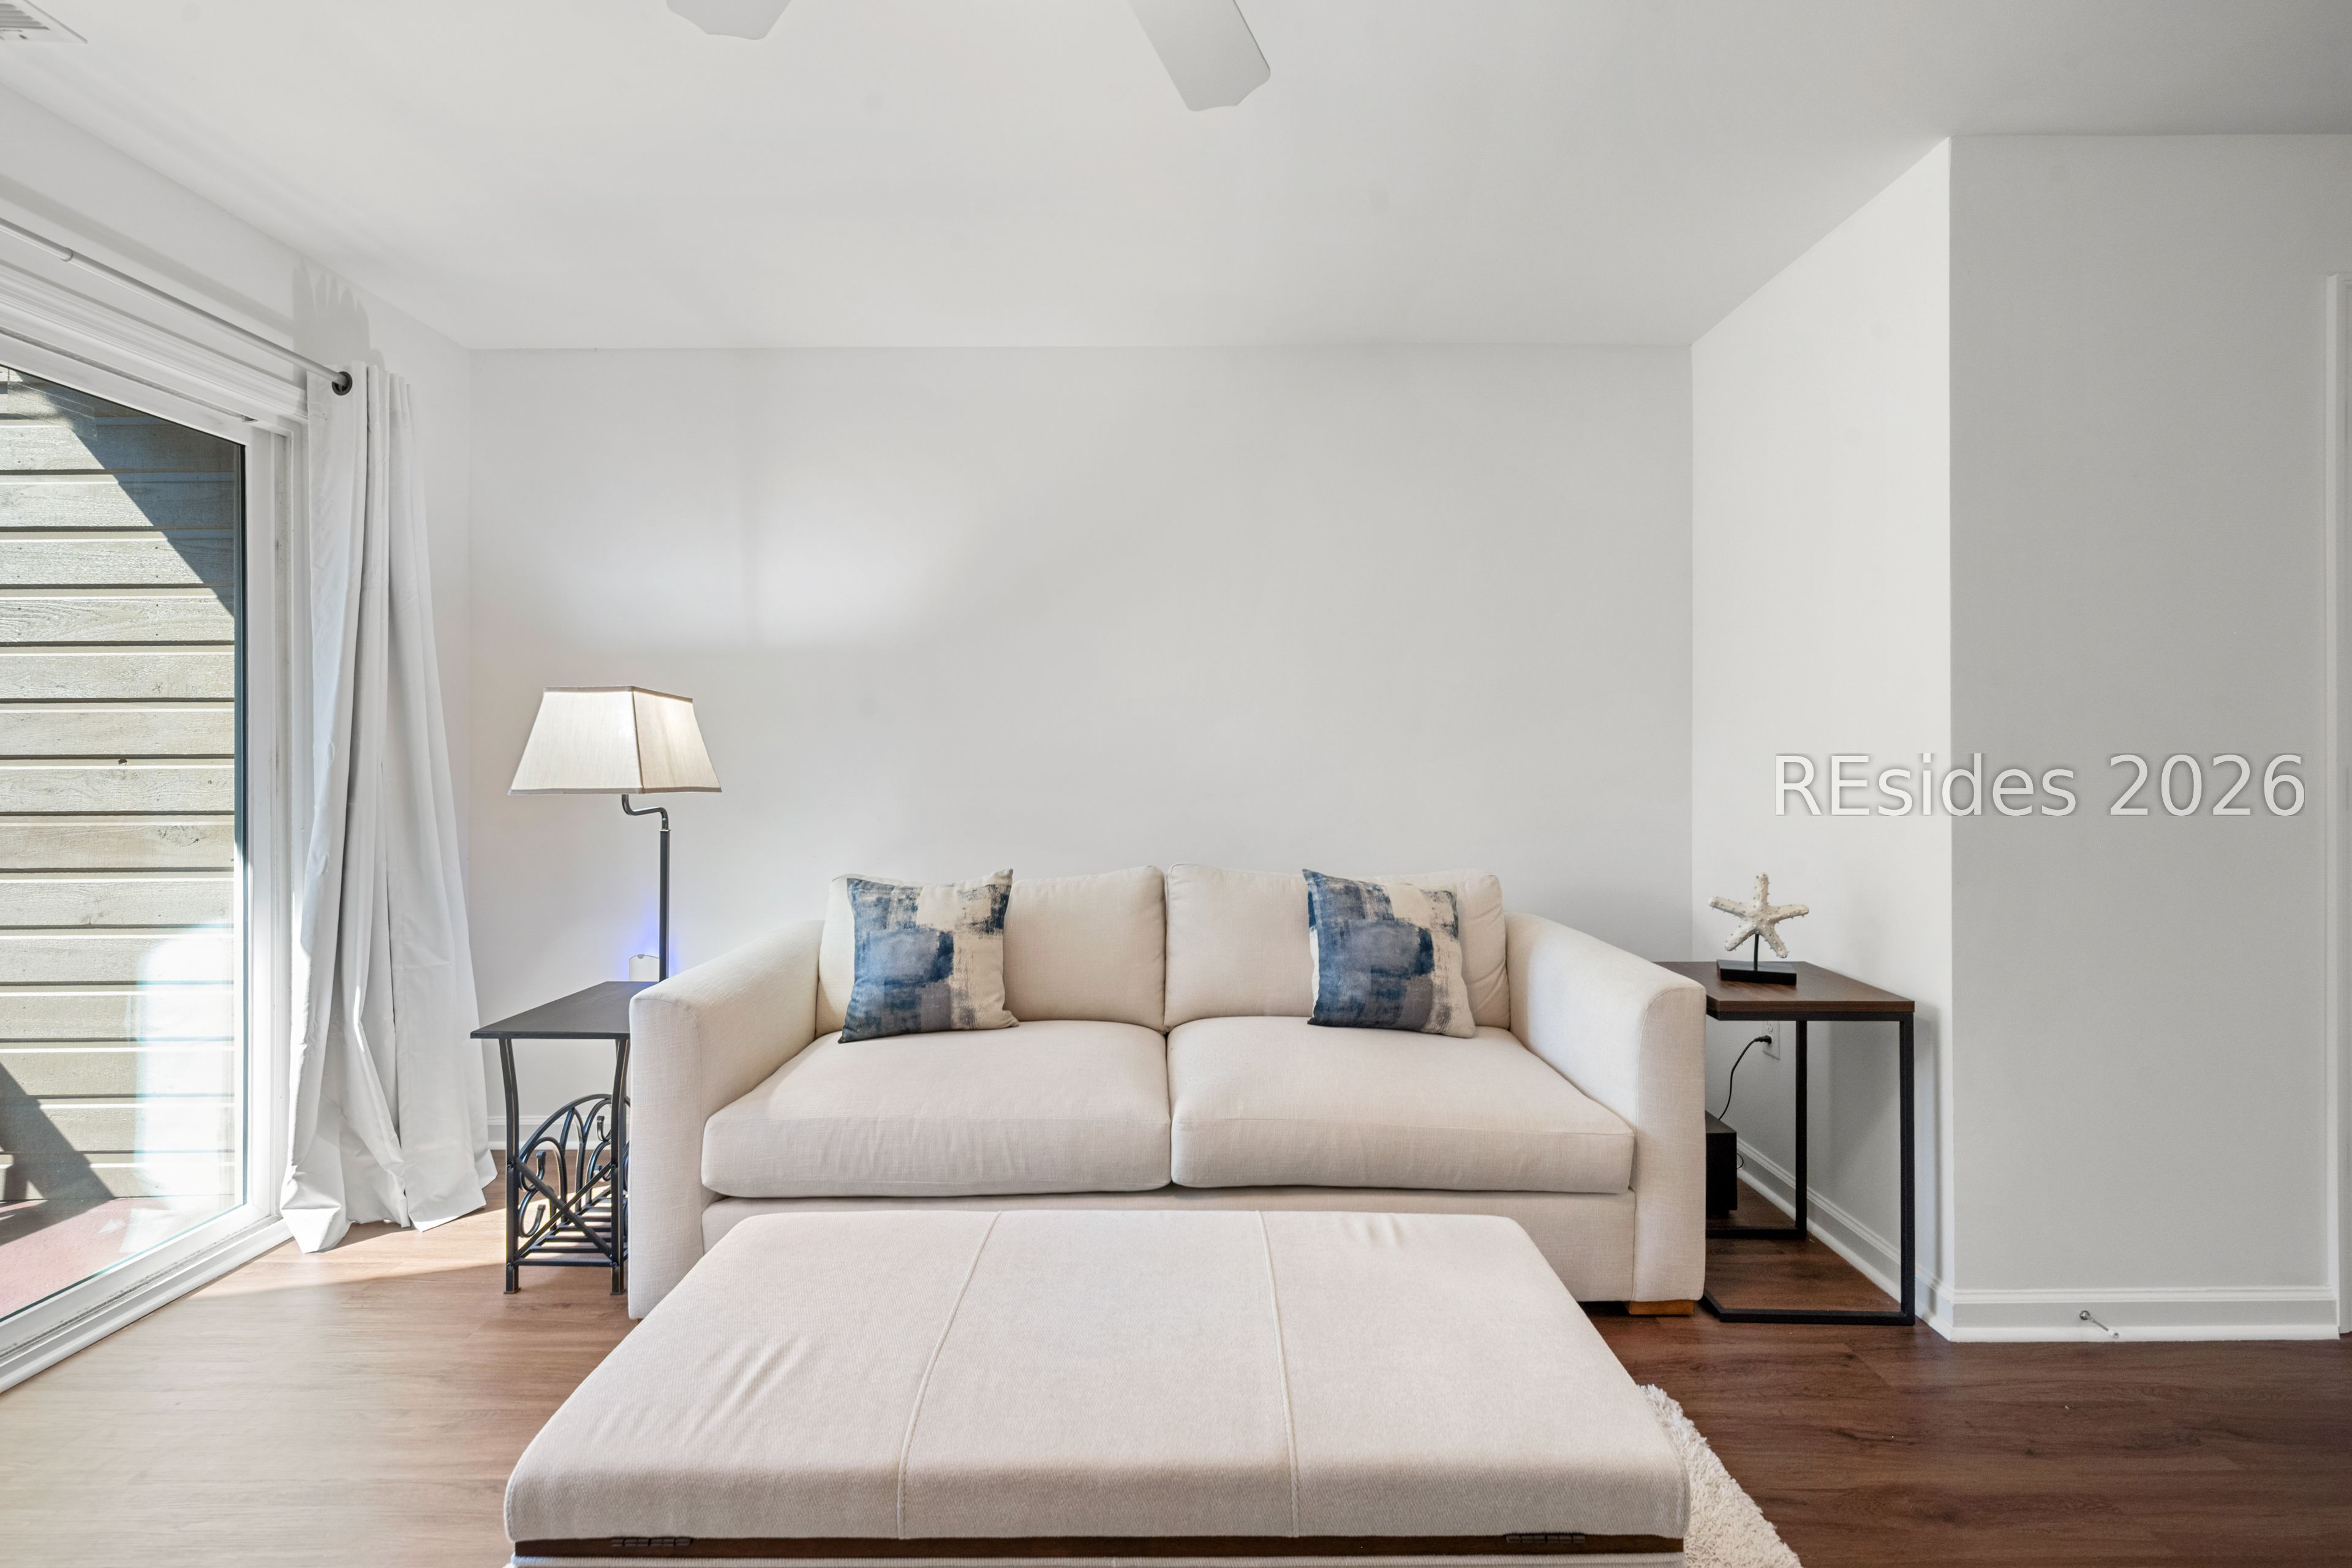
Living room with a cream sofa, oversized ottoman, blue accent pillows, and sliding glass door.
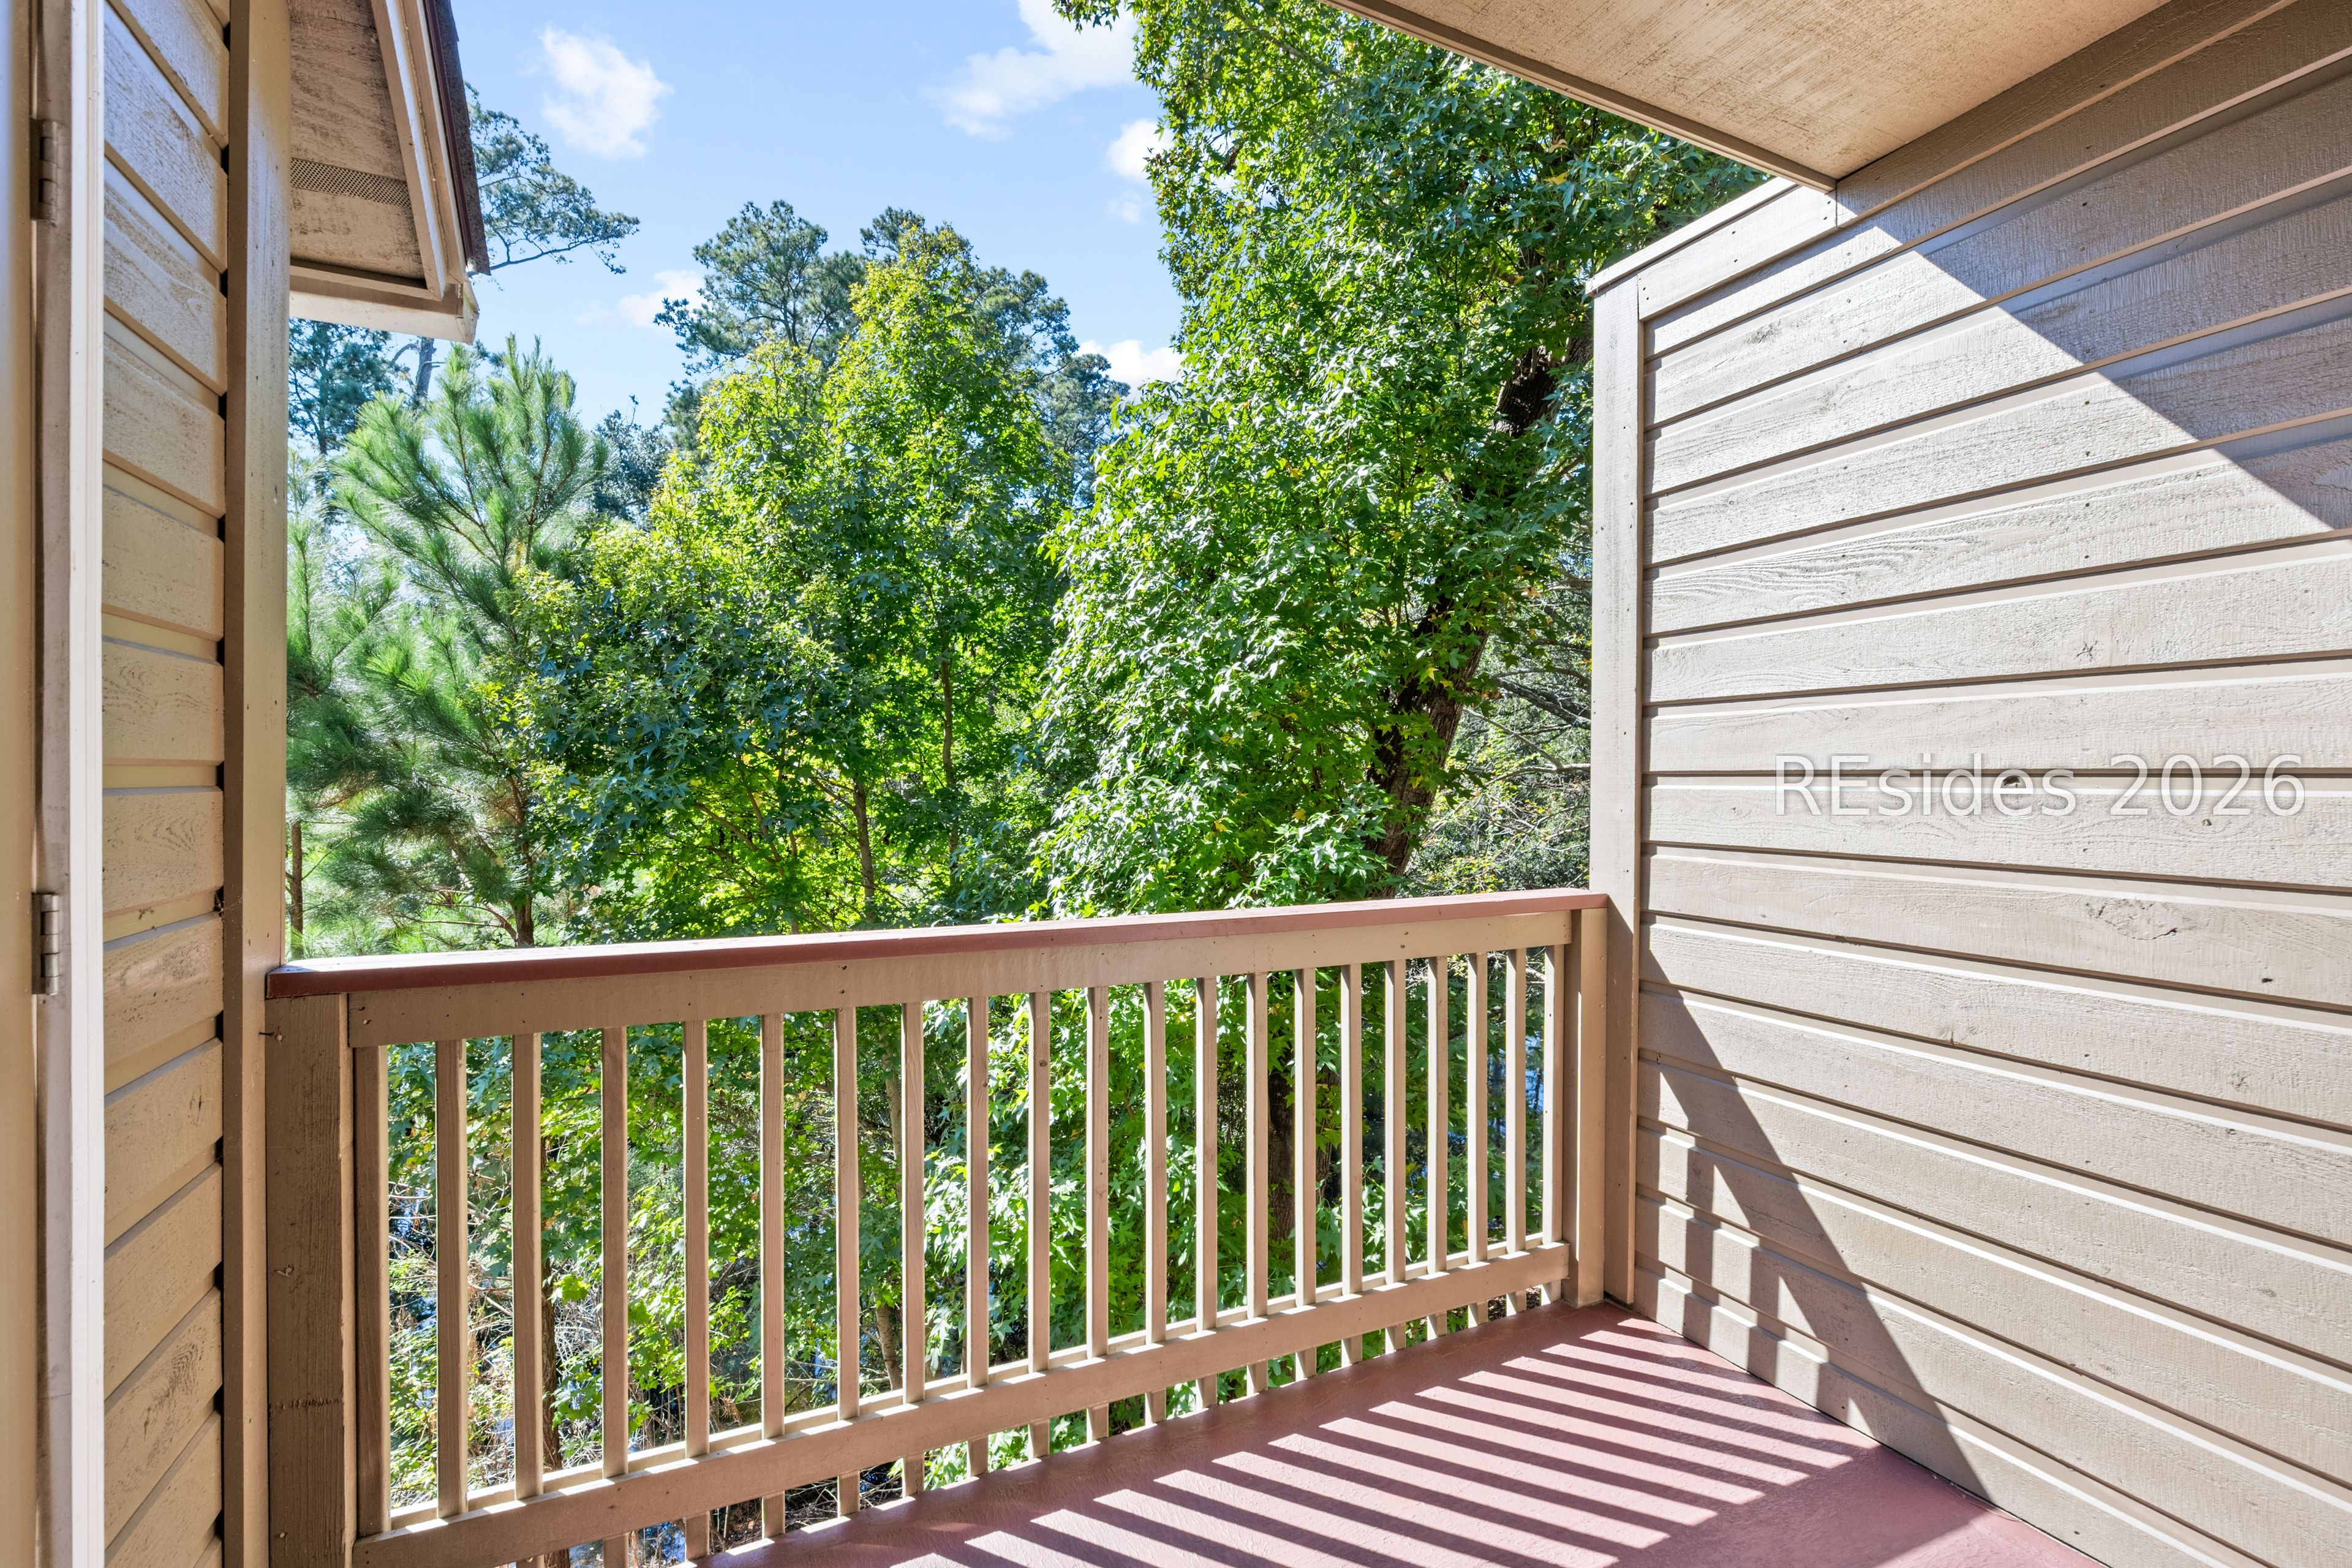
Apartment balcony overlooking leafy trees, with sunlight casting railing shadows across the floor.
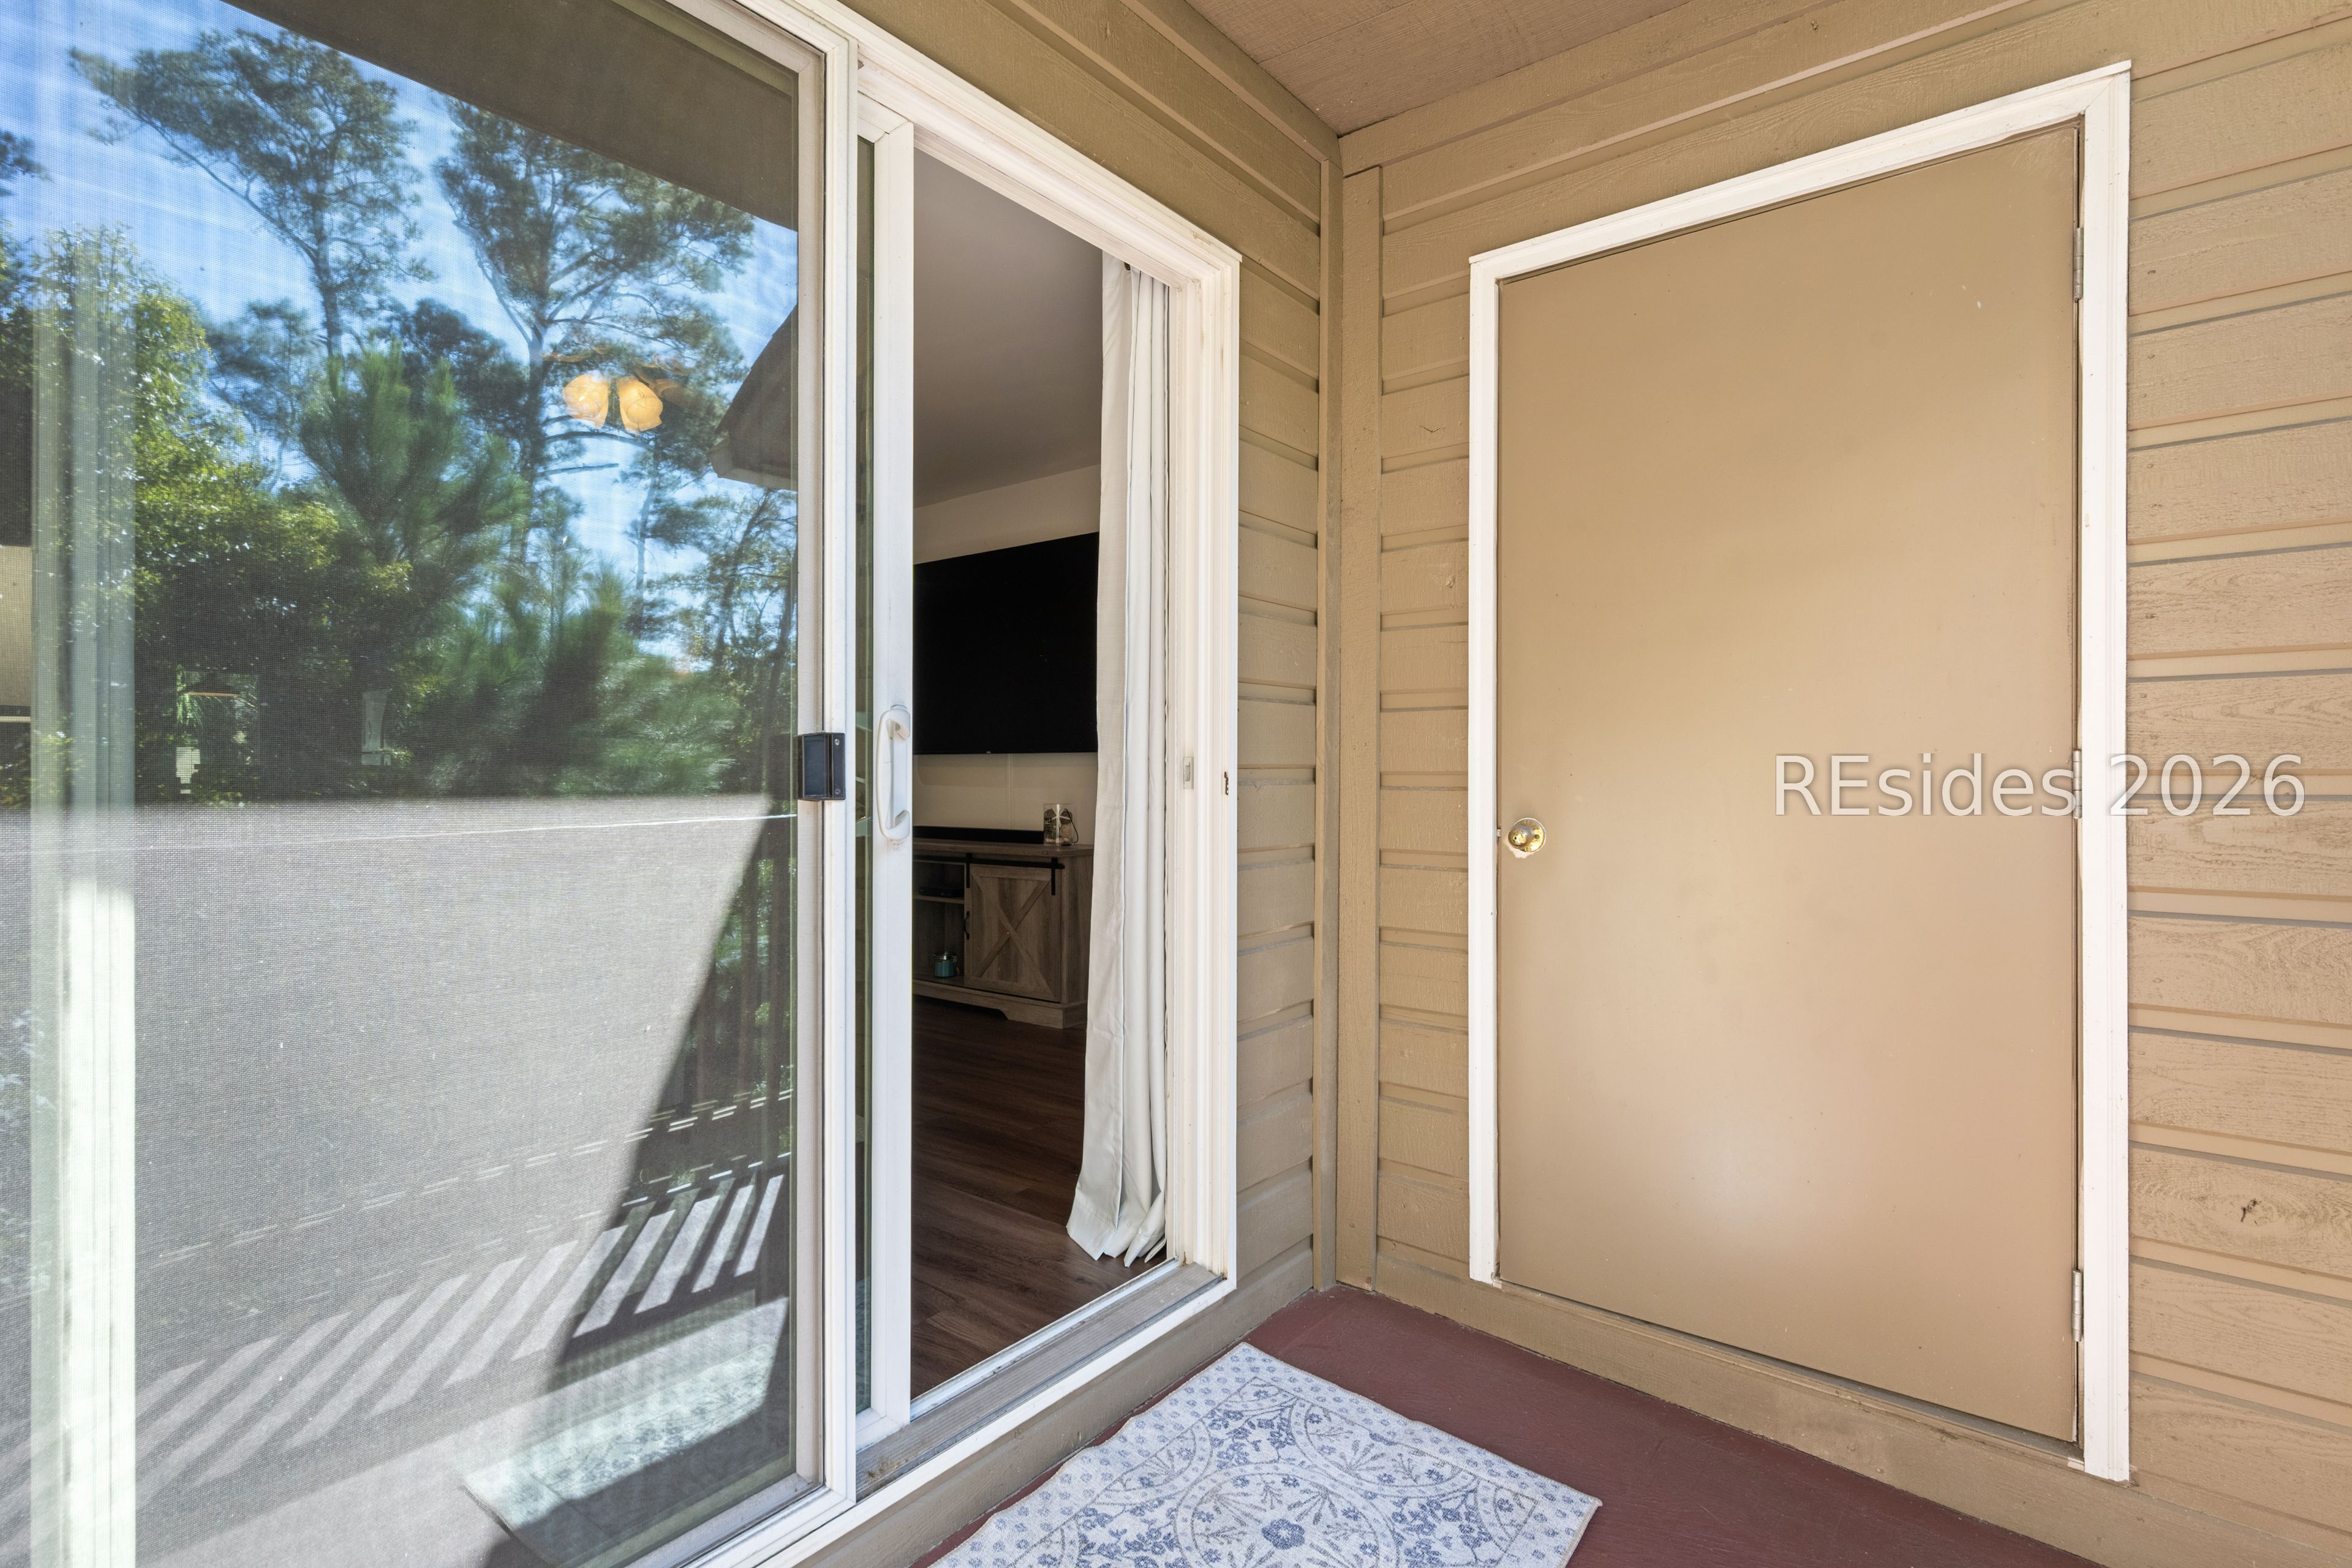
Unit entry porch with tan door, screened sliding glass door, and patterned doormat.
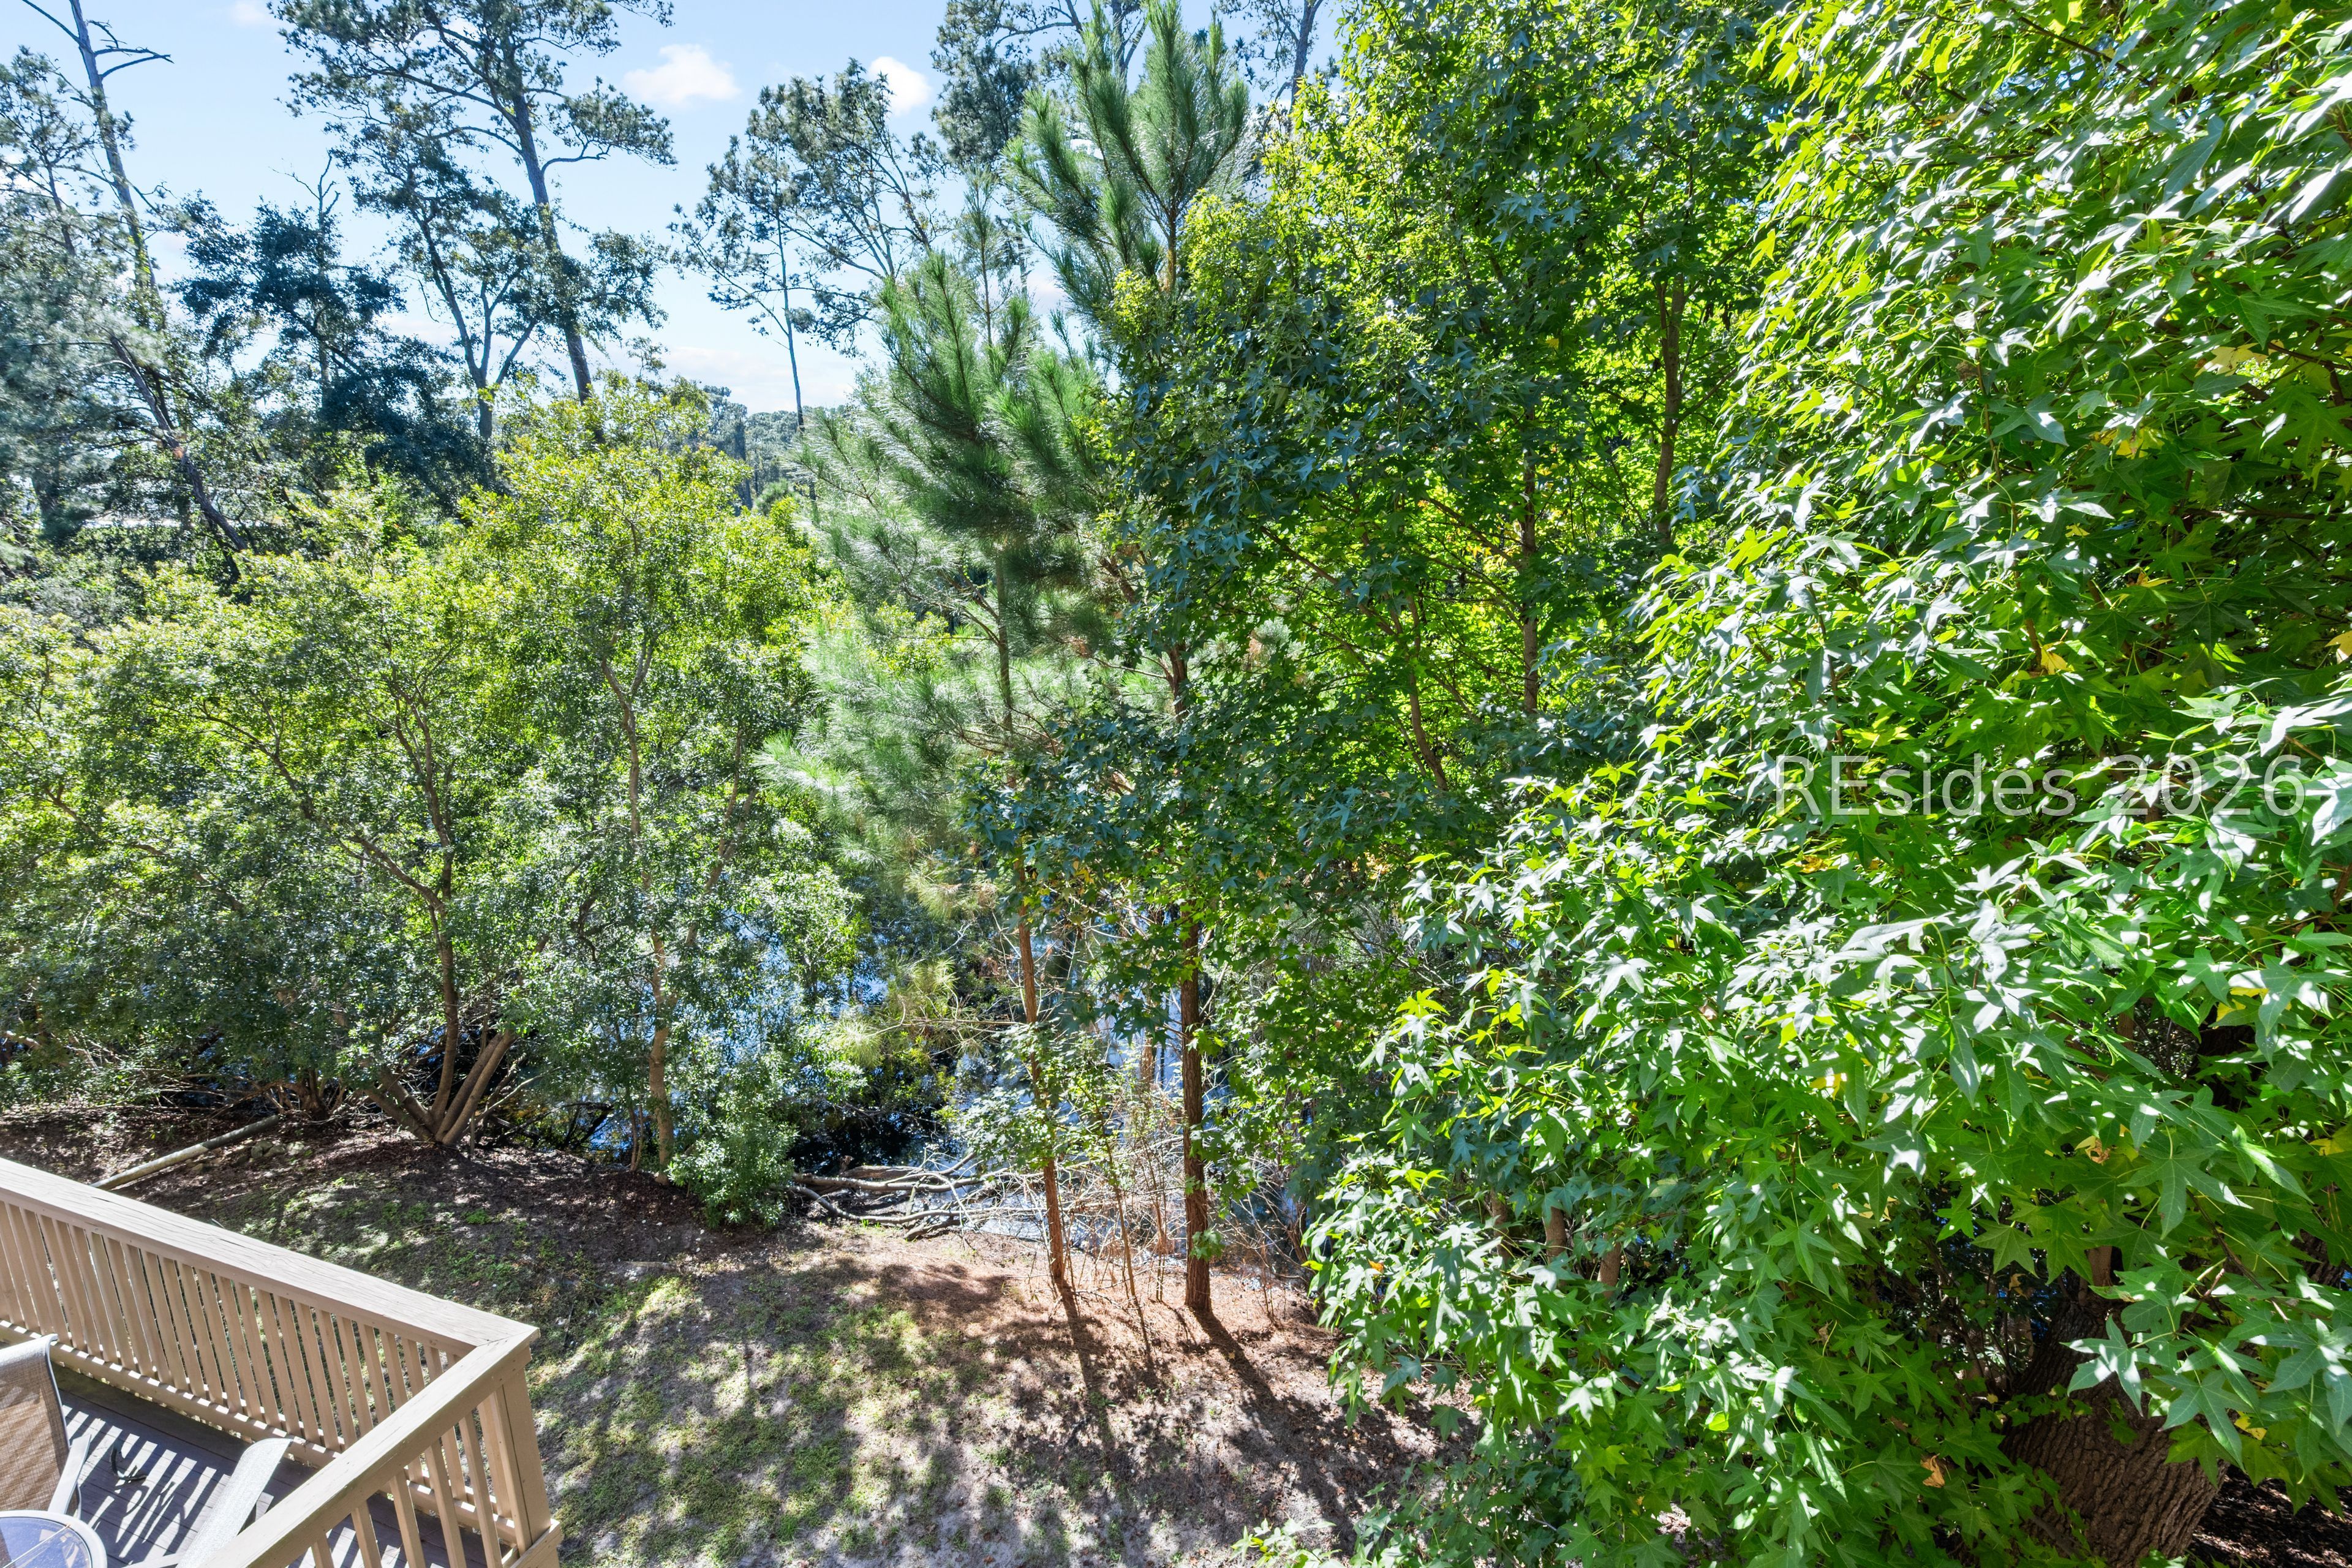
Wooded backyard viewed from a deck, with glimpses of water through the trees.
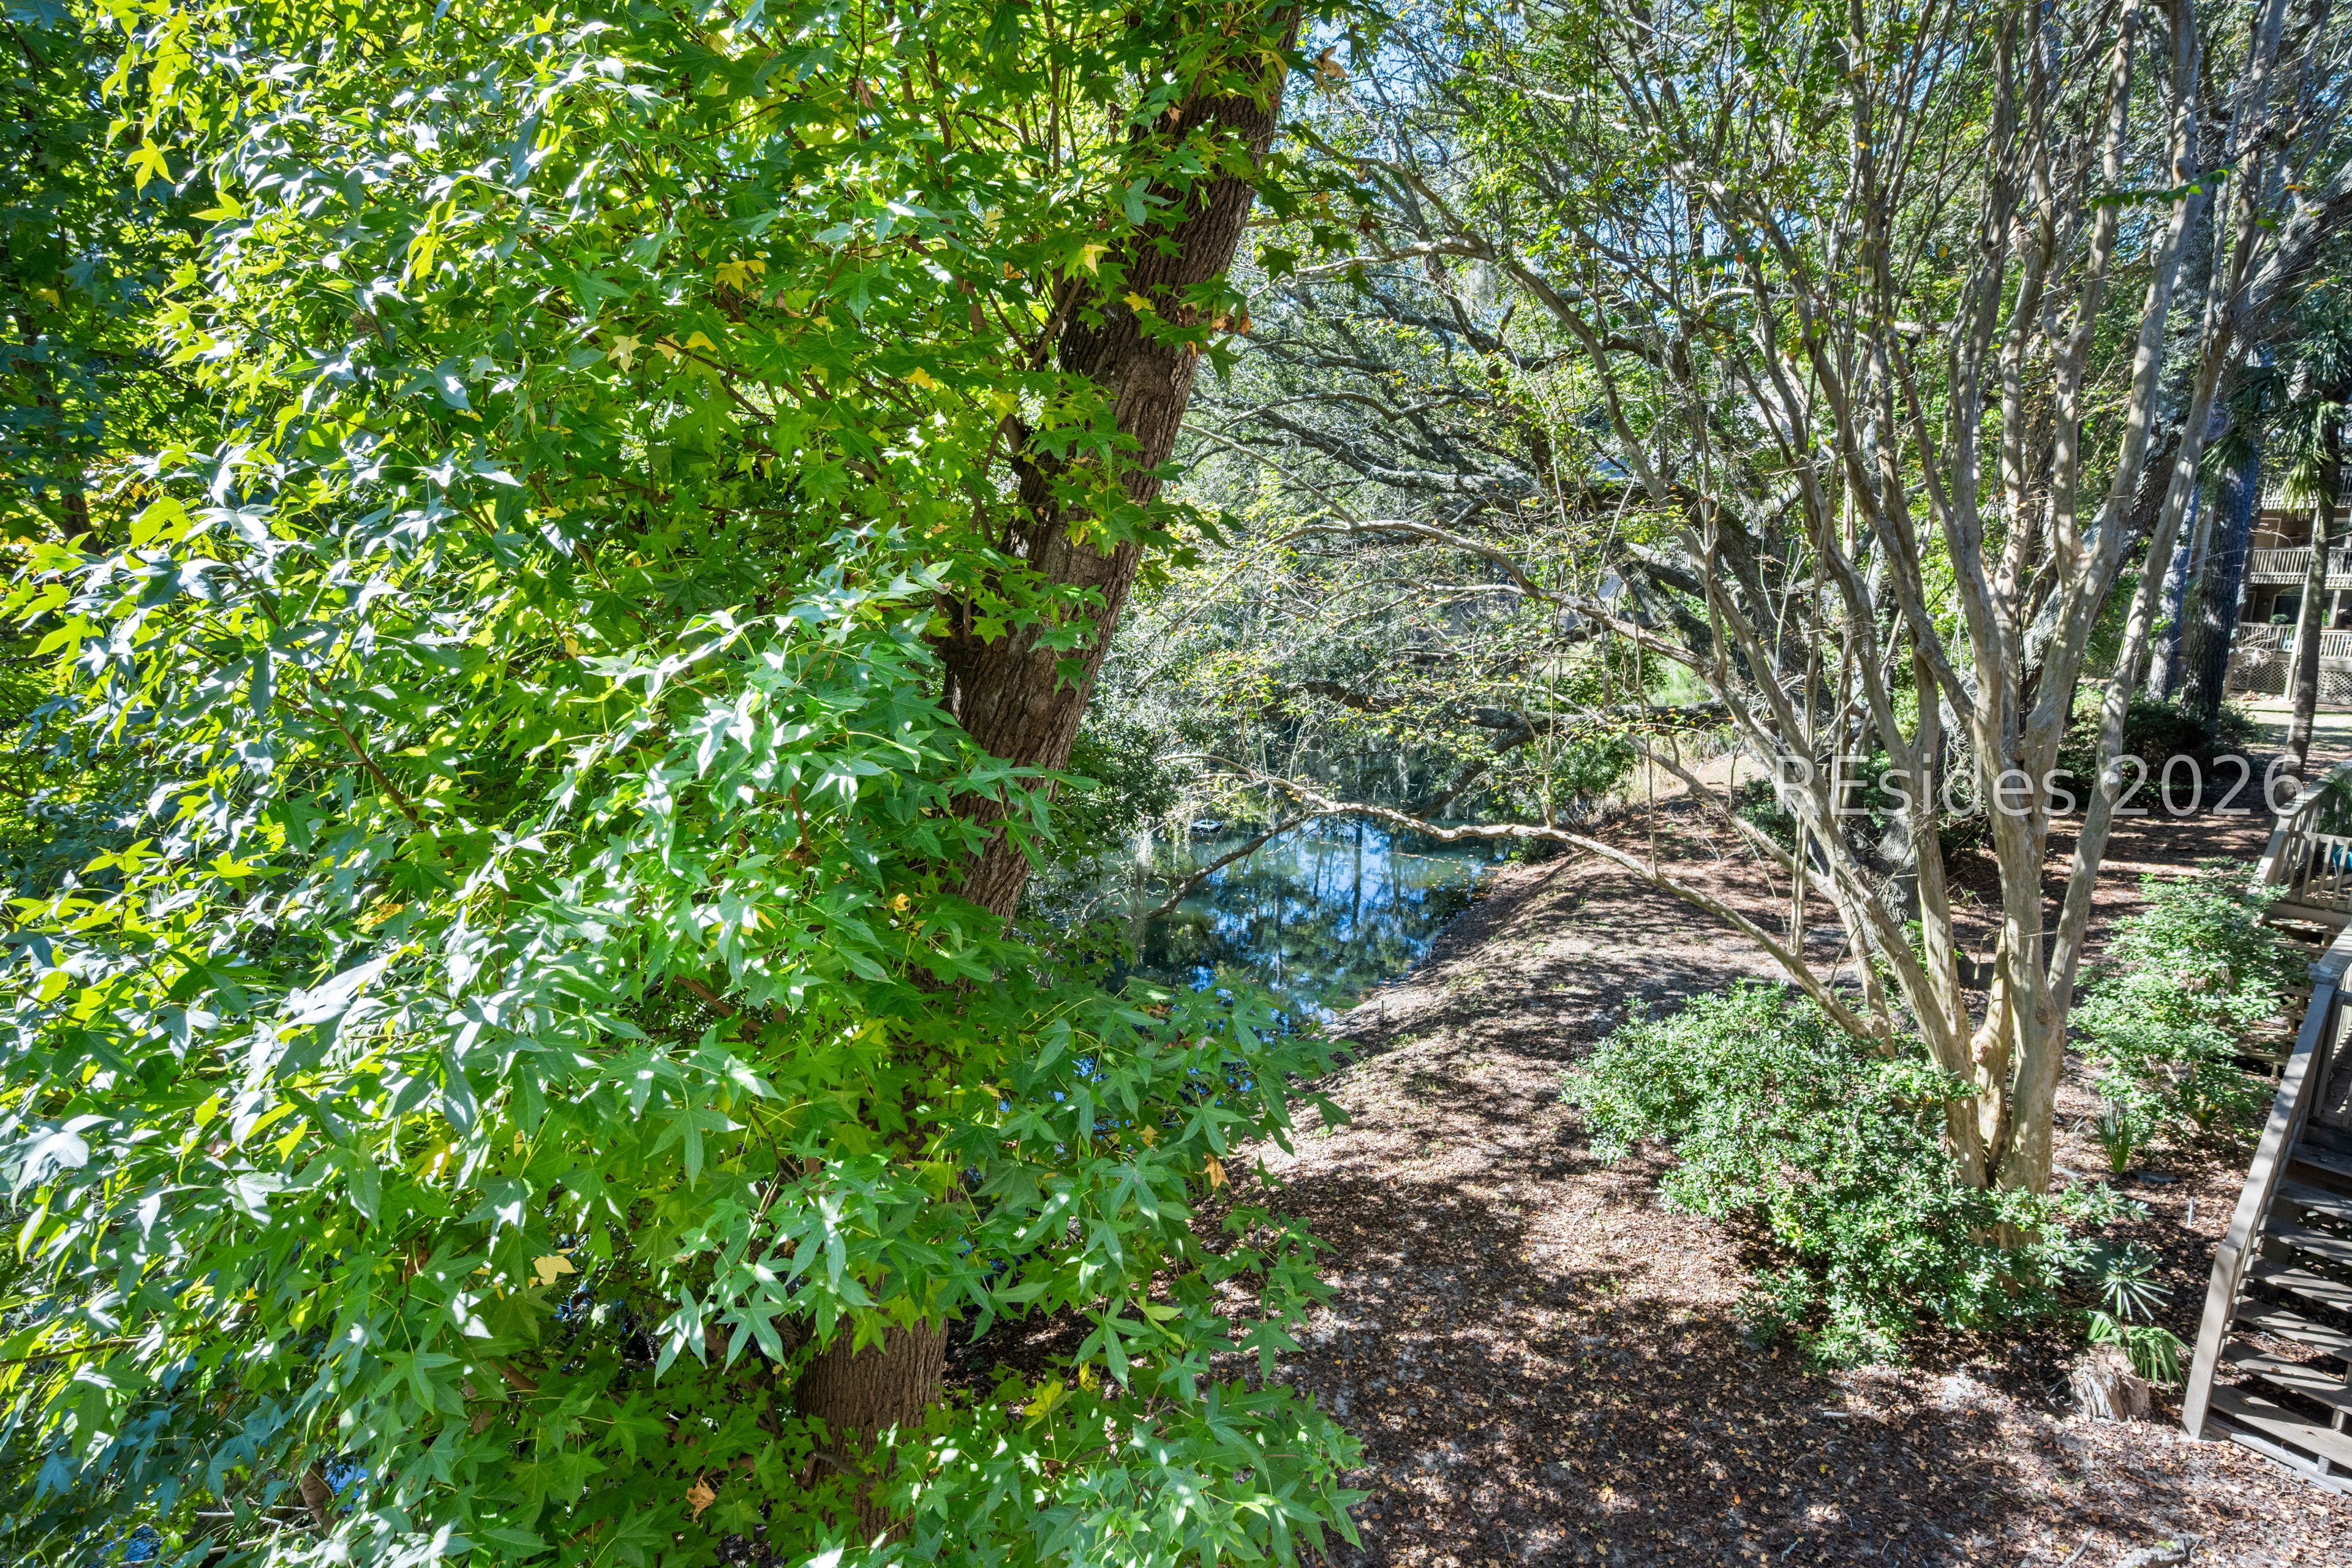
Wooded creek beside a shaded path and condominium decks.
Dining room with a light wood table, white chairs, and a window overlooking greenery
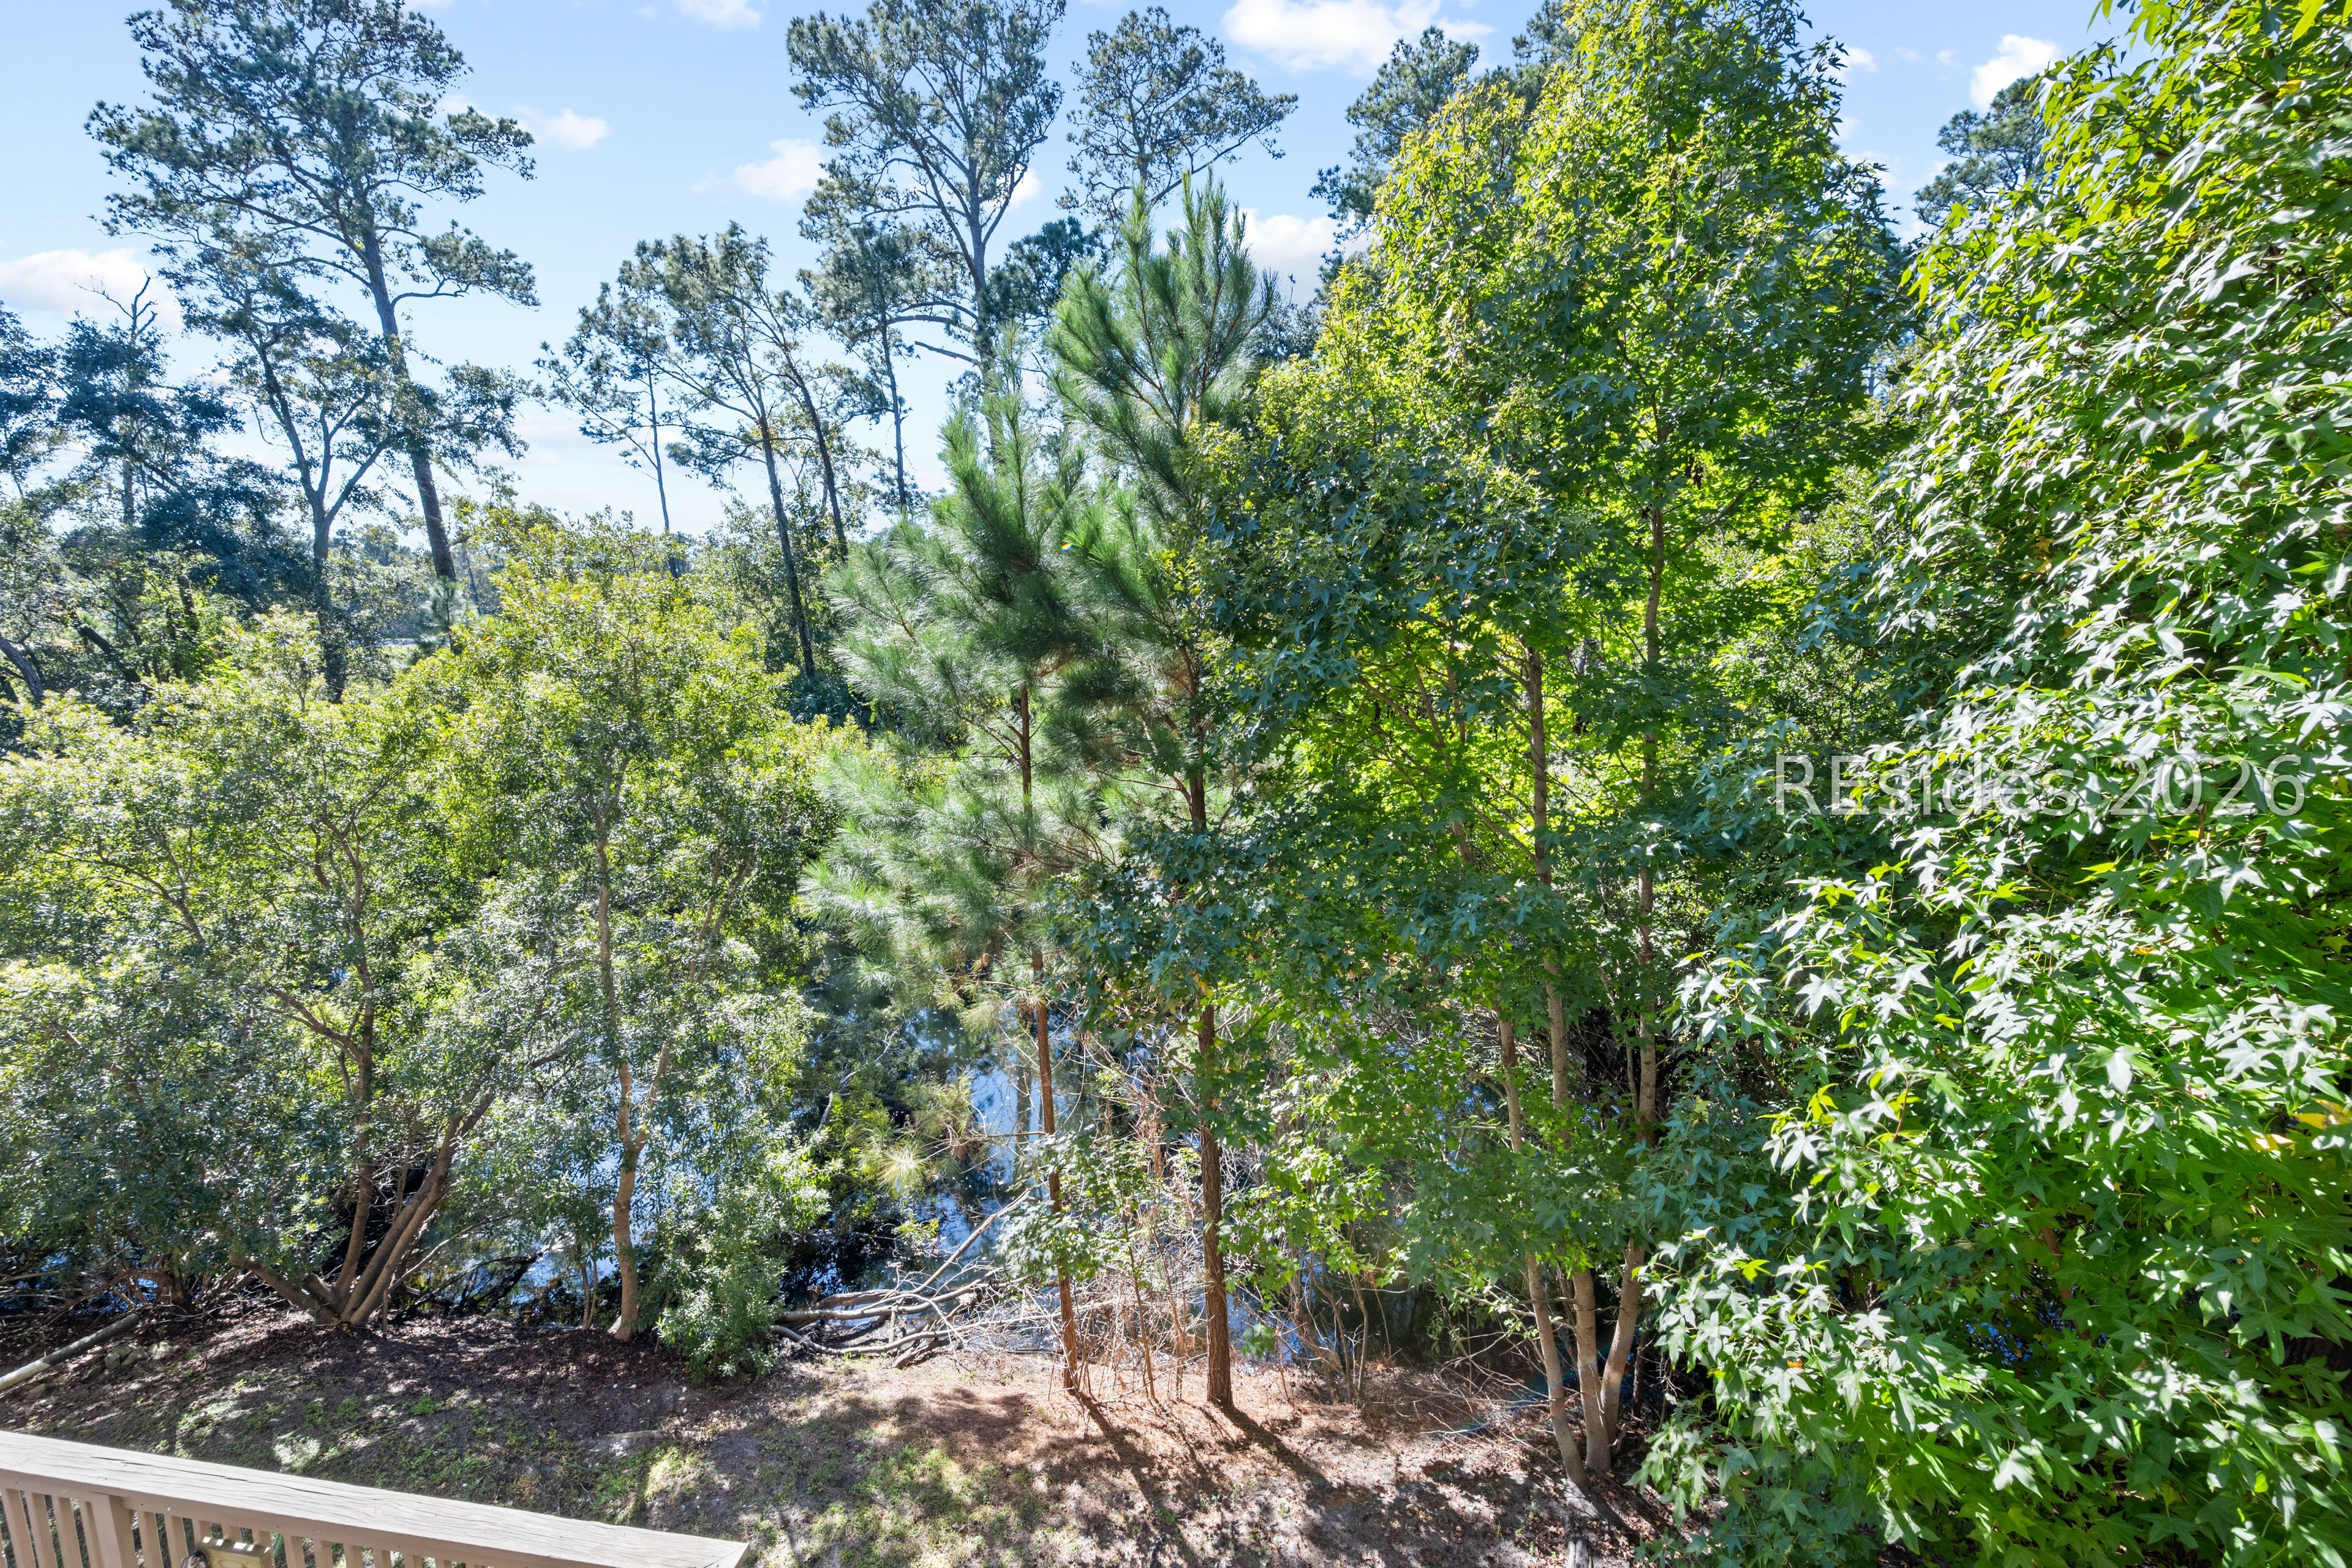
Wooded creek view from a deck, with leafy trees and pine trees along the water.
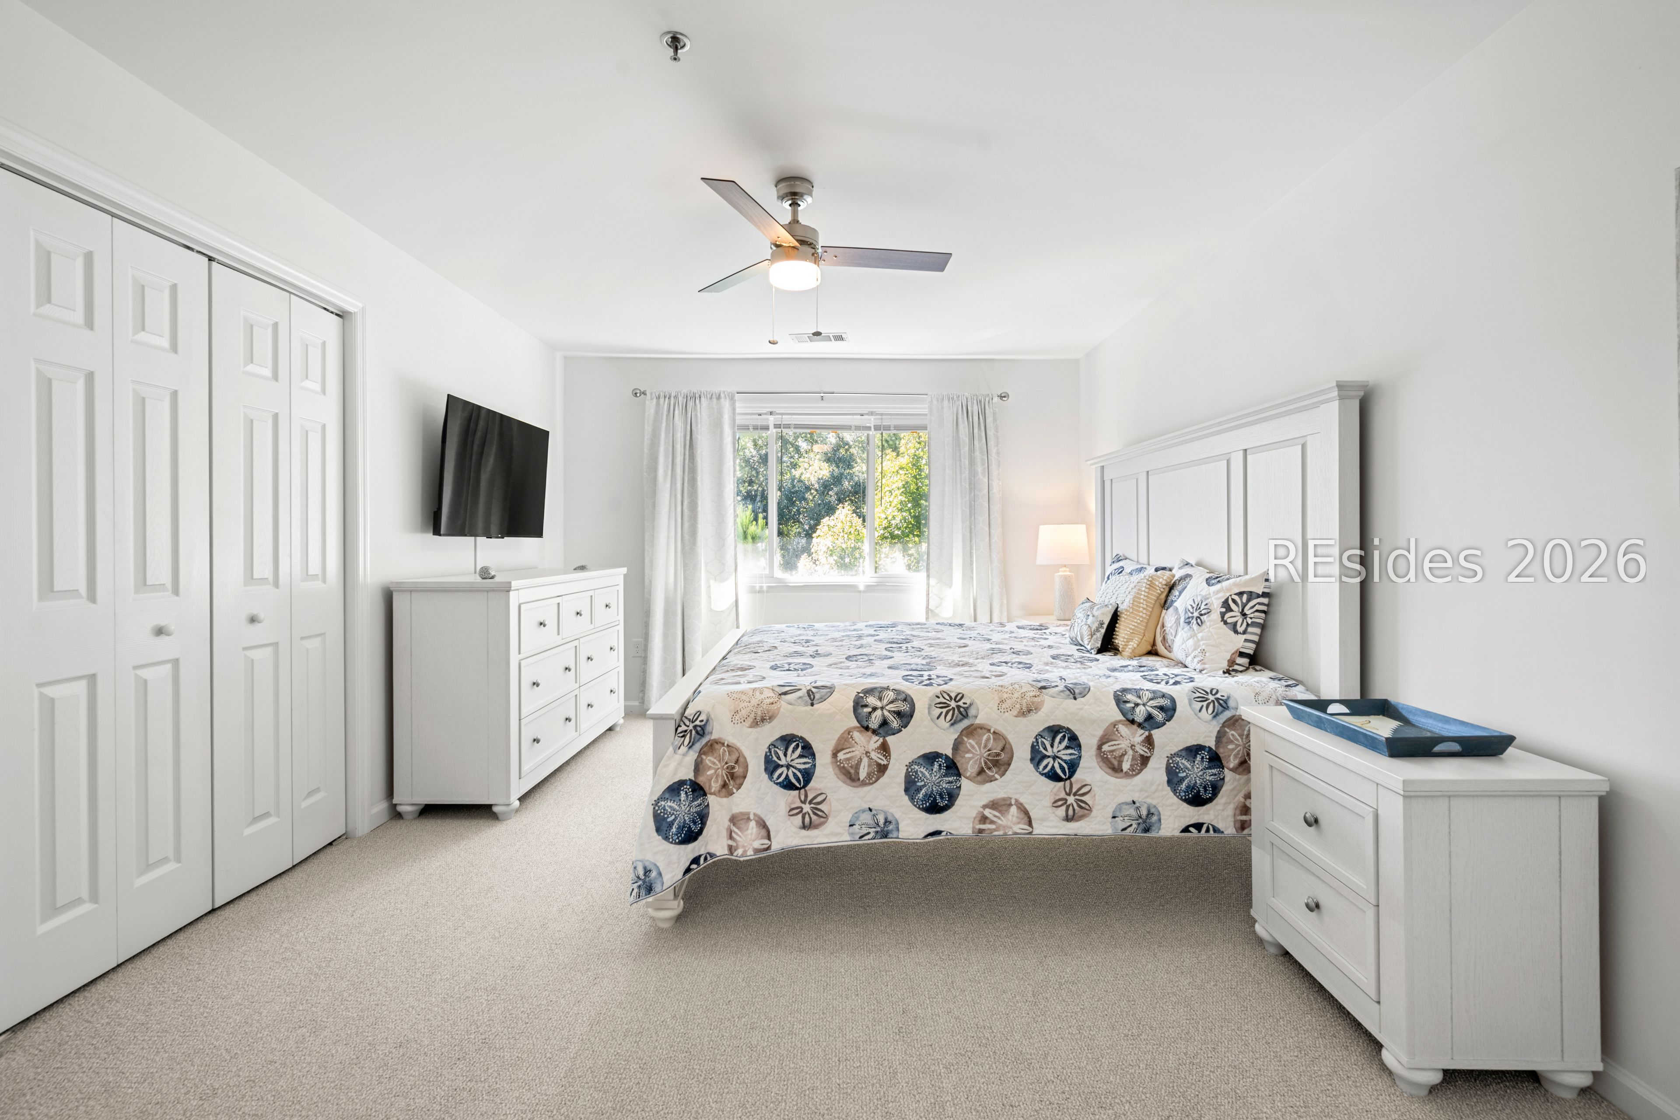
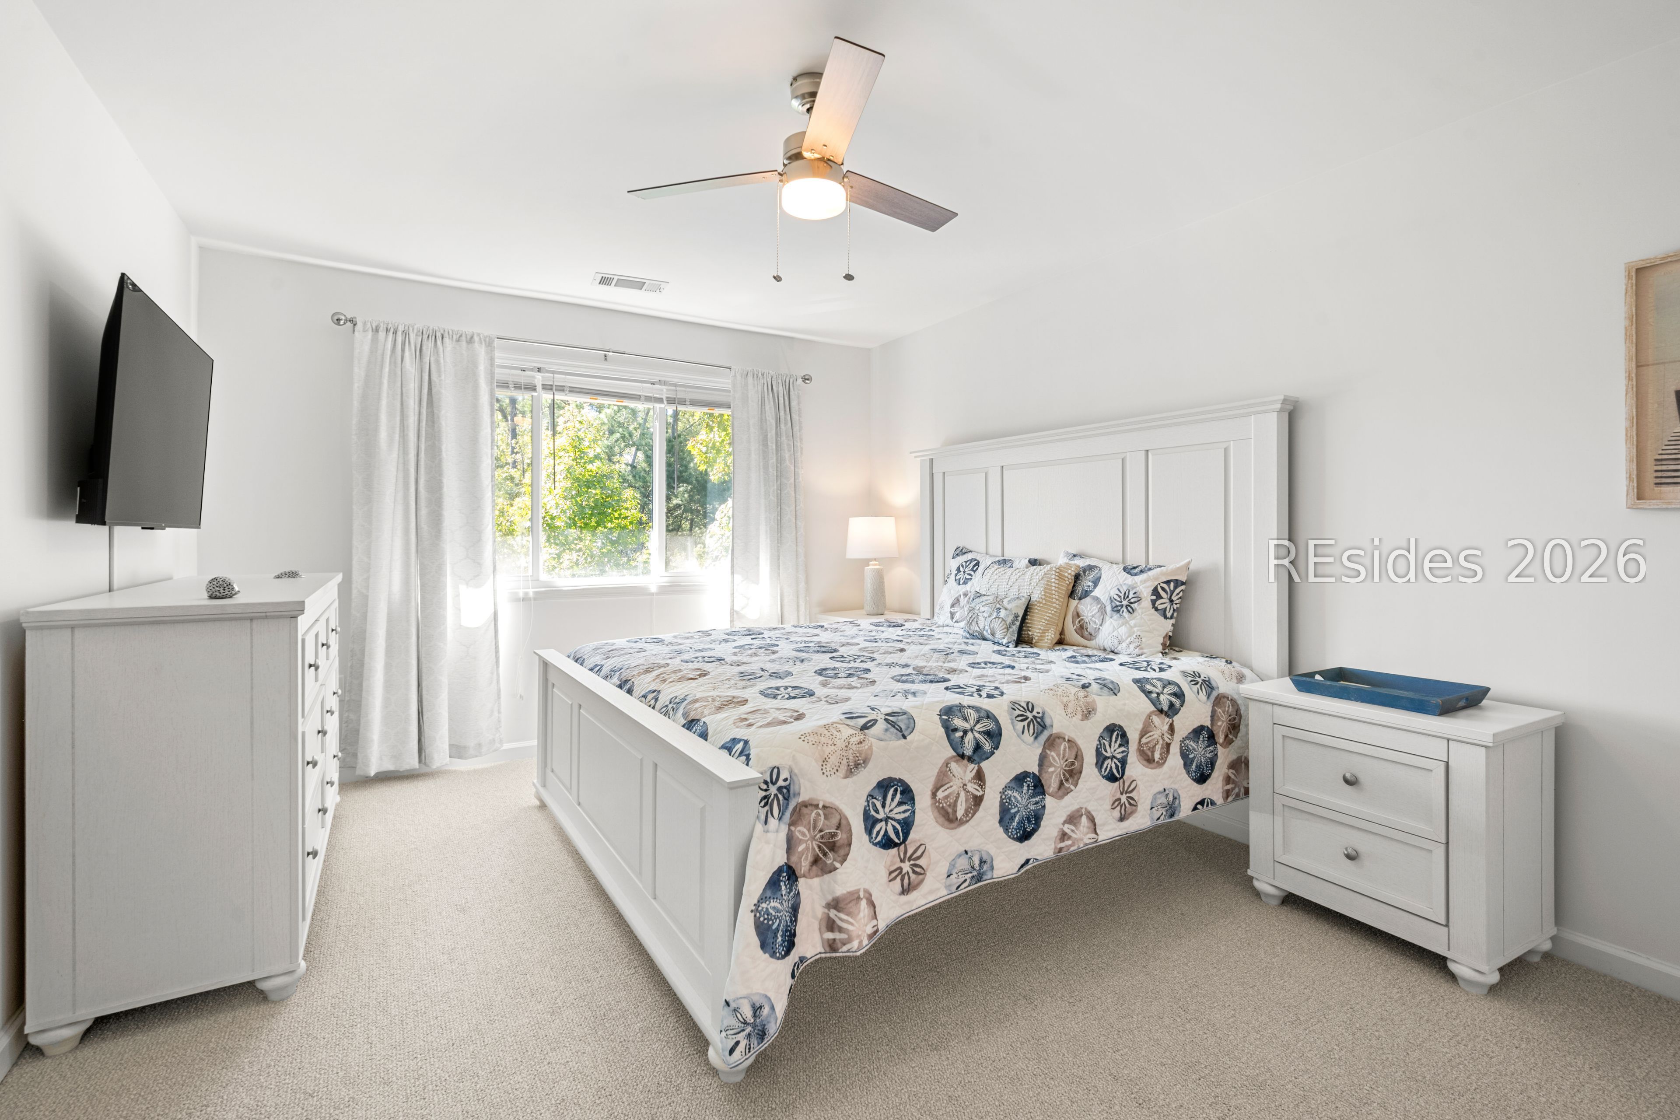
Bedroom with a patterned bed, white furnishings, ceiling fan, and sunlit window.
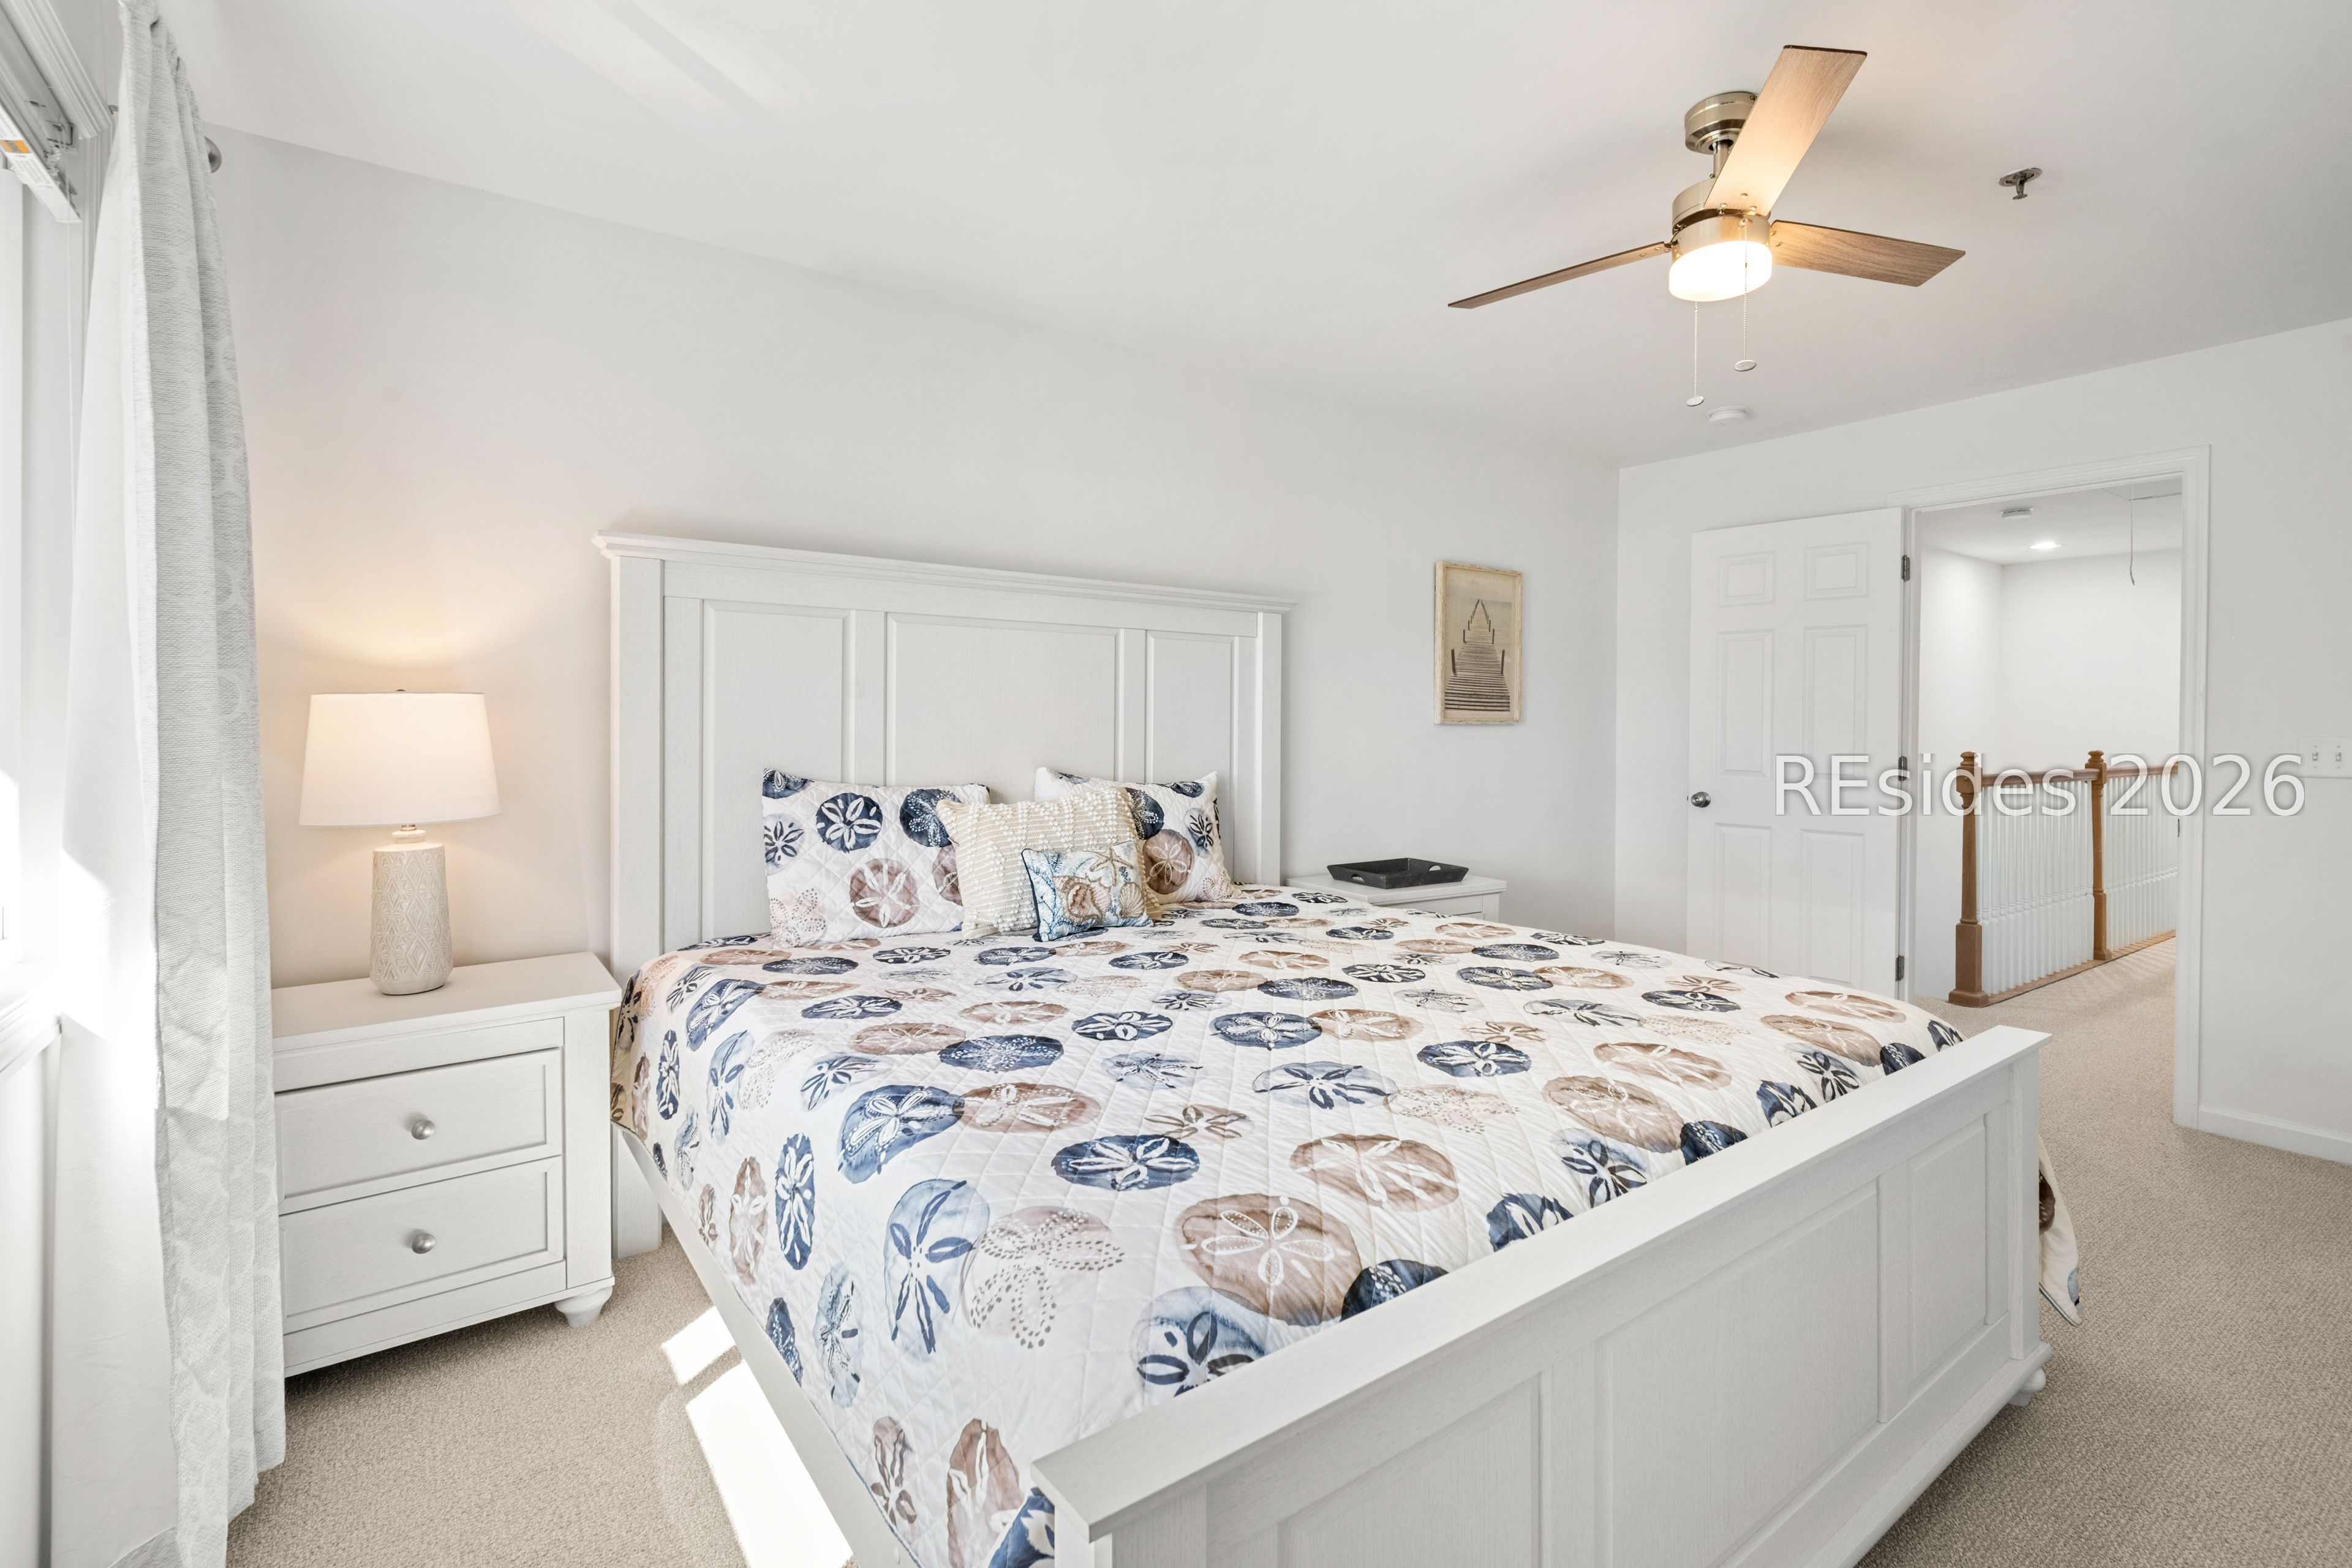
Bedroom with a white paneled bed, seashell-patterned bedding, and a bright curtained window.
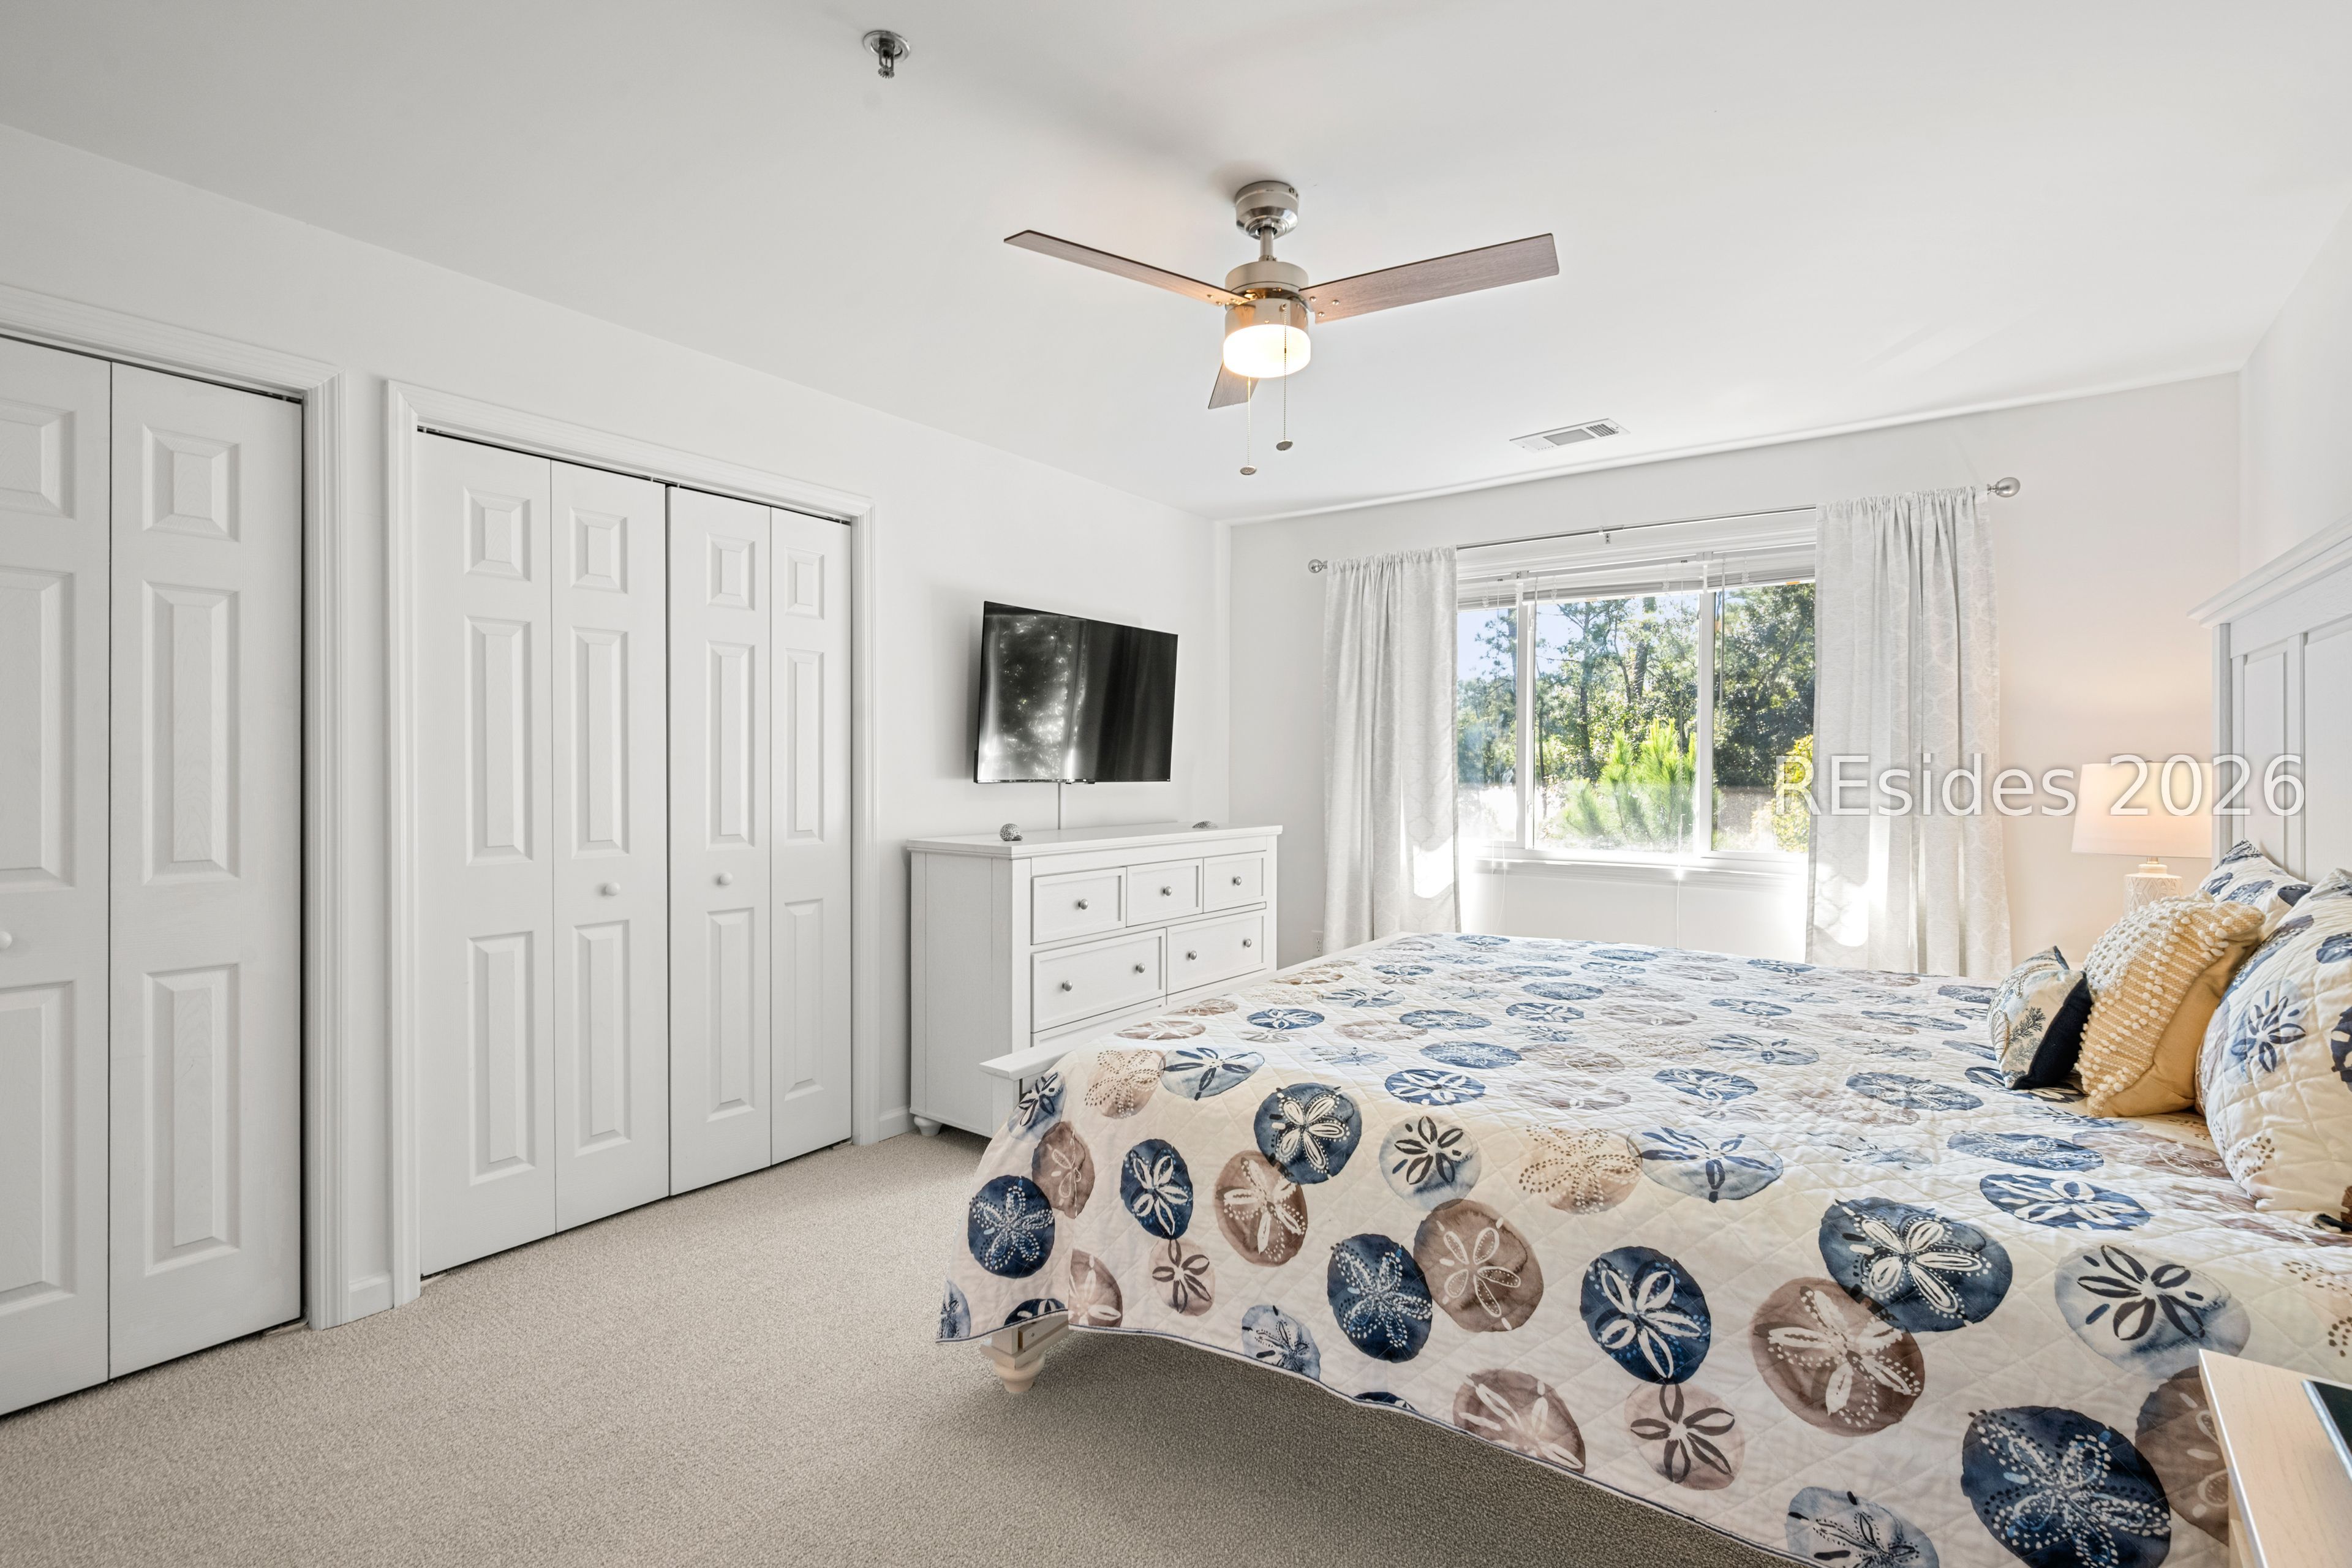
Furnished bedroom with a floral quilt, white closet doors, wall-mounted TV, and a bright window.
Furnished bedroom with a white paneled bed and blue-and-beige patterned quilt.
Bedroom with a floral quilt, white paneled closets, ceiling fan, and television above a dresser.
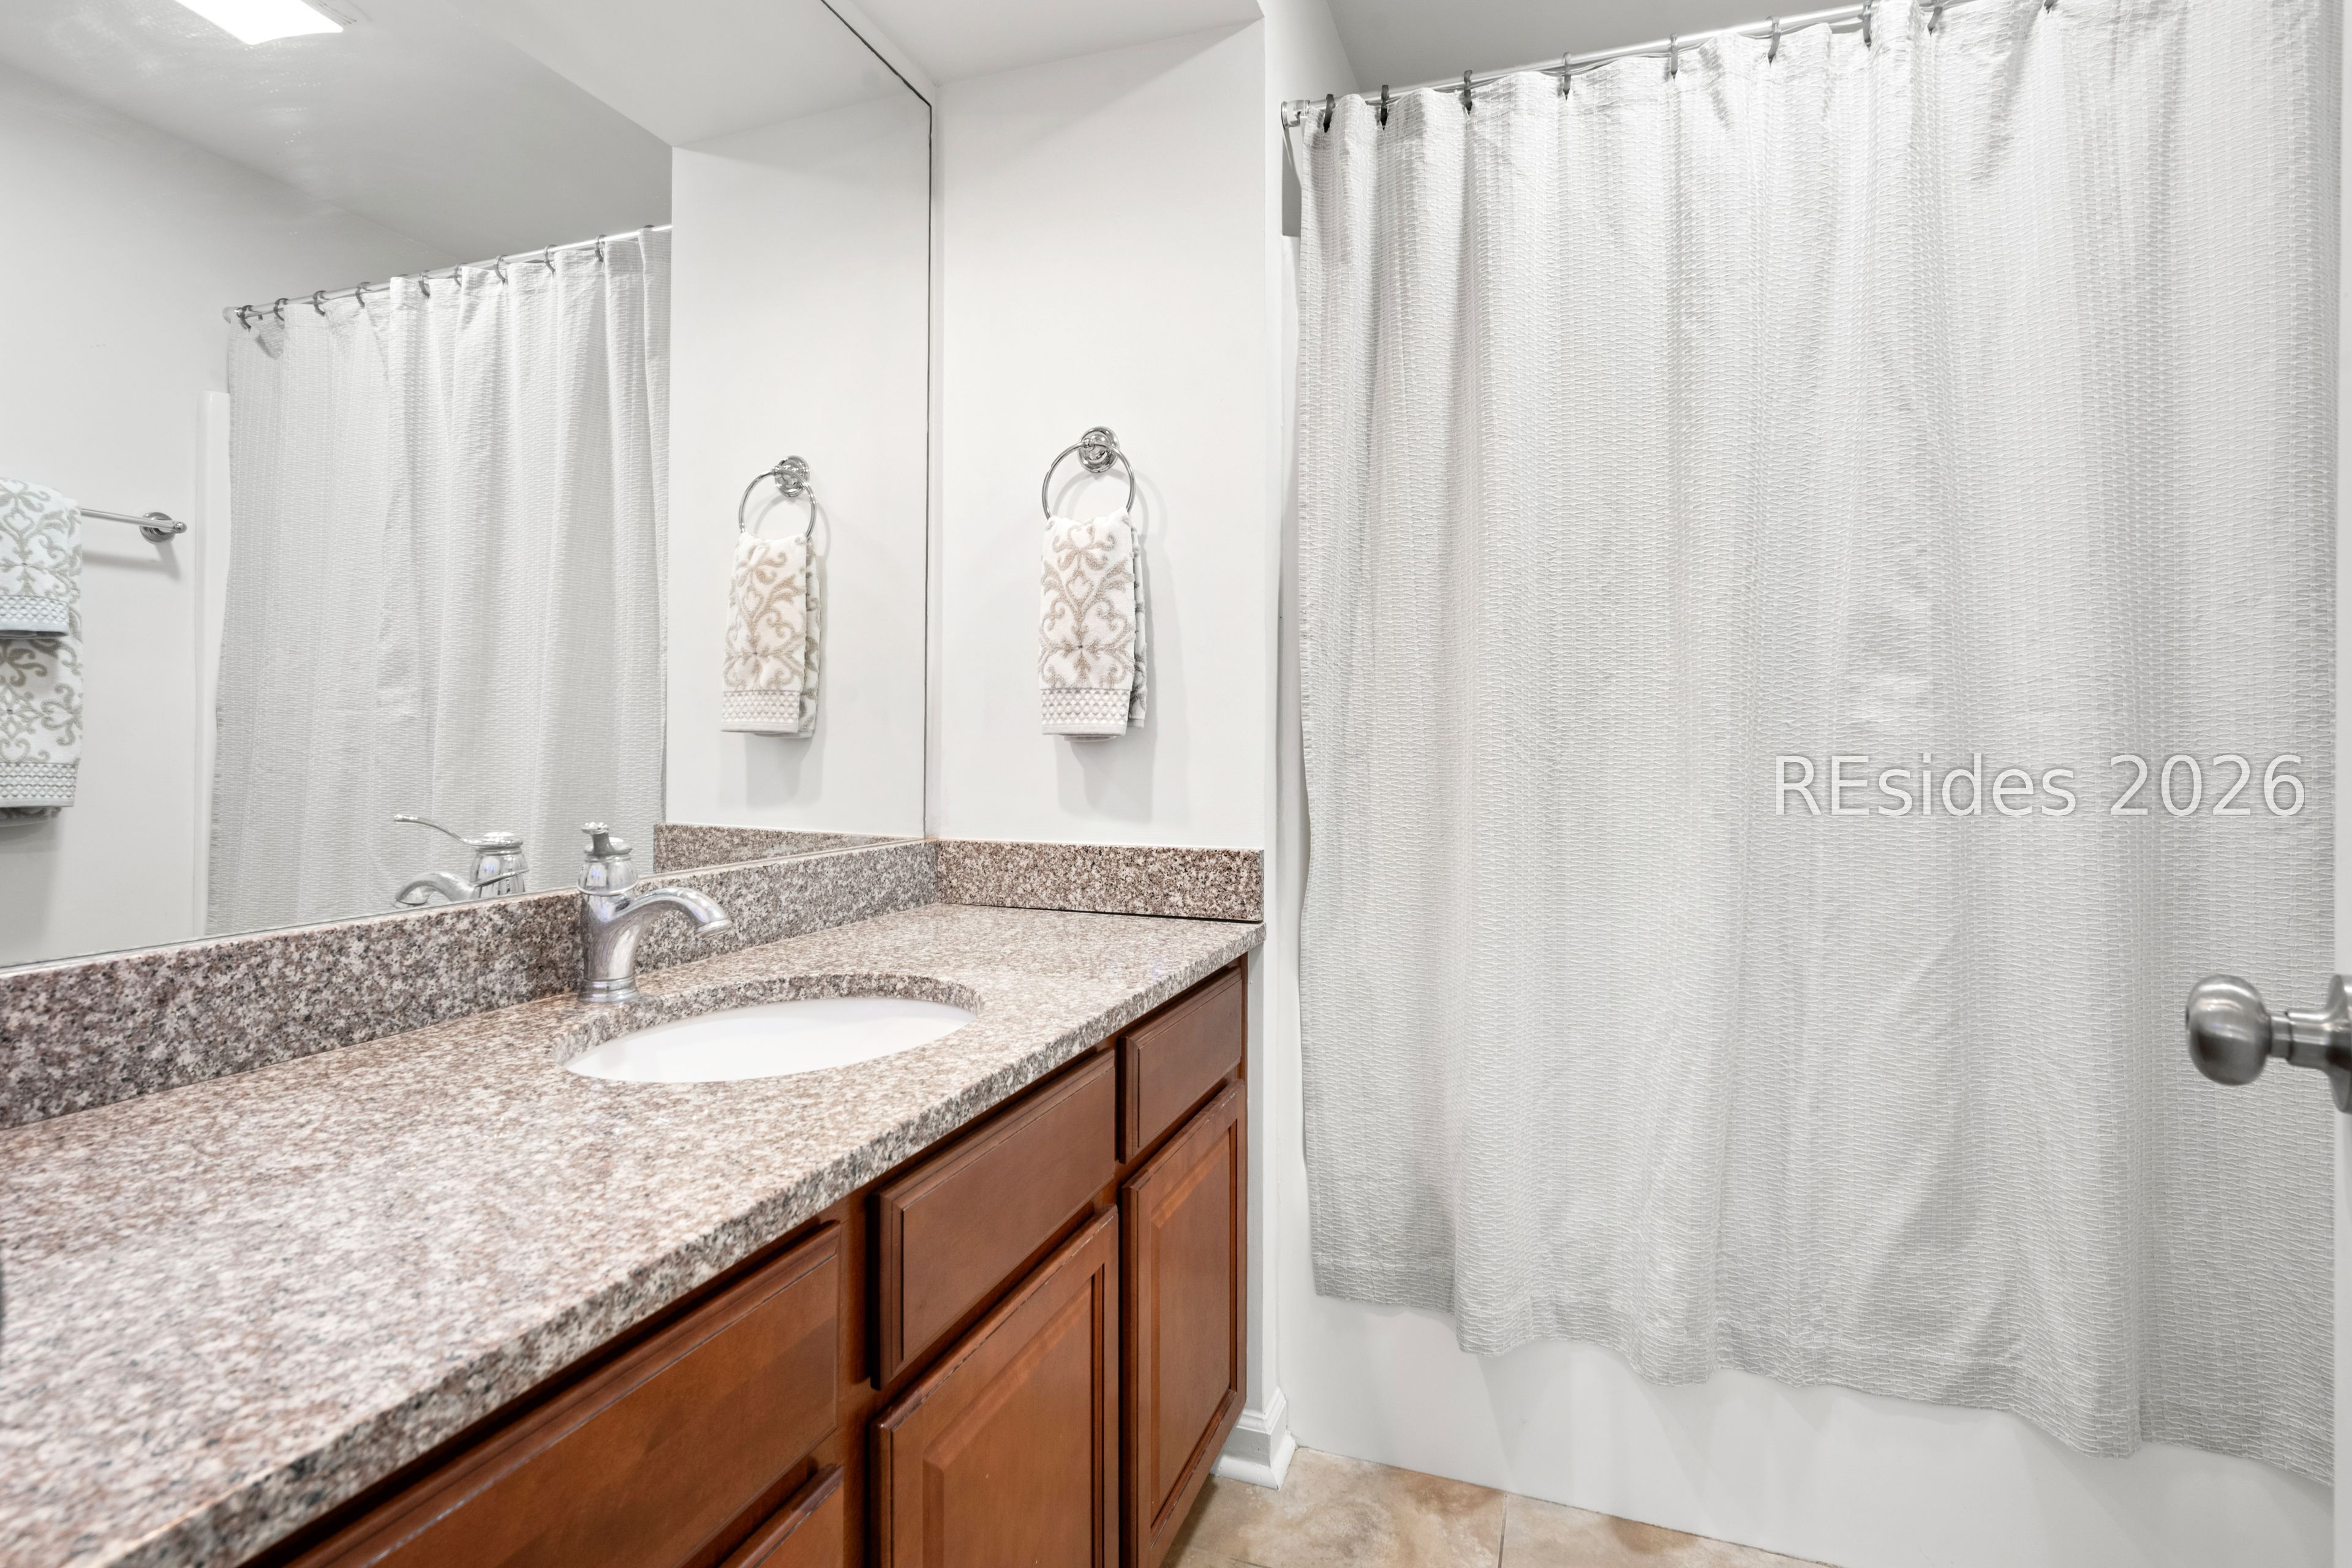
Bathroom vanity with granite counter, wood cabinets, large mirror, and white shower curtain.
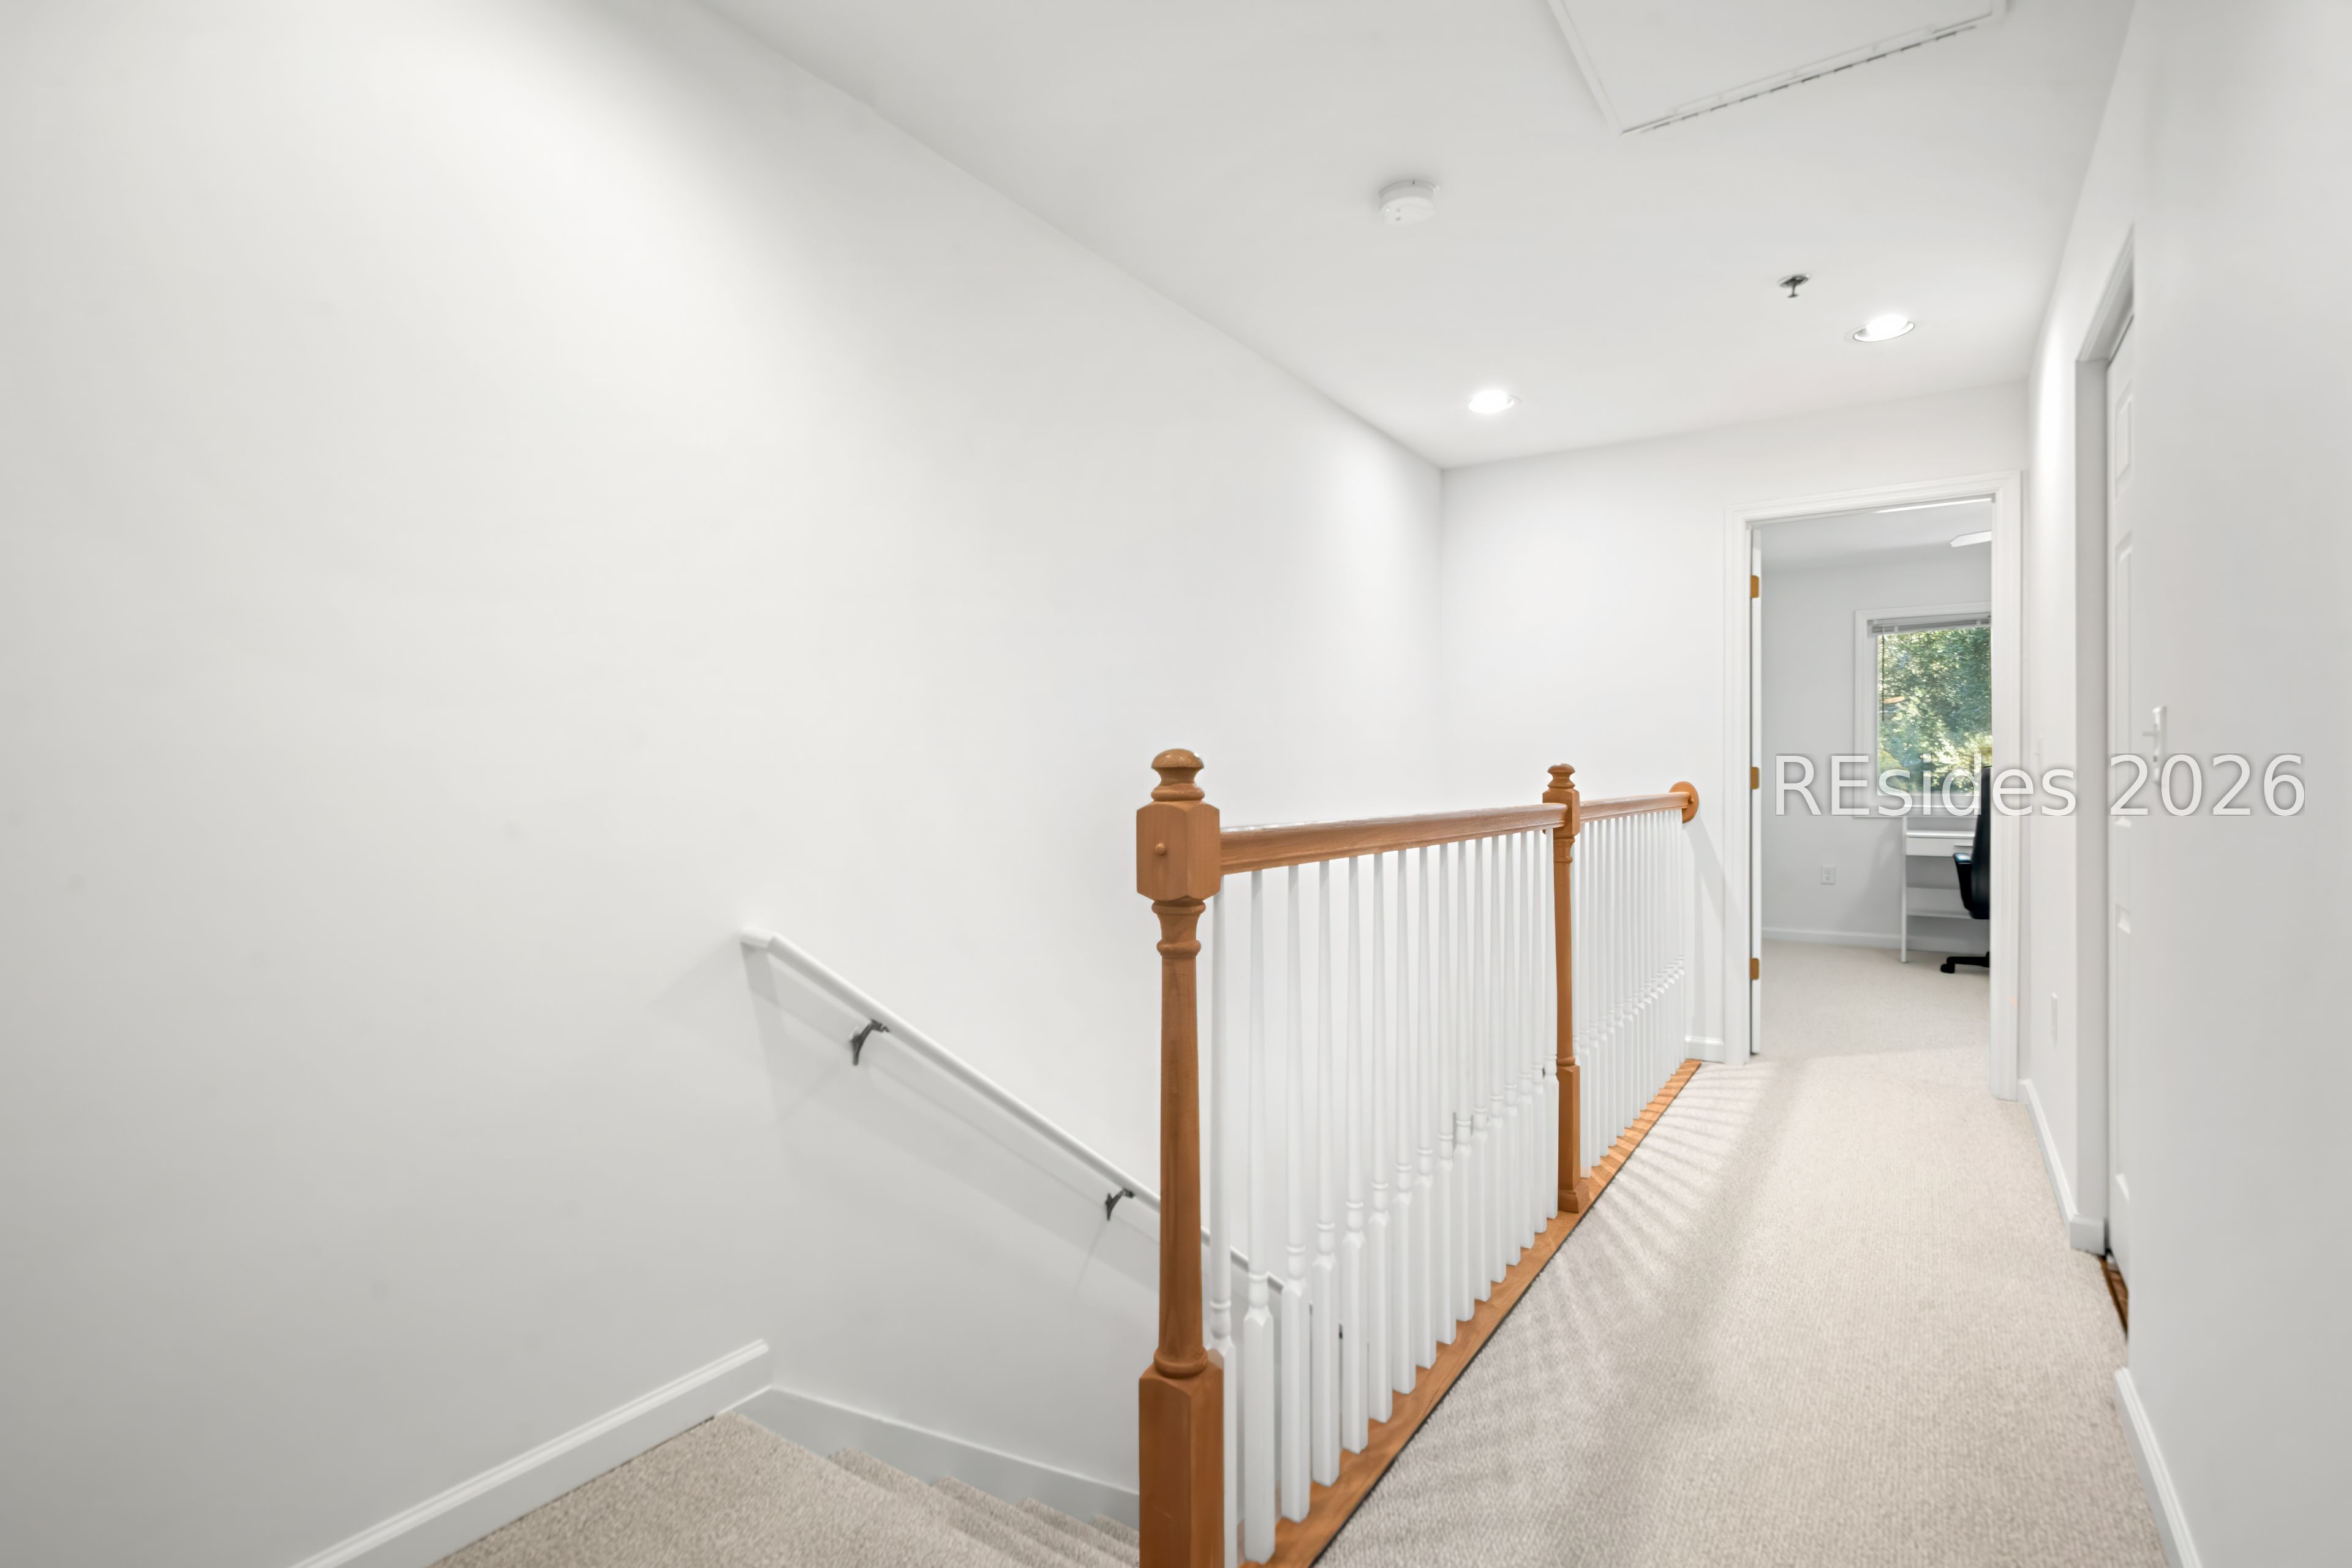
Carpeted upstairs landing with a wood-and-white railing and an open doorway to a room.
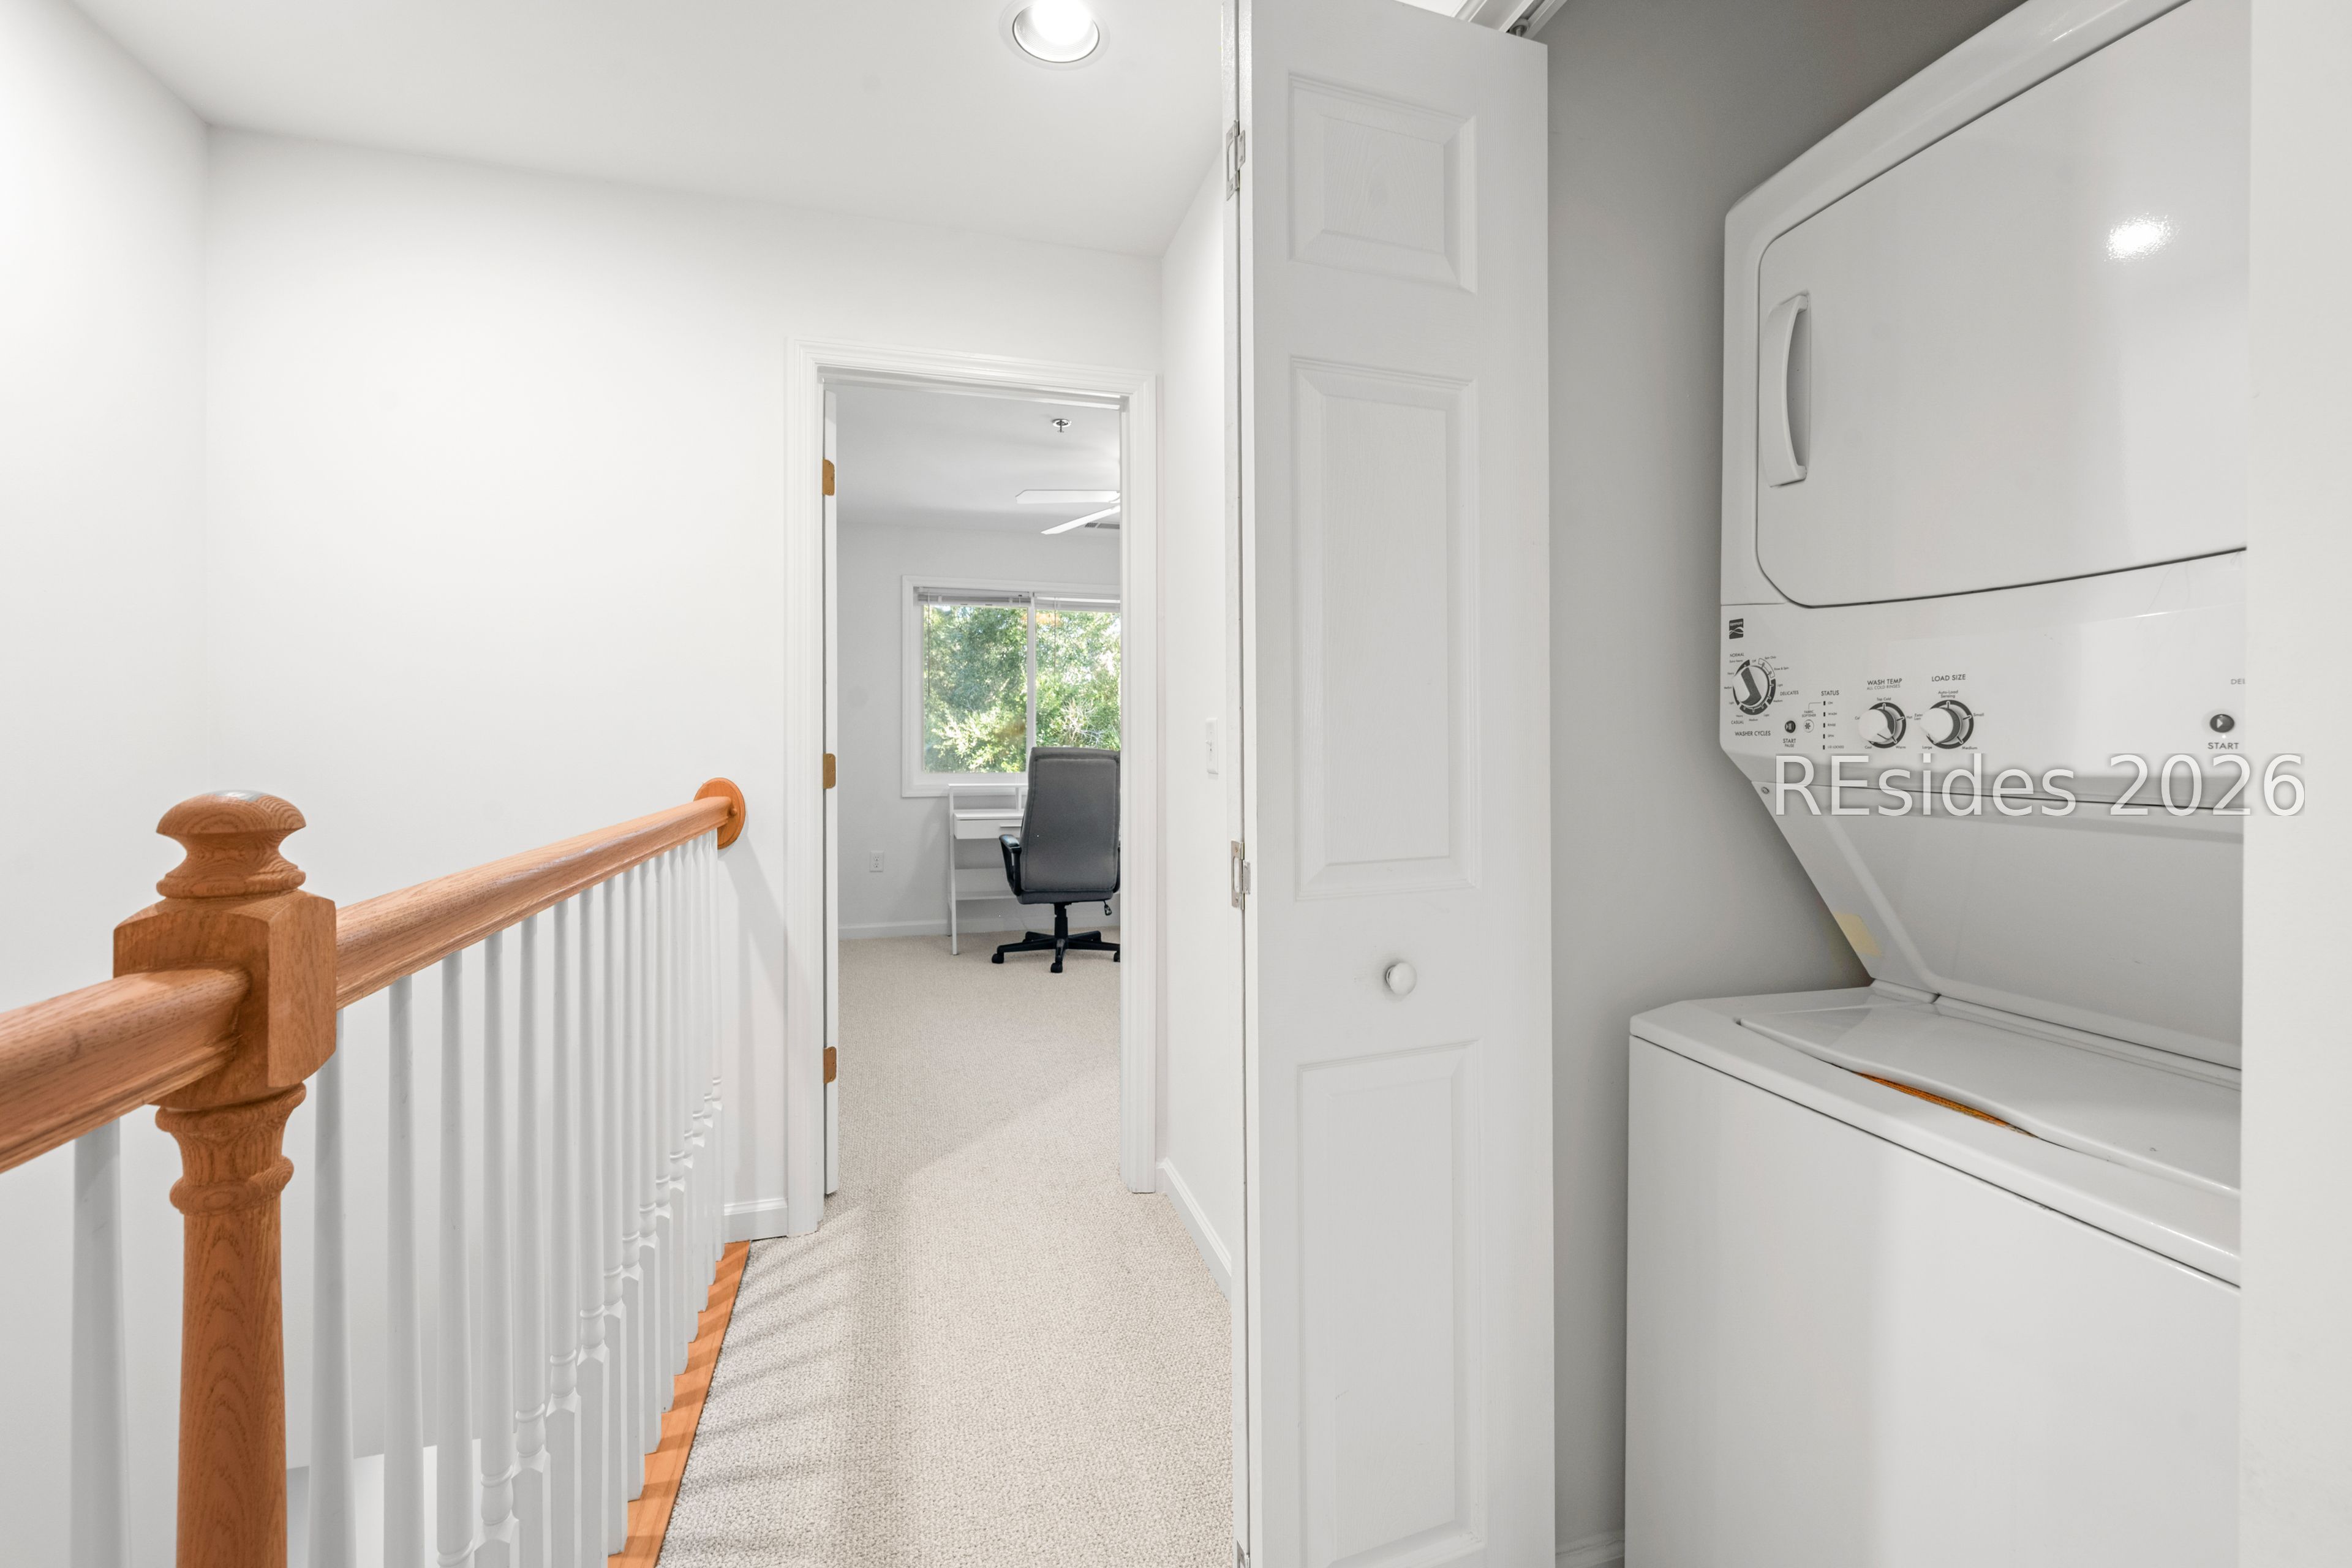
Upstairs hallway with a stacked washer and dryer beside a wooden stair railing.
Bathroom with a granite vanity, dark wood cabinets, large mirror, and white patterned shower curtain.
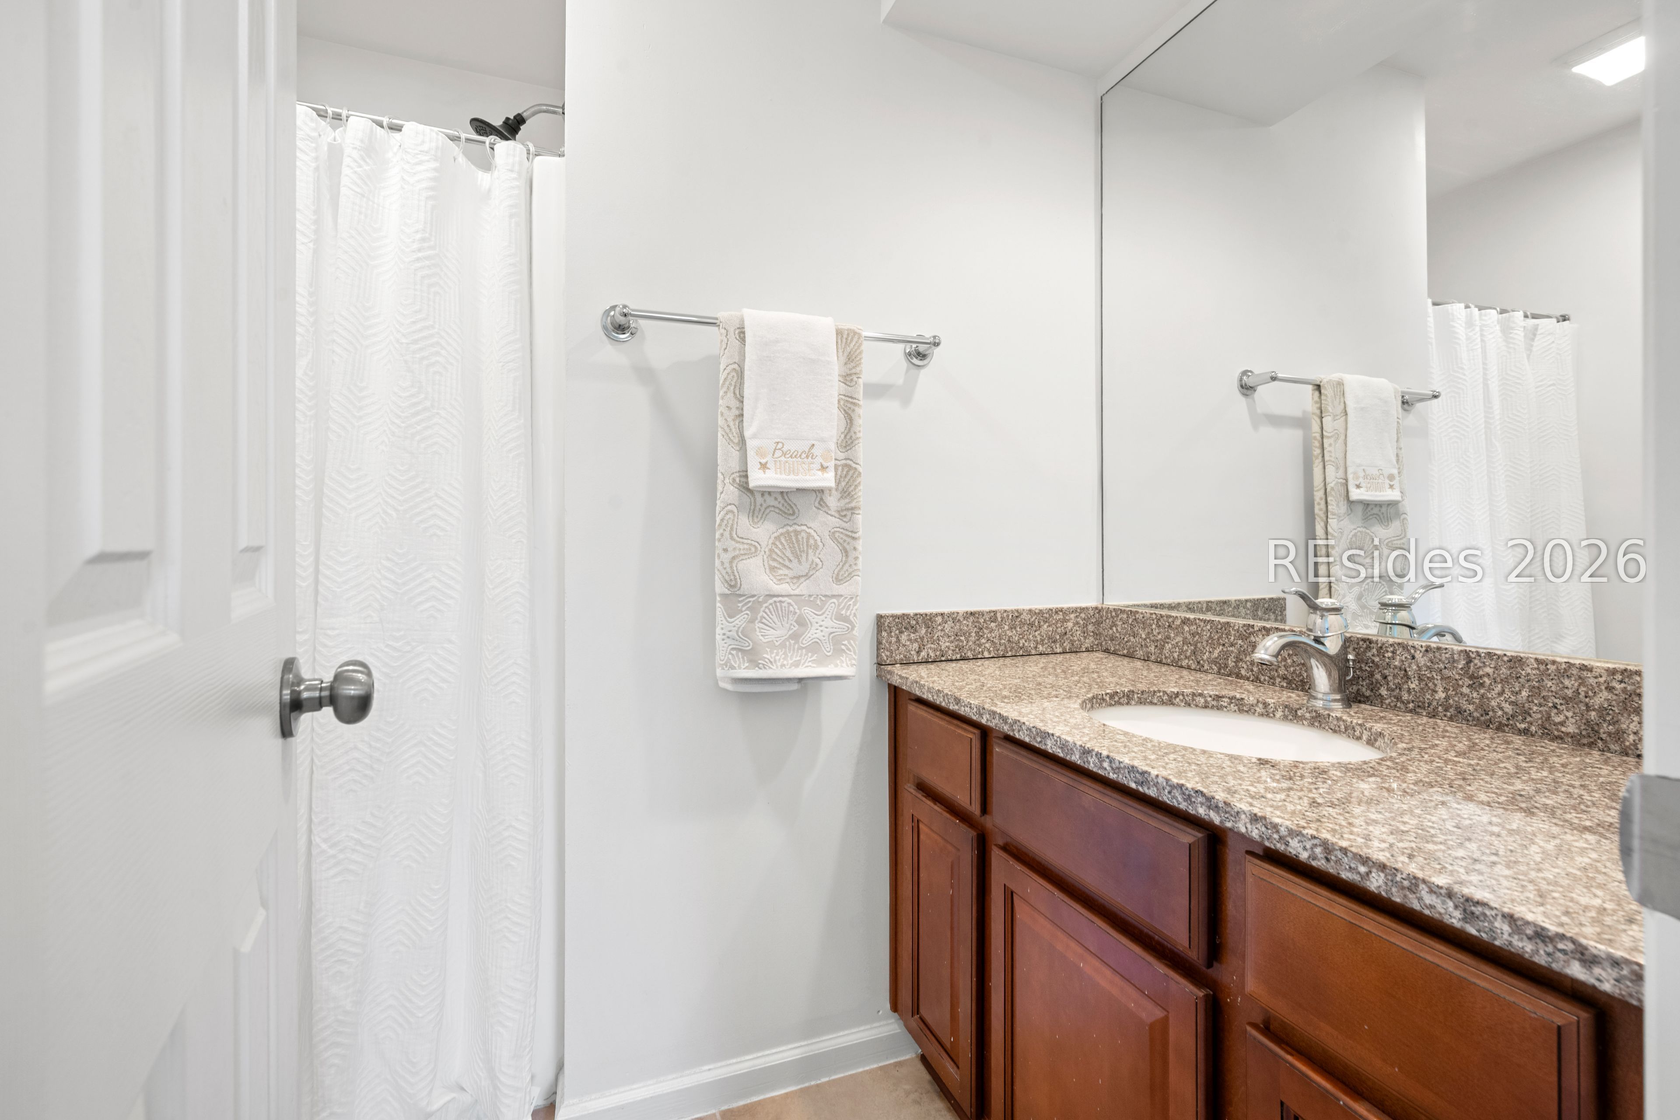
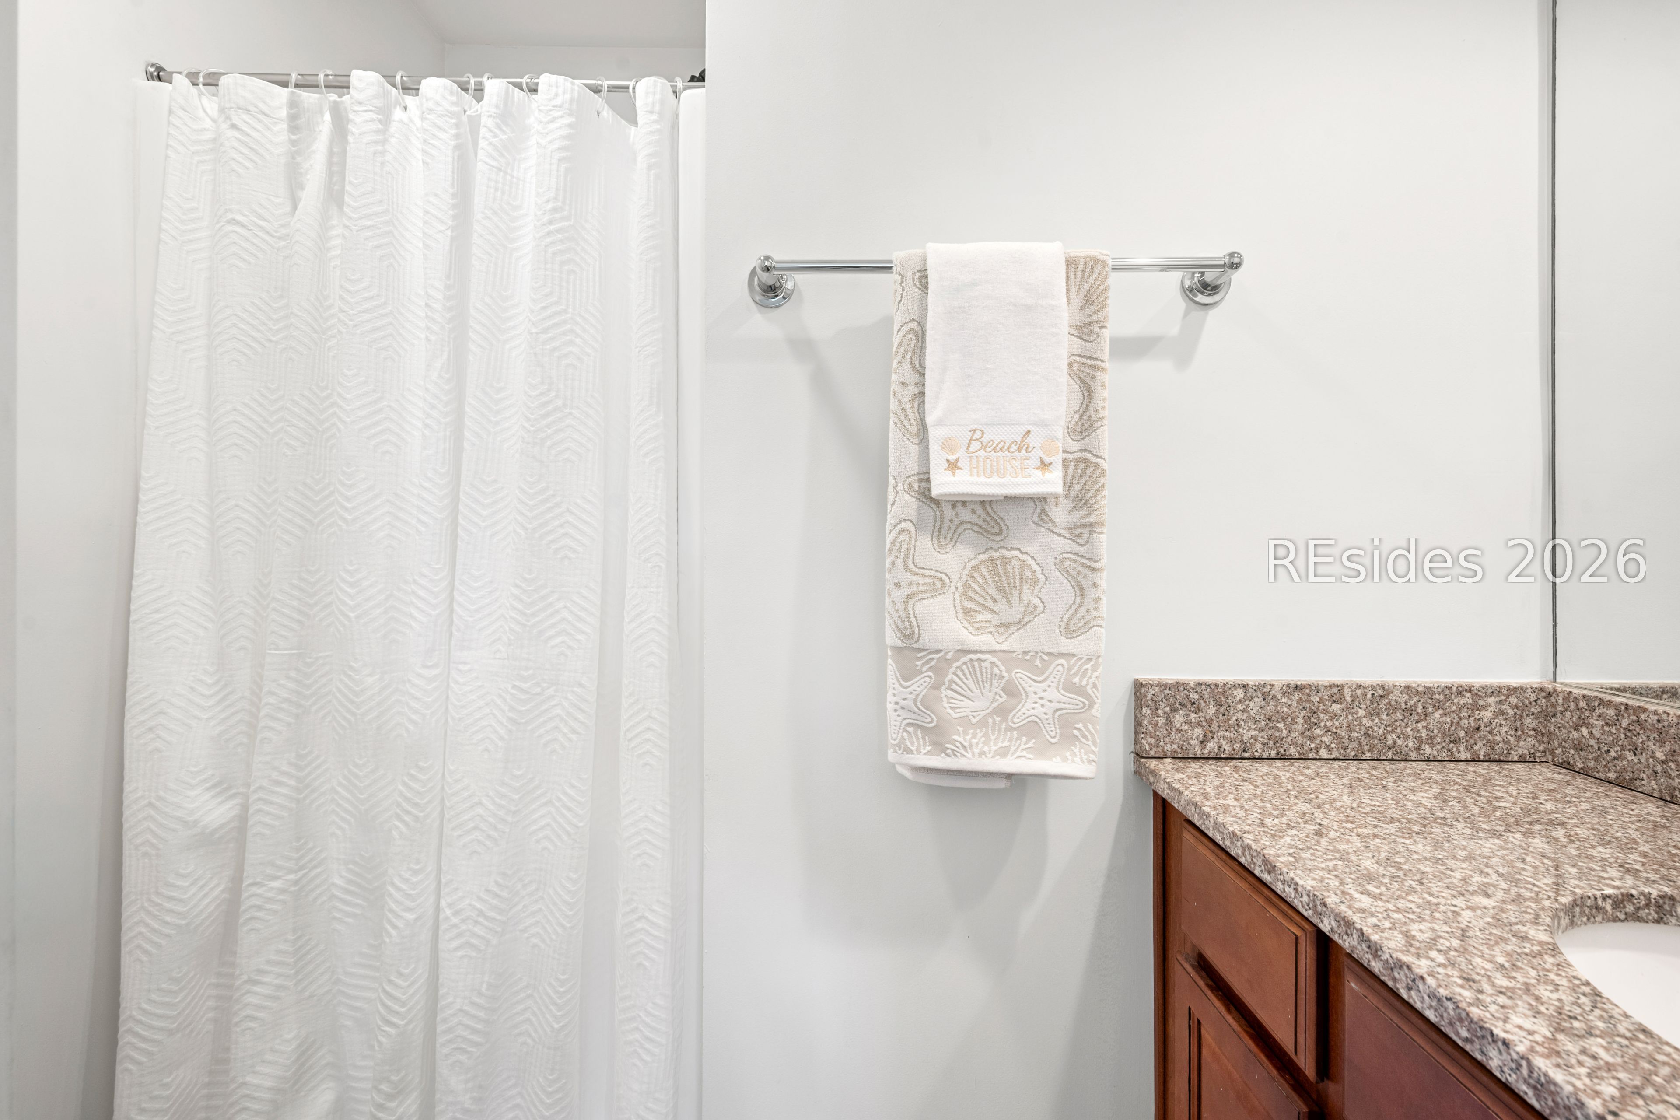
Bathroom with a patterned shower curtain, beach-themed towels, and a granite vanity.
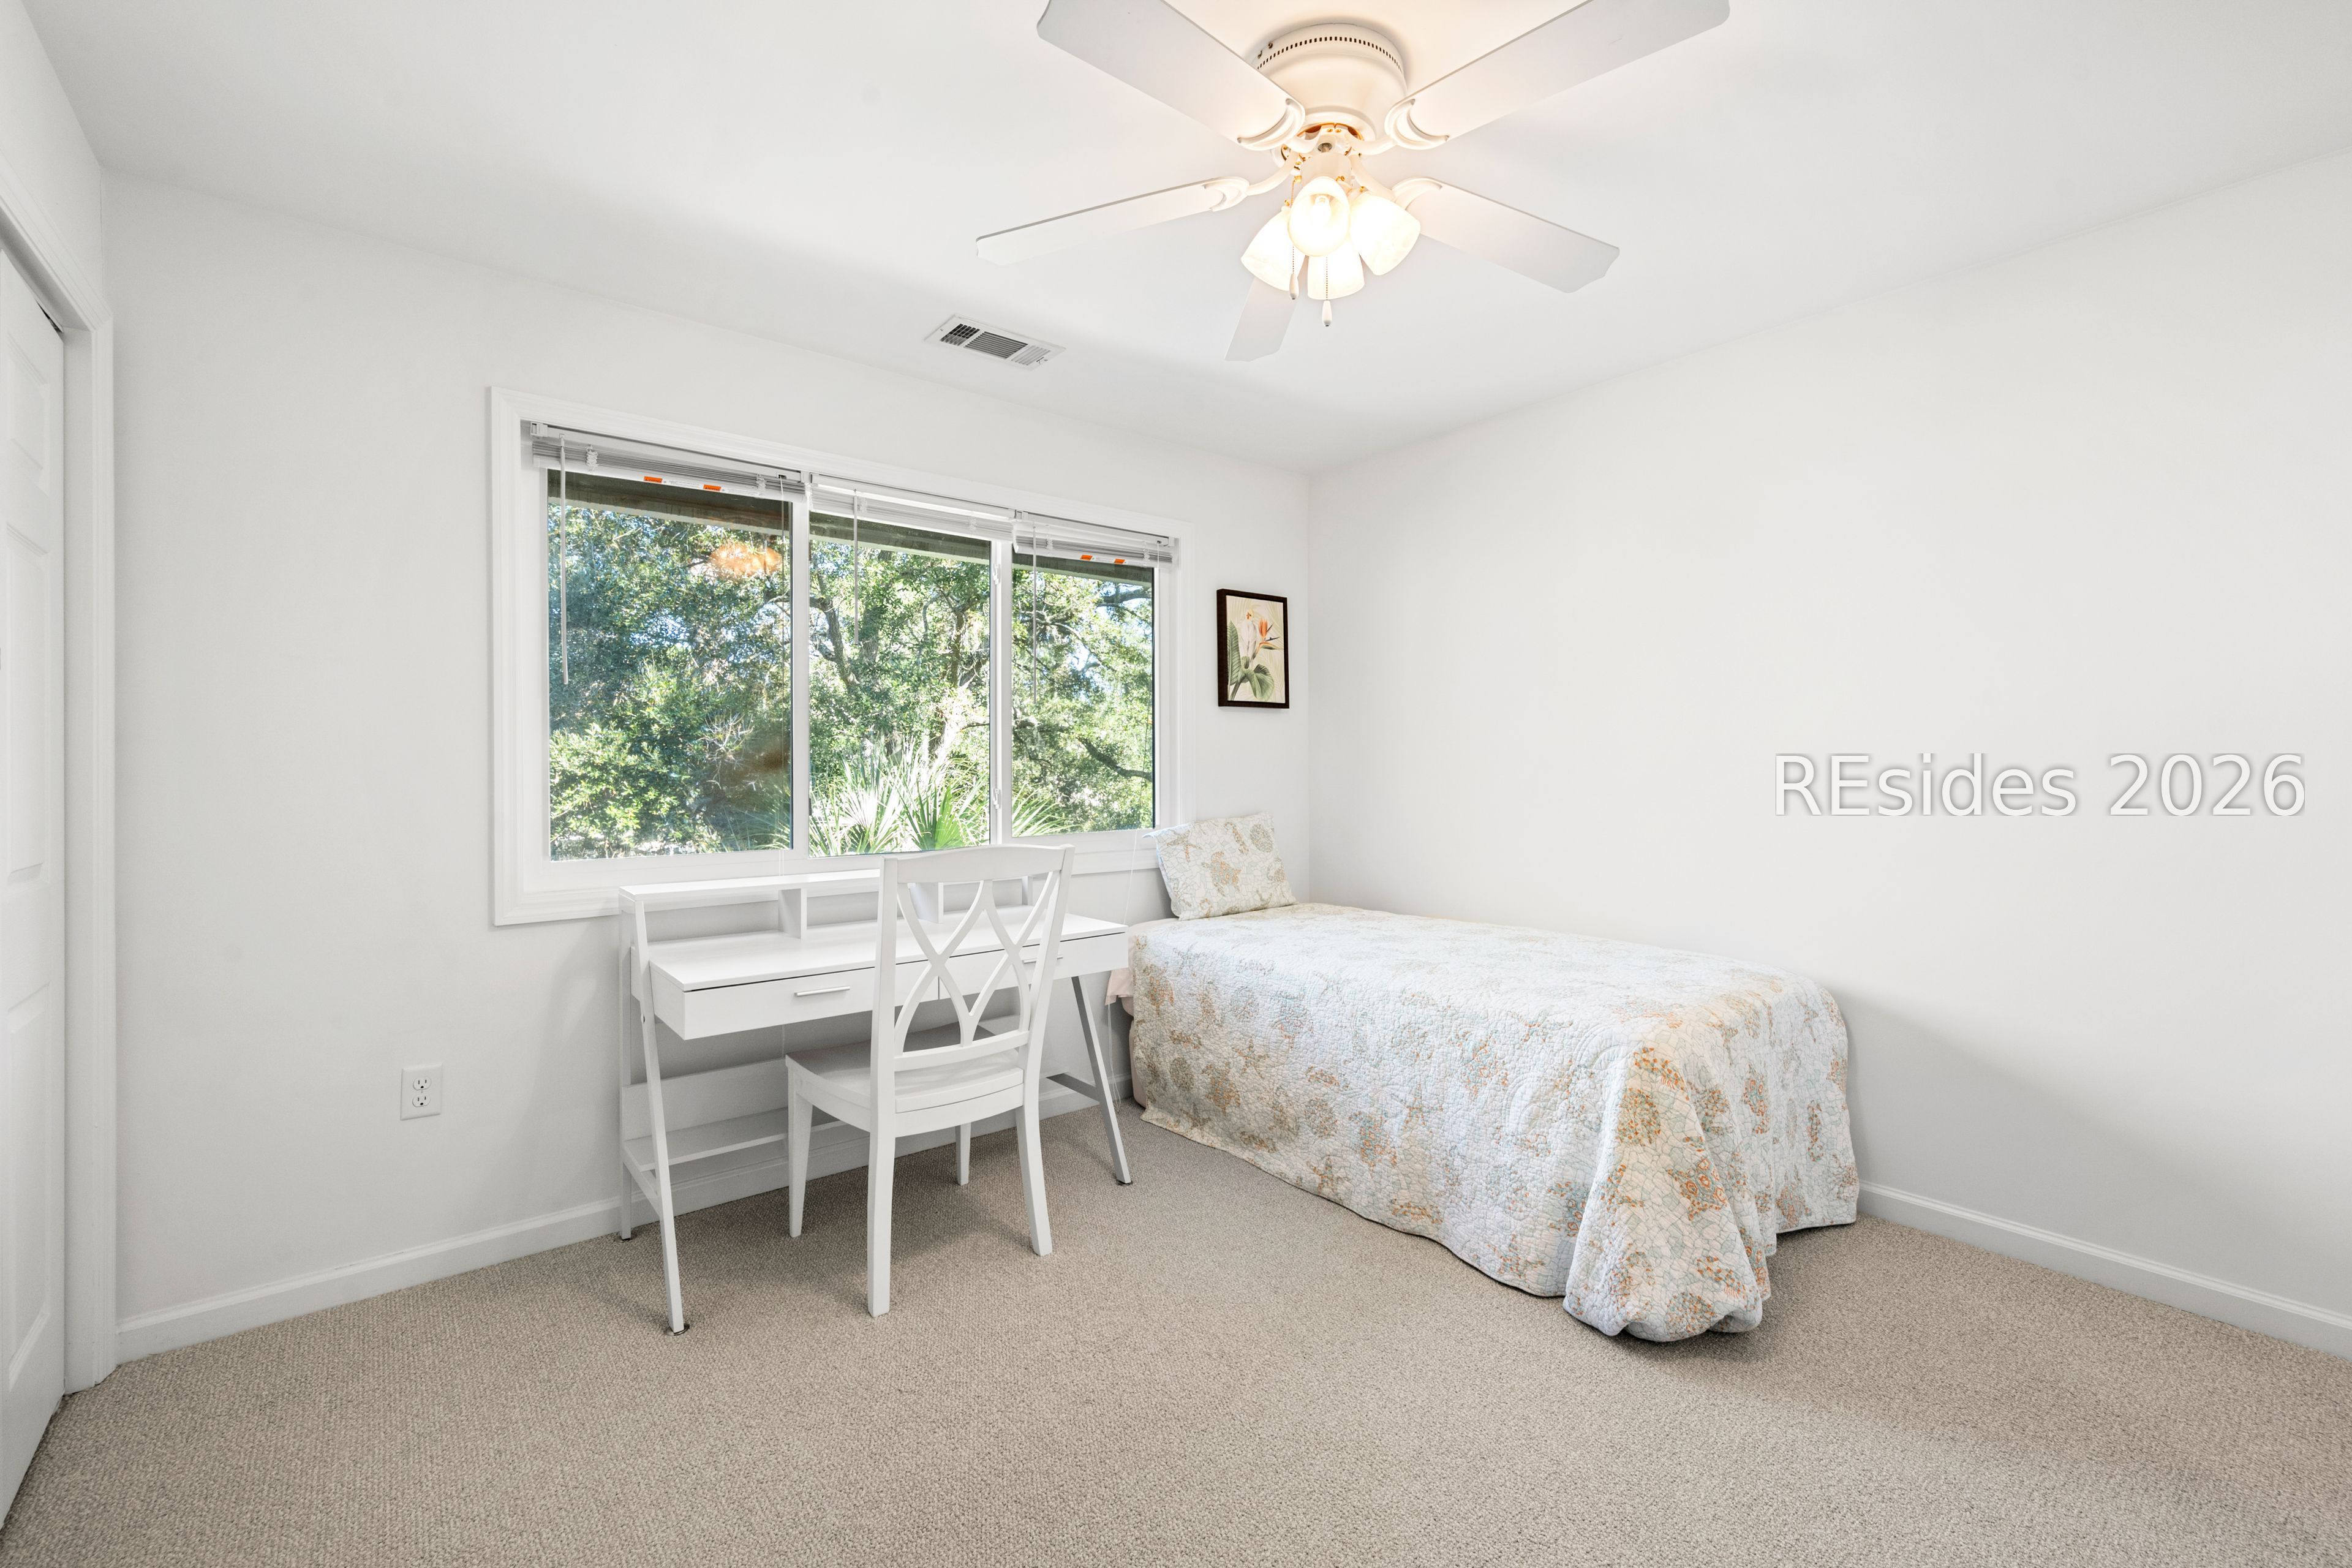
Bedroom with a single bed and white desk beside a wide window overlooking leafy trees.
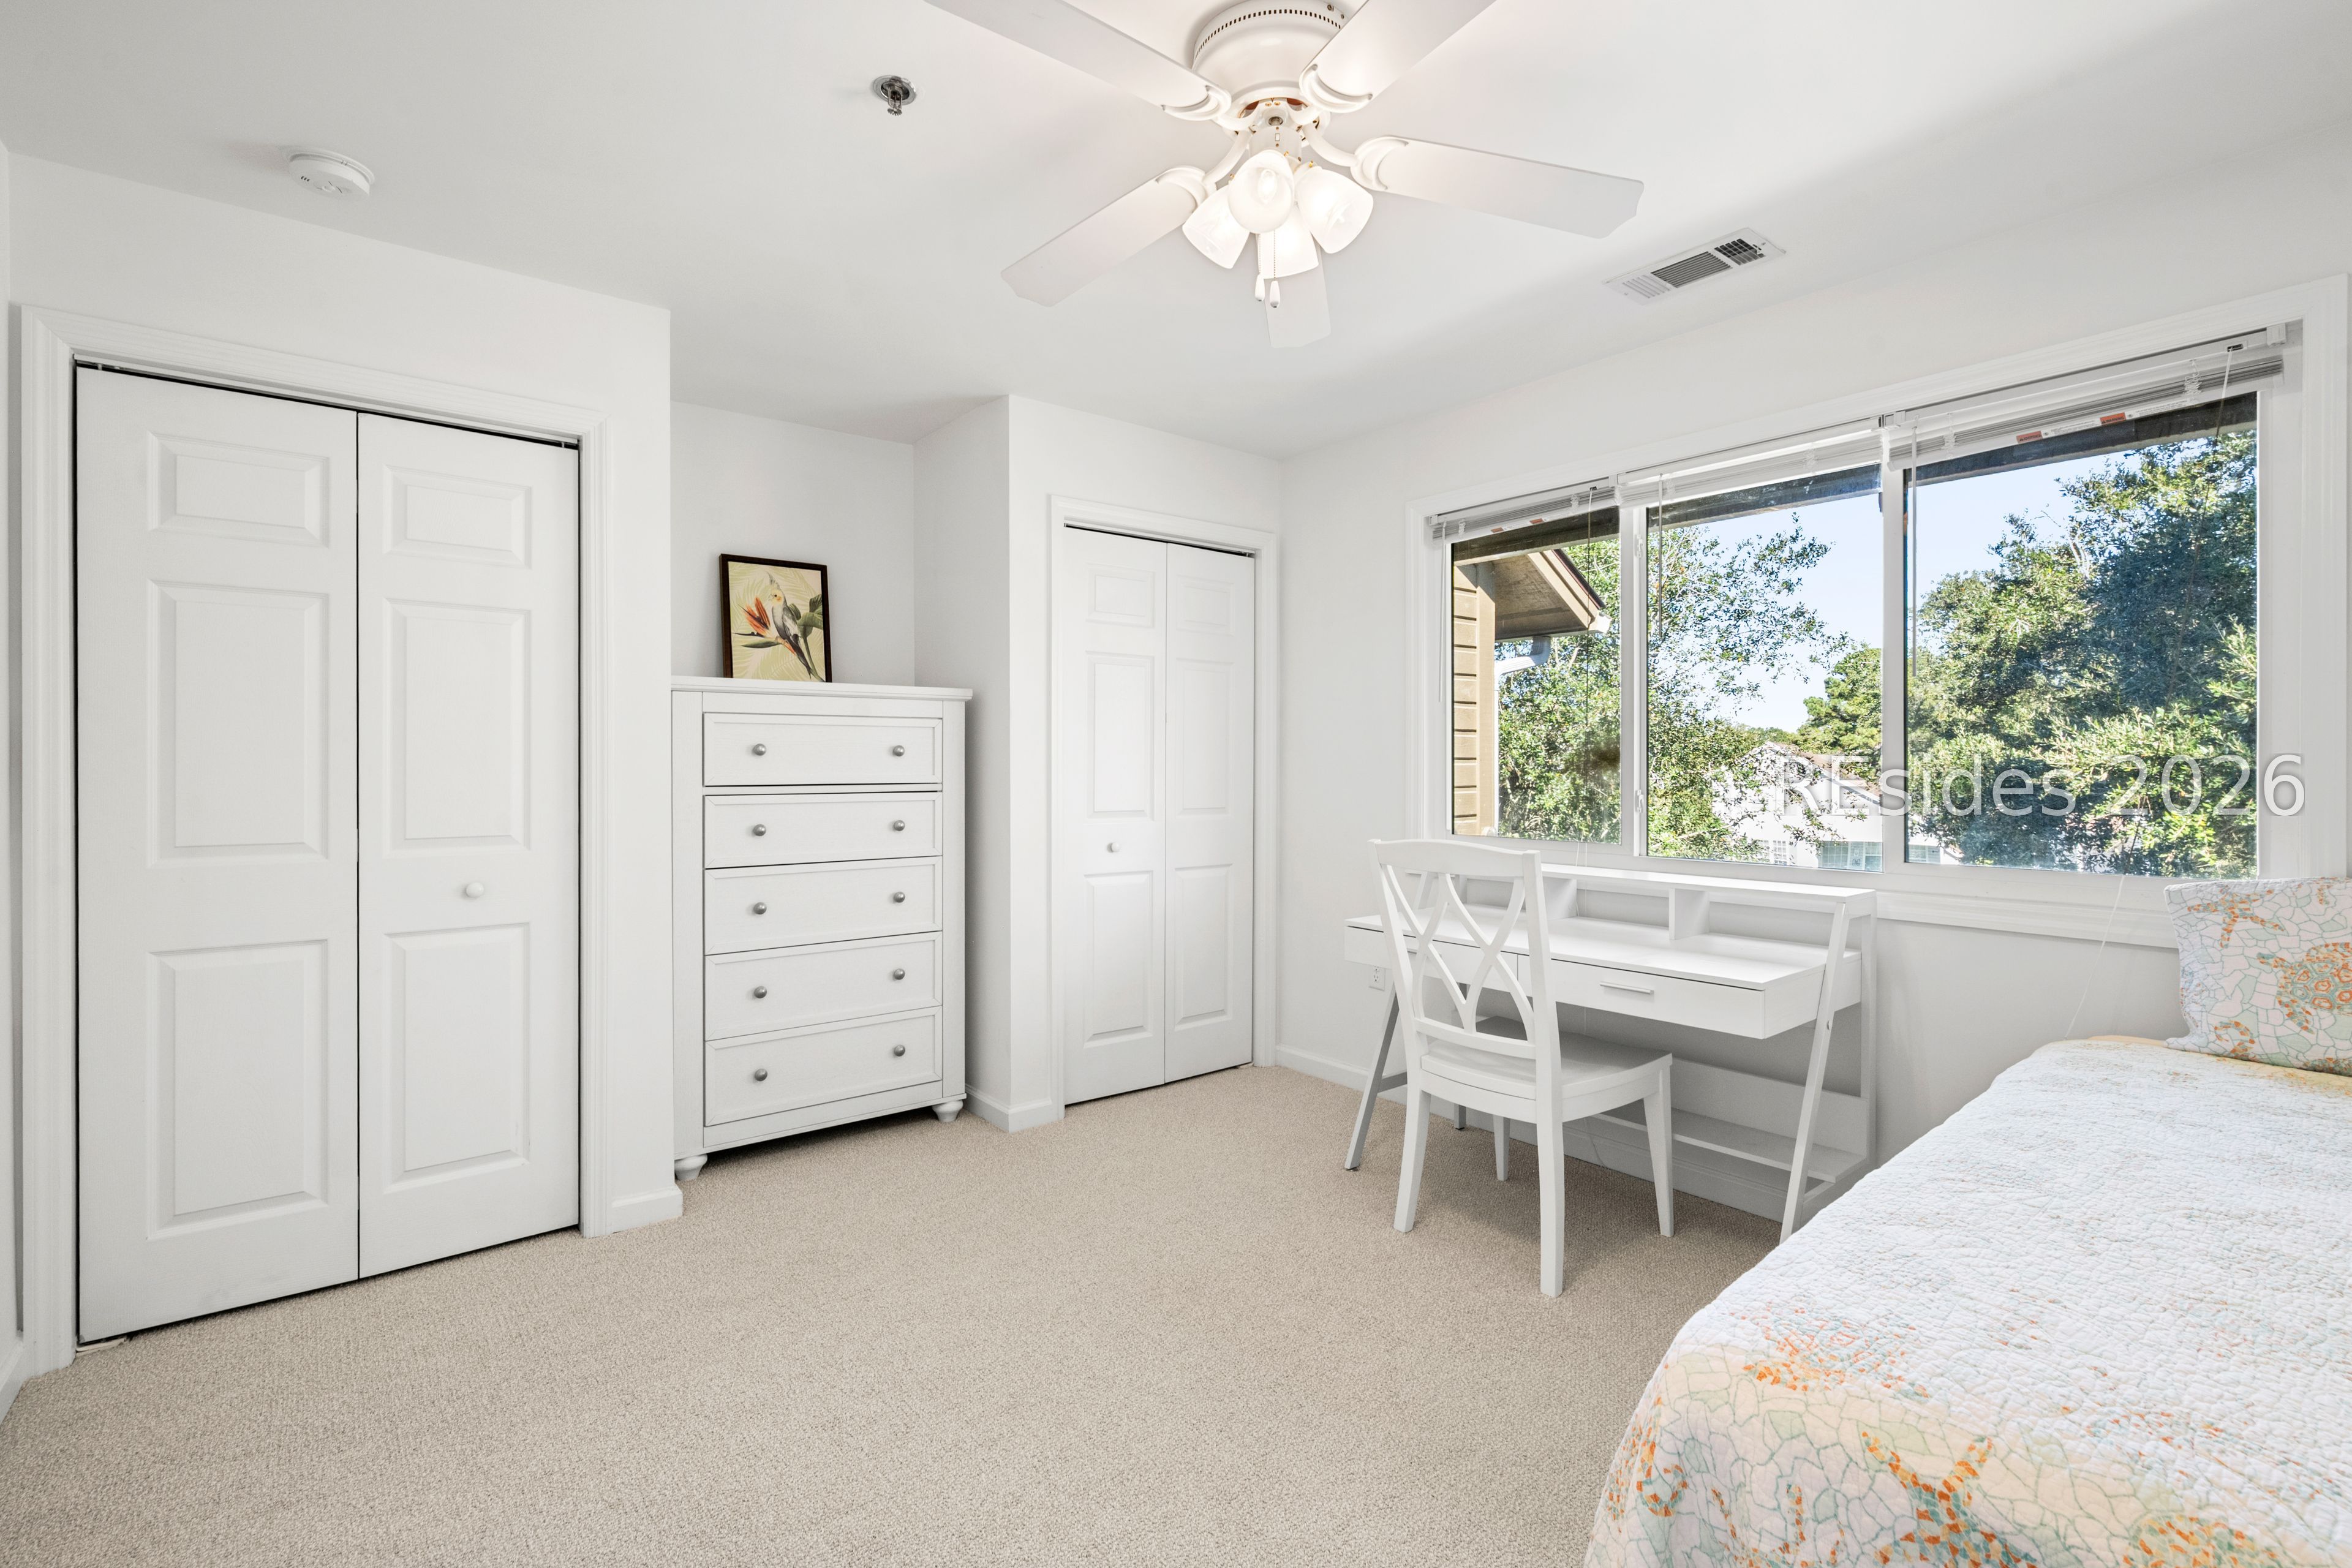
Bright bedroom with a white desk beneath a wide window and a bed in the foreground.
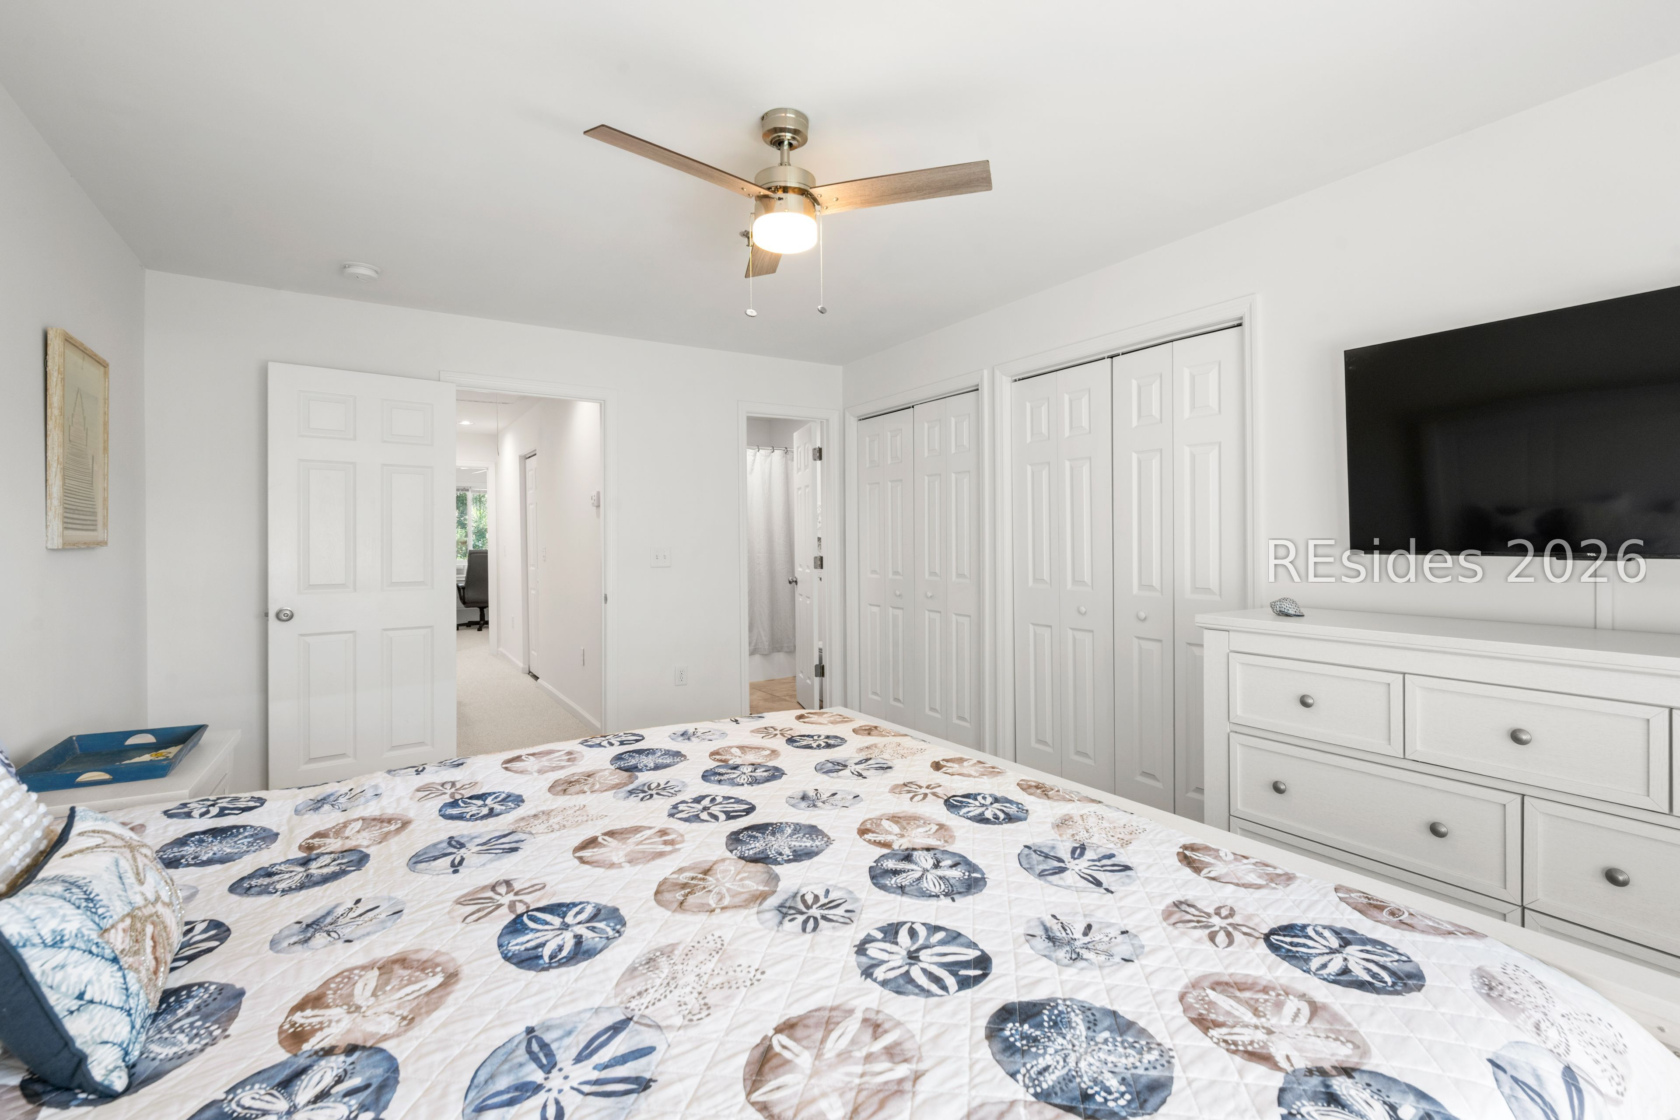
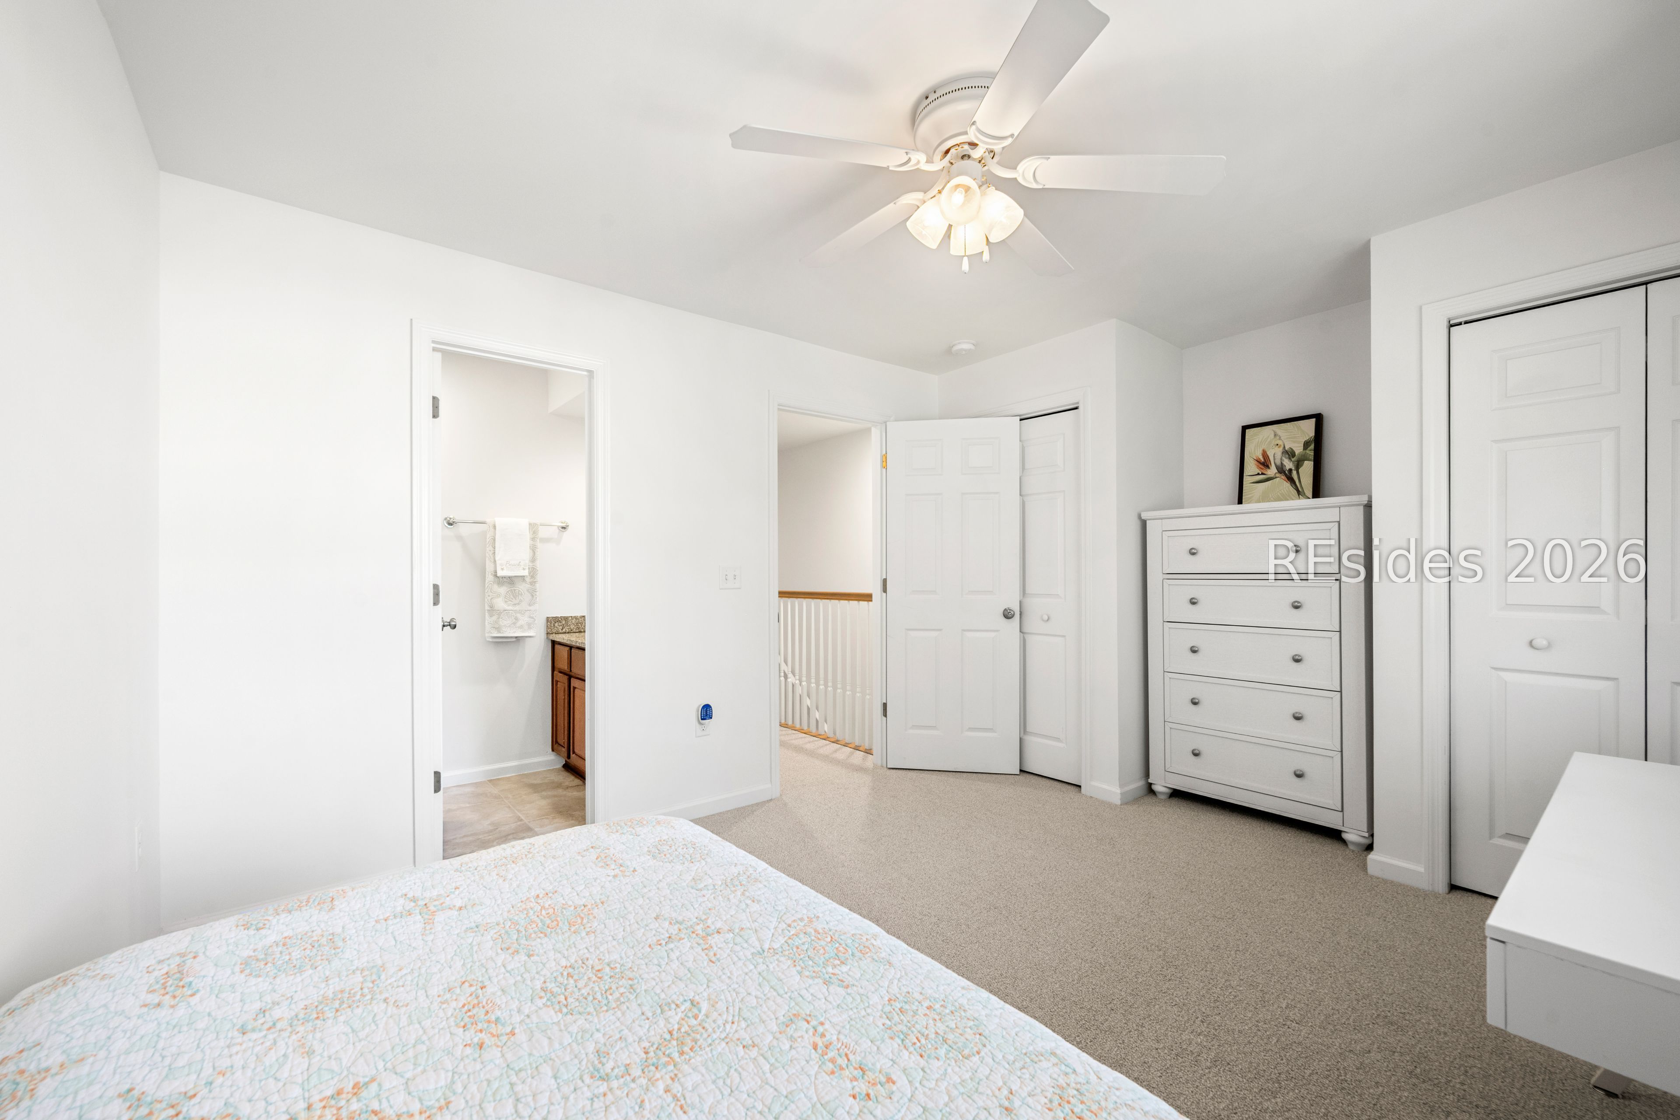
Furnished bedroom with a patterned quilt, white dresser, and open doors to a bathroom and hallway.
SEE ALL PHOTOS
Living room with a tiled fireplace, beige sectional sofa, and sliding glass doors to a balcony.
Multi-unit residential building with raised wooden balconies and stairs beside a shaded walkway.
Condominium building with raised wooden decks and stairs, framed by mature trees beside a sidewalk.
Unit 324’s red entry door opens onto a raised wooden walkway with railings and nearby trees.
Covered porch entry with door 324, beige siding, wooden railing, and blue doormat.
Entry hallway with a carpeted staircase, wood-floored passage, and kitchen visible through the left doorway.
Bright entryway with a white paneled front door opening onto a dining area with a table and chairs.
Dining room with a light wood table, white chairs, and a large window with blinds.
Dining area with a light wood table and white chairs opening onto a kitchen with wood cabinets and granite counters.
Kitchen with warm wood cabinetry, granite breakfast bar, and stainless steel appliances.
Kitchen with granite counters and stainless steel appliances, opening to a living area with a fireplace.
Kitchen with granite counters, cherry cabinets, stainless appliances, and a breakfast bar.
Kitchen with wood cabinets, granite counters, stainless appliances, and a small dining area by the window.
Kitchen and dining area with granite counters, wood cabinets, and a bright window-side table.
Kitchen with granite counters, warm wood cabinets, stainless steel appliances, and a dining table by the window.
Bright kitchen with warm wood cabinets, stainless steel appliances, and a granite breakfast bar with three stools.
Bathroom vanity with a granite counter, oval sink, large mirror, and dark wood cabinet.
Living room with a large wall-mounted TV, tiled fireplace, and open kitchen with a breakfast bar.
Open-plan living room and kitchen with a white sofa, wood flooring, and a three-stool breakfast bar.
Living room with tiled fireplace and balcony doors beside a bathroom vanity.
Living room with a cream sofa, oversized ottoman, blue accent pillows, and sliding glass door.
Apartment balcony overlooking leafy trees, with sunlight casting railing shadows across the floor.
Unit entry porch with tan door, screened sliding glass door, and patterned doormat.
Wooded backyard viewed from a deck, with glimpses of water through the trees.
Wooded creek beside a shaded path and condominium decks.
Dining room with a light wood table, white chairs, and a window overlooking greenery
Wooded creek view from a deck, with leafy trees and pine trees along the water.
Bedroom with a patterned bed, white furnishings, ceiling fan, and sunlit window.
Bedroom with a white paneled bed, seashell-patterned bedding, and a bright curtained window.
Furnished bedroom with a floral quilt, white closet doors, wall-mounted TV, and a bright window.
Furnished bedroom with a white paneled bed and blue-and-beige patterned quilt.
Bedroom with a floral quilt, white paneled closets, ceiling fan, and television above a dresser.
Bathroom vanity with granite counter, wood cabinets, large mirror, and white shower curtain.
Carpeted upstairs landing with a wood-and-white railing and an open doorway to a room.
Upstairs hallway with a stacked washer and dryer beside a wooden stair railing.
Bathroom with a granite vanity, dark wood cabinets, large mirror, and white patterned shower curtain.
Bathroom with a patterned shower curtain, beach-themed towels, and a granite vanity.
Bedroom with a single bed and white desk beside a wide window overlooking leafy trees.
Bright bedroom with a white desk beneath a wide window and a bed in the foreground.
Furnished bedroom with a patterned quilt, white dresser, and open doors to a bathroom and hallway.
For Sale

50 Yacht Cove Drive Unit: 324

50 Yacht Cove Drive Unit: 324, Hilton Head Island, SC 29928

$349,000
Welcome to Wyndemere Villa #324 in the desirable Yacht Cove community, one of Hilton Head Island's best-kept secrets. Perfectly situated in the heart of the island, this peaceful neighborhood is just moments from Shelter Cove Harbour & Marina, across the street from Palmetto Dunes, and conveniently close to shopping, dining, golf, beaches, and entertainment.This spacious 2-bedroom, 2.5-bath townhouse-style villa is located on the third floor and offers a private deck overlooking tranquil wooded views, creating the perfect spot to relax and unwind. The building was completely rebuilt in 2014, providing added peace of mind.Inside, you'll find a thoughtfully updated interior featuring fresh paint, smooth ceilings throughout, low-maintenance luxury vinyl plank flooring on the main level, and new durable Berber carpet on the stairs and upper level. The kitchen is equipped with granite countertops, stainless steel appliances, a breakfast bar, and a cozy dining area, making it ideal for both everyday living and entertaining. The HVAC system has been professionally maintained with a biannual service contract.Wyndemere Villas are reserved exclusively for primary and second homeowners, with no short-term rentals permitted, offering a quiet residential atmosphere. Yacht Cove residents enjoy a community pool, assigned parking, and a prime mid-island location with easy access to everything Hilton Head Island has to offer.Whether you're searching for a full-time residence or the perfect island retreat, Wyndemere Villa #324 offers comfort, convenience, and carefree coastal living in an exceptional location.

2
beds

3
baths

1,117 Sq.Ft. LIVING AREA

Dacia Allen

Dacia Allen

Features & Amenities

Interior

  • total bedrooms2
  • Total bathrooms3
  • full bathrooms2
  • half bathroom1
  • Flooring Luxury Vinyl, Luxury Vinyl Plank
  • APPLIANCES Dryer, Microwave, Oven, Refrigerator, Washer
  • other interior Features Ceiling Fan(s), Fireplace, Multiple Closets, New Paint, Smooth Ceilings, Upper Level Primary, Unfinished Walls

Area & Lot

  • Status For Sale
  • Living Area1,117 Sq.Ft.
  • MLS® ID511416
  • TypeCondo
  • YEAR BUILT1987
  • NeighborhoodHilton Head Island
  • View DescriptionLagoon, Trees/Woods

Exterior

  • water SourcePublic
  • PoolCommunity
  • roofAsphalt
  • parkingAssigned
  • HEAT TYPEElectric, Heat Pump
  • AIR CONDITIONINGElectric, Heat Pump
  • HOA AmenitiesClubhouse, Pool, Trail(s)
  • security FeaturesClosed Circuit Camera(s), Security Guard
  • other exterior FeaturesBalcony

Financial

  • Sales Price$349,000
Multi-unit residential building with raised wooden balconies and stairs beside a shaded walkway.

Schedule a Showing

We would love to show you our beautiful property. Please select your preferred date and time below. An agent will be in touch shortly to confirm your appointment.

Schedule a Showing

We would love to show you our beautiful property. Please select your preferred date and time below. An agent will be in touch shortly to confirm your appointment.

Thank you for your interest in 50 Yacht Cove Drive Unit: 324, Hilton Head Island, SC 29928. We are reviewing your request and will be in touch shortly!

Mortgage Calculator

Estimate your monthly mortgage payment, including the principal and interest, property taxes, and HOA. Adjust the values to generate a more accurate rate.

All estimates are provided for informational purposes only. Actual amounts may vary.
$0,000 Your Payment 20 15 65
$0,000 Your Payment

Hilton Head Island

Explore

Work With Us

We pride ourselves on providing excellent and timely communication, as well as great skills in problem solving. We like to do our HOME Work for you! We understand that buying or selling a home is more than just a transaction, it is a life-changing experience. Contact us today!

Follow Me On Instagram

Dacia Allen Team promotional graphic with five agent portraits, contact details, and a Top 100 Lowcountry award badge.

Top 100 Real Producers

Hilton Head, Bluffton, and Beaufort

Hard work, and dedication to our clients will continue to be our main goal! If you’re looking for a Real Estate team to buy or sell your property, we are ready!