Tan condominium building with stacked wooden balconies, exterior stairs, and a tree-lined entrance.
Screened porch overlooking a tree-lined waterway, with exposed wooden beams and dark railings.
Wyndemere entrance sign with a smaller 50 Yacht Cove Dr. sign
Unit 224 entrance with a red door opening onto a covered porch with gray railings.
Entry hallway with wood-look floors, a red keypad door, and a living room fireplace beyond.
Entry hallway with wood-look floors, a white front door, and window blinds.
Empty room with wood-look flooring and two windows with white blinds.
Laundry area with stacked stainless-steel washer and dryer beside a bright kitchen.
Kitchen with stainless-steel appliances, white cabinets, granite countertops, and a mosaic tile backsplash.
Modern kitchen with white cabinets, granite peninsula, stainless steel appliances, and pendant lights.
Kitchen with stainless steel appliances, white cabinets, granite countertops, and a horizontal tile backsplash.
Open kitchen with white cabinets, stainless steel appliances, stone breakfast bar, and wood-look flooring.
Empty living room with a fireplace, wood flooring, and sliding doors to a balcony.
Unfurnished living room with a tiled fireplace, wood mantel, plank flooring, and open kitchen peninsula.
Vacant room with wood-look floors, ceiling fan, and sliding glass door to a balcony.
Tiled bathroom shower with a glass enclosure and blue-and-white mosaic niche.
Bathroom vanity with bronze faucet beside a gray tiled shower and hexagonal-tile niche.
Walk-in closet with white built-in shelves and hanging rods.
Bedroom with a dark metal bed beside sliding glass doors to a tree-lined balcony.
Bathroom with a white paneled vanity, framed mirror, and gray-tiled tub and shower.
White built-in closet with adjustable shelving, a hanging rod, and stored air filters.
Interior view through sliding glass doors to a balcony overlooking water and wooded landscaping.
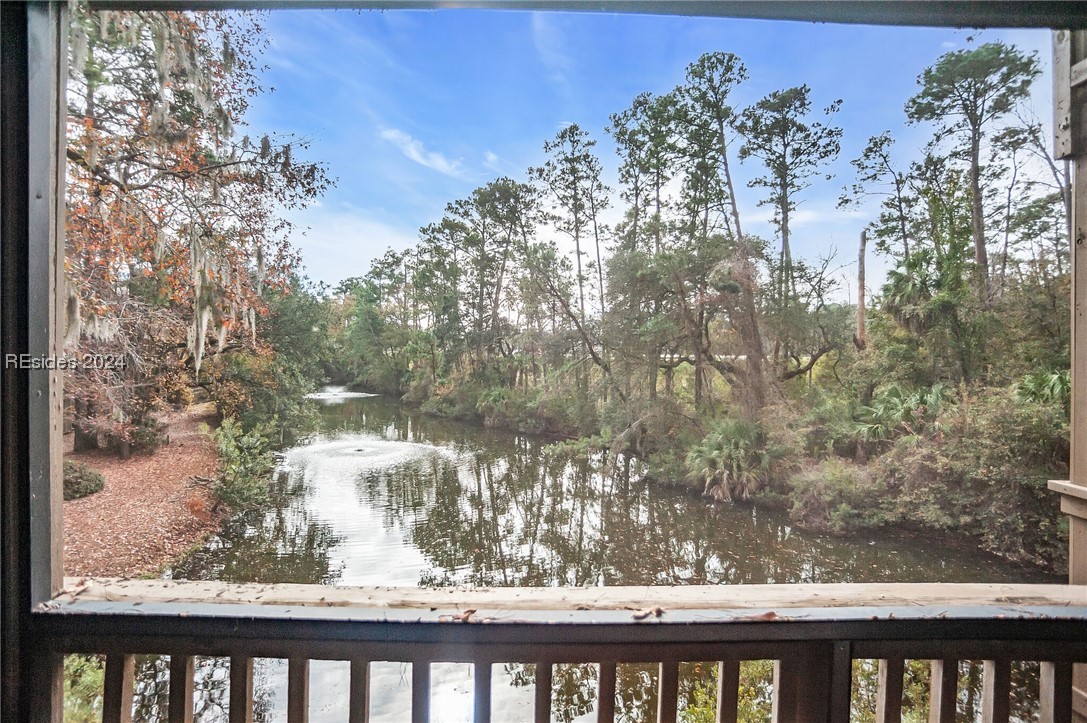
Balcony overlooking a wooded pond with a fountain.
Balcony overlooking a wooded pond, with a wooden railing and tree reflections on the water.
Empty bedroom with wood-look flooring, a ceiling fan, and a wide window with blinds.
Bathroom with gray vanity, vessel sink, round mirror, and marble-look tub surround.
Empty white walk-in closet with built-in shelves and a hanging rod.
Pond and wooded shoreline viewed from a balcony framed by a dark wooden railing.
Wooded pond with tree reflections and a fountain in the distance.
Community pool with a curved deck, palm trees, and the residential building beyond.
Outdoor pool with a broad concrete deck, white lounge chairs, and mature trees.
Outdoor tennis court with a net, surrounded by trees and fenced landscaping.
SEE ALL PHOTOS
Tan condominium building with stacked wooden balconies, exterior stairs, and a tree-lined entrance.
Screened porch overlooking a tree-lined waterway, with exposed wooden beams and dark railings.
Wyndemere entrance sign with a smaller 50 Yacht Cove Dr. sign
Unit 224 entrance with a red door opening onto a covered porch with gray railings.
Entry hallway with wood-look floors, a red keypad door, and a living room fireplace beyond.
Entry hallway with wood-look floors, a white front door, and window blinds.
Empty room with wood-look flooring and two windows with white blinds.
Laundry area with stacked stainless-steel washer and dryer beside a bright kitchen.
Kitchen with stainless-steel appliances, white cabinets, granite countertops, and a mosaic tile backsplash.
Modern kitchen with white cabinets, granite peninsula, stainless steel appliances, and pendant lights.
Kitchen with stainless steel appliances, white cabinets, granite countertops, and a horizontal tile backsplash.
Open kitchen with white cabinets, stainless steel appliances, stone breakfast bar, and wood-look flooring.
Empty living room with a fireplace, wood flooring, and sliding doors to a balcony.
Unfurnished living room with a tiled fireplace, wood mantel, plank flooring, and open kitchen peninsula.
Vacant room with wood-look floors, ceiling fan, and sliding glass door to a balcony.
Tiled bathroom shower with a glass enclosure and blue-and-white mosaic niche.
Bathroom vanity with bronze faucet beside a gray tiled shower and hexagonal-tile niche.
Walk-in closet with white built-in shelves and hanging rods.
Bedroom with a dark metal bed beside sliding glass doors to a tree-lined balcony.
Bathroom with a white paneled vanity, framed mirror, and gray-tiled tub and shower.
White built-in closet with adjustable shelving, a hanging rod, and stored air filters.
Interior view through sliding glass doors to a balcony overlooking water and wooded landscaping.
Balcony overlooking a wooded pond with a fountain.
Balcony overlooking a wooded pond, with a wooden railing and tree reflections on the water.
Empty bedroom with wood-look flooring, a ceiling fan, and a wide window with blinds.
Bathroom with gray vanity, vessel sink, round mirror, and marble-look tub surround.
Empty white walk-in closet with built-in shelves and a hanging rod.
Pond and wooded shoreline viewed from a balcony framed by a dark wooden railing.
Wooded pond with tree reflections and a fountain in the distance.
Community pool with a curved deck, palm trees, and the residential building beyond.
Outdoor pool with a broad concrete deck, white lounge chairs, and mature trees.
Outdoor tennis court with a net, surrounded by trees and fenced landscaping.
Sold

50 Yacht Cove Drive Unit: 224

50 Yacht Cove Drive 224, Hilton Head Island, SC 29928

$426,000
Updated 3/3 updated villa in the only building w/ an elevator. This is what you're looking for! All the updates have been done. Open & spacious villa has DR, GR & good BR separation. Each BR has a private bath. LVP flooring, huge, screened balcony overlooking a lagoon, wood-burning fireplace, doorless shower. The seller has taken out the upper cabinets to open the kitchen to the GR & added pendant lights. All closets have custom closets. Primary BR and 2nd back BR each have deck access. Storage closet for added storage. Yacht Cove is near to Shelter Cove for dining, shopping & entertainment. Pool & tennis on site.

3
beds

3
baths

1,467 Sq.Ft. LIVING AREA

Dacia Allen

Dacia Allen

Features & Amenities

Interior

  • total bedrooms3
  • Total bathrooms3
  • full bathrooms3
  • Flooring Luxury Vinyl, Luxury Vinyl Plank, Tile
  • Fireplace Fireplace Screen
  • APPLIANCES Dryer, Dishwasher, Disposal, Microwave, Oven, Range, Refrigerator, Washer
  • other interior Features Built-in Features, Ceiling Fan(s), Elevator, Fireplace, Main Level Primary, Smooth Ceilings, Cable TV, Window Treatments, Entrance Foyer, Pantry

Area & Lot

  • Status Sold
  • Date Sold February 28, 2024
  • Living Area1,467 Sq.Ft.
  • Total Area1,467 Sq.Ft.
  • MLS® ID441003
  • TypeCondo
  • YEAR BUILT1987
  • NeighborhoodHilton Head Island
  • Architecture StylesOne Story
  • View DescriptionLagoon

Exterior

  • STORIES1
  • water SourcePublic
  • PoolCommunity
  • roofOther
  • parkingAssigned
  • HEAT TYPEHeat Pump
  • AIR CONDITIONINGHeat Pump
  • HOA AmenitiesClubhouse, Pool, Tennis Court(s), Trail(s)
  • security FeaturesSecurity Guard
  • other exterior FeaturesEnclosed Porch, Sprinkler/Irrigation, Porch

Financial

  • Sales Price$426,000
  • HOA $468

Hilton Head Island

Explore

Work With Us

We pride ourselves on providing excellent and timely communication, as well as great skills in problem solving. We like to do our HOME Work for you! We understand that buying or selling a home is more than just a transaction, it is a life-changing experience. Contact us today!

Follow Me On Instagram

Dacia Allen Team promotional graphic with five agent portraits, contact details, and a Top 100 Lowcountry award badge.

Top 100 Real Producers

Hilton Head, Bluffton, and Beaufort

Hard work, and dedication to our clients will continue to be our main goal! If you’re looking for a Real Estate team to buy or sell your property, we are ready!