Aerial view of homes beside a waterway, with a pool and golf course in the distance.
Queen's Grant community entrance sign surrounded by shrubs and trees.
Open living-dining room with vaulted beams, wood floors, and sliding doors to a patio.
Open-plan dining and living room with a rustic wood table, vaulted ceiling, and patio doors.
Living and dining area with exposed ceiling beams, a wood table, pale seating, and sliding doors to a patio.
Home entrance with a blue front door, narrow glass sidelight, and covered porch.
Foxhall entrance sign among flowering plants and American flags.
Outdoor pool with turquoise water, lounge chairs, and palm trees in front of residential buildings.
Aerial view of a golf course, homes, and pool, with the ocean visible beyond the trees.
Unit entrance with a blue door, covered entry, and tiled stoop beside a walkway.
Entry hallway with wood-look flooring and a console table leading to a bright living area.
Open condo living and dining area with wood floors, exposed beams, and a kitchen with granite counters.
Kitchen with white cabinets, stainless steel appliances, granite counters and a multicolored tile backsplash.
Kitchen with white cabinets, granite counters, brown tile backsplash, and stainless steel dishwasher.
Kitchen with white cabinets, granite counters, stainless steel appliances, and a pass-through to the living area.
Laundry area with stacked washer and dryer beside a stainless steel refrigerator and granite kitchen counters.
Dining area with a wood table, white chairs, chandelier, and kitchen pass-through.
Open-plan living and dining room with a large wood table and vaulted exposed-beam ceiling.
Living room with a gray sofa, turquoise pillows, white armchairs, and a round wood coffee table.
Living room with vaulted ceiling, sliding glass doors, and a sunny patio beyond.
Living room with vaulted ceiling, white sofa, turquoise pillows, and adjoining dining area.
Open-plan living and dining room with vaulted exposed-beam ceiling and white sofa.
Open-plan living and dining room with vaulted white-beam ceiling, dark wood floors, and wall-mounted television.
Bedroom with a white metal bed, pale blue coastal-patterned bedding, matching nightstands, and lit lamps.
Bedroom with blue sea-life bedding, a white metal bed frame, and matching bedside tables.
Bathroom vanity with louvered wood cabinets, a white countertop, and a large framed mirror.
Bathroom with a distressed-wood vanity, double sinks, mosaic backsplash, and adjacent bathtub and shower.
Bedroom with a white metal bed, tropical-patterned bedding, matching lamps, and wood flooring.
Furnished patio with a dining table and umbrella, surrounded by plants and enclosed by a privacy fence.
Furnished patio with a dining table beneath a large umbrella beside sliding glass doors.
Fenced patio with a dining table, mesh chairs, and a large shade umbrella.
Outdoor shower beside a teal-framed glass door, enclosed by a white privacy fence.
Aerial view of homes beside a golf course, pond, and swimming pool.
Community pool area with a picnic table, palm trees, and a poolside life-saving equipment building.
Concrete picnic table and benches on a sunny patio beside a built-in grill.
Outdoor swimming pool with a safety lane rope, pool ladders, lounge chairs, and palm trees.
Aerial view of homes and a swimming pool amid dense trees, with a golf course beyond.
Built-in masonry barbecue with a rusted grill in a landscaped courtyard.
Outdoor community pool with turquoise water, metal ladders, deck chairs, and palm trees.
Aerial view of a condominium community beside a golf course, with a pool and distant water.
SEE ALL PHOTOS
Aerial view of homes beside a waterway, with a pool and golf course in the distance.
Queen's Grant community entrance sign surrounded by shrubs and trees.
Open living-dining room with vaulted beams, wood floors, and sliding doors to a patio.
Open-plan dining and living room with a rustic wood table, vaulted ceiling, and patio doors.
Living and dining area with exposed ceiling beams, a wood table, pale seating, and sliding doors to a patio.
Home entrance with a blue front door, narrow glass sidelight, and covered porch.
Foxhall entrance sign among flowering plants and American flags.
Outdoor pool with turquoise water, lounge chairs, and palm trees in front of residential buildings.
Aerial view of a golf course, homes, and pool, with the ocean visible beyond the trees.
Unit entrance with a blue door, covered entry, and tiled stoop beside a walkway.
Entry hallway with wood-look flooring and a console table leading to a bright living area.
Open condo living and dining area with wood floors, exposed beams, and a kitchen with granite counters.
Kitchen with white cabinets, stainless steel appliances, granite counters and a multicolored tile backsplash.
Kitchen with white cabinets, granite counters, brown tile backsplash, and stainless steel dishwasher.
Kitchen with white cabinets, granite counters, stainless steel appliances, and a pass-through to the living area.
Laundry area with stacked washer and dryer beside a stainless steel refrigerator and granite kitchen counters.
Dining area with a wood table, white chairs, chandelier, and kitchen pass-through.
Open-plan living and dining room with a large wood table and vaulted exposed-beam ceiling.
Living room with a gray sofa, turquoise pillows, white armchairs, and a round wood coffee table.
Living room with vaulted ceiling, sliding glass doors, and a sunny patio beyond.
Living room with vaulted ceiling, white sofa, turquoise pillows, and adjoining dining area.
Open-plan living and dining room with vaulted exposed-beam ceiling and white sofa.
Open-plan living and dining room with vaulted white-beam ceiling, dark wood floors, and wall-mounted television.
Bedroom with a white metal bed, pale blue coastal-patterned bedding, matching nightstands, and lit lamps.
Bedroom with blue sea-life bedding, a white metal bed frame, and matching bedside tables.
Bathroom vanity with louvered wood cabinets, a white countertop, and a large framed mirror.
Bathroom with a distressed-wood vanity, double sinks, mosaic backsplash, and adjacent bathtub and shower.
Bedroom with a white metal bed, tropical-patterned bedding, matching lamps, and wood flooring.
Furnished patio with a dining table and umbrella, surrounded by plants and enclosed by a privacy fence.
Furnished patio with a dining table beneath a large umbrella beside sliding glass doors.
Fenced patio with a dining table, mesh chairs, and a large shade umbrella.
Outdoor shower beside a teal-framed glass door, enclosed by a white privacy fence.
Aerial view of homes beside a golf course, pond, and swimming pool.
Community pool area with a picnic table, palm trees, and a poolside life-saving equipment building.
Concrete picnic table and benches on a sunny patio beside a built-in grill.
Outdoor swimming pool with a safety lane rope, pool ladders, lounge chairs, and palm trees.
Aerial view of homes and a swimming pool amid dense trees, with a golf course beyond.
Built-in masonry barbecue with a rusted grill in a landscaped courtyard.
Outdoor community pool with turquoise water, metal ladders, deck chairs, and palm trees.
Aerial view of a condominium community beside a golf course, with a pool and distant water.
Sold

45 Queens Folly Rd #643

45 Queens Folly Road 643, Hilton Head Island, SC 29928

$495,000
Five Stars are awarded to this updated Queens Grant Villa located in Palmetto Dunes on Hilton Head! This 2 bed 1 bath condo has a high vaulted ceiling & a great private paver patio. Recently renovated with a new roof, new flooring, stackable washer and dryer, lighting and ceiling fans, bathroom vanity, attic insulation, and finished with beautiful new furnishings and decor. Queens Grant has 5 pools and the closest pool has been newly resurfaced. This beach investment grosses 50k by its superhost. Palmetto Dunes offers owners/guests free seasonal shuttle service to the beach and across the street to Shelter Cove restaurants & shops. Come see!

2
beds

1
bath

1,043 Sq.Ft. LIVING AREA
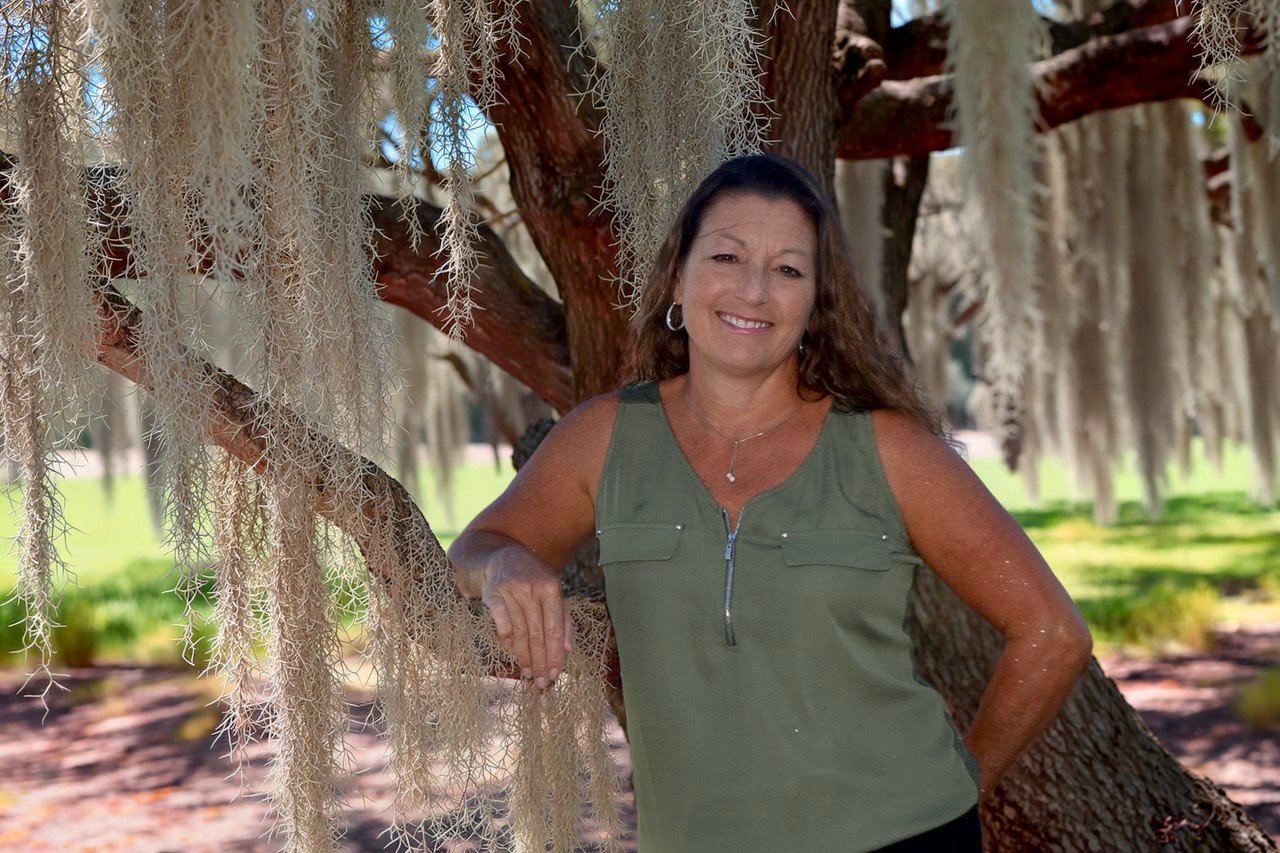
Dacia Allen

Dacia Allen

Features & Amenities

Interior

  • total bedrooms2
  • Total bathroom1
  • full bathroom1
  • Flooring Luxury Vinyl, Luxury Vinyl Plank, Tile
  • APPLIANCES Built-in Coffee Maker, Dryer, Dishwasher, Disposal, Microwave, Oven, Refrigerator, Washer
  • other interior Features Attic, Ceiling Fan(s), Cathedral Ceiling(s), Fire Extinguisher, High Ceilings, Main Level Primary, Multiple Closets, New Paint, See Remarks, Unfinished Walls, Vaulted Ceiling(s), Window Treatments, Entrance Foyer

Area & Lot

  • Status Sold
  • Date Sold October 20, 2023
  • Living Area1,043 Sq.Ft.
  • Total Area1,043 Sq.Ft.
  • MLS® ID438108
  • TypeCondo
  • YEAR BUILT1974
  • NeighborhoodHilton Head Island
  • Architecture StylesFlat, One Story
  • View DescriptionLandscaped

Exterior

  • STORIES1
  • water SourcePublic
  • PoolCommunity
  • roofAsphalt
  • parkingUnassigned
  • HEAT TYPECentral, Heat Pump
  • AIR CONDITIONINGCentral Air, Heat Pump
  • HOA AmenitiesClubhouse, Pool, Guard, Tennis Court(s), Trail(s)
  • security FeaturesSecurity Guard
  • other exterior FeaturesFence, Outdoor Shower, Patio

Financial

  • Sales Price$495,000
View Virtual Tour

Hilton Head Island

Explore

Work With Us

We pride ourselves on providing excellent and timely communication, as well as great skills in problem solving. We like to do our HOME Work for you! We understand that buying or selling a home is more than just a transaction, it is a life-changing experience. Contact us today!

Follow Me On Instagram

Dacia Allen Team promotional graphic with five agent portraits, contact details, and a Top 100 Lowcountry award badge.

Top 100 Real Producers

Hilton Head, Bluffton, and Beaufort

Hard work, and dedication to our clients will continue to be our main goal! If you’re looking for a Real Estate team to buy or sell your property, we are ready!