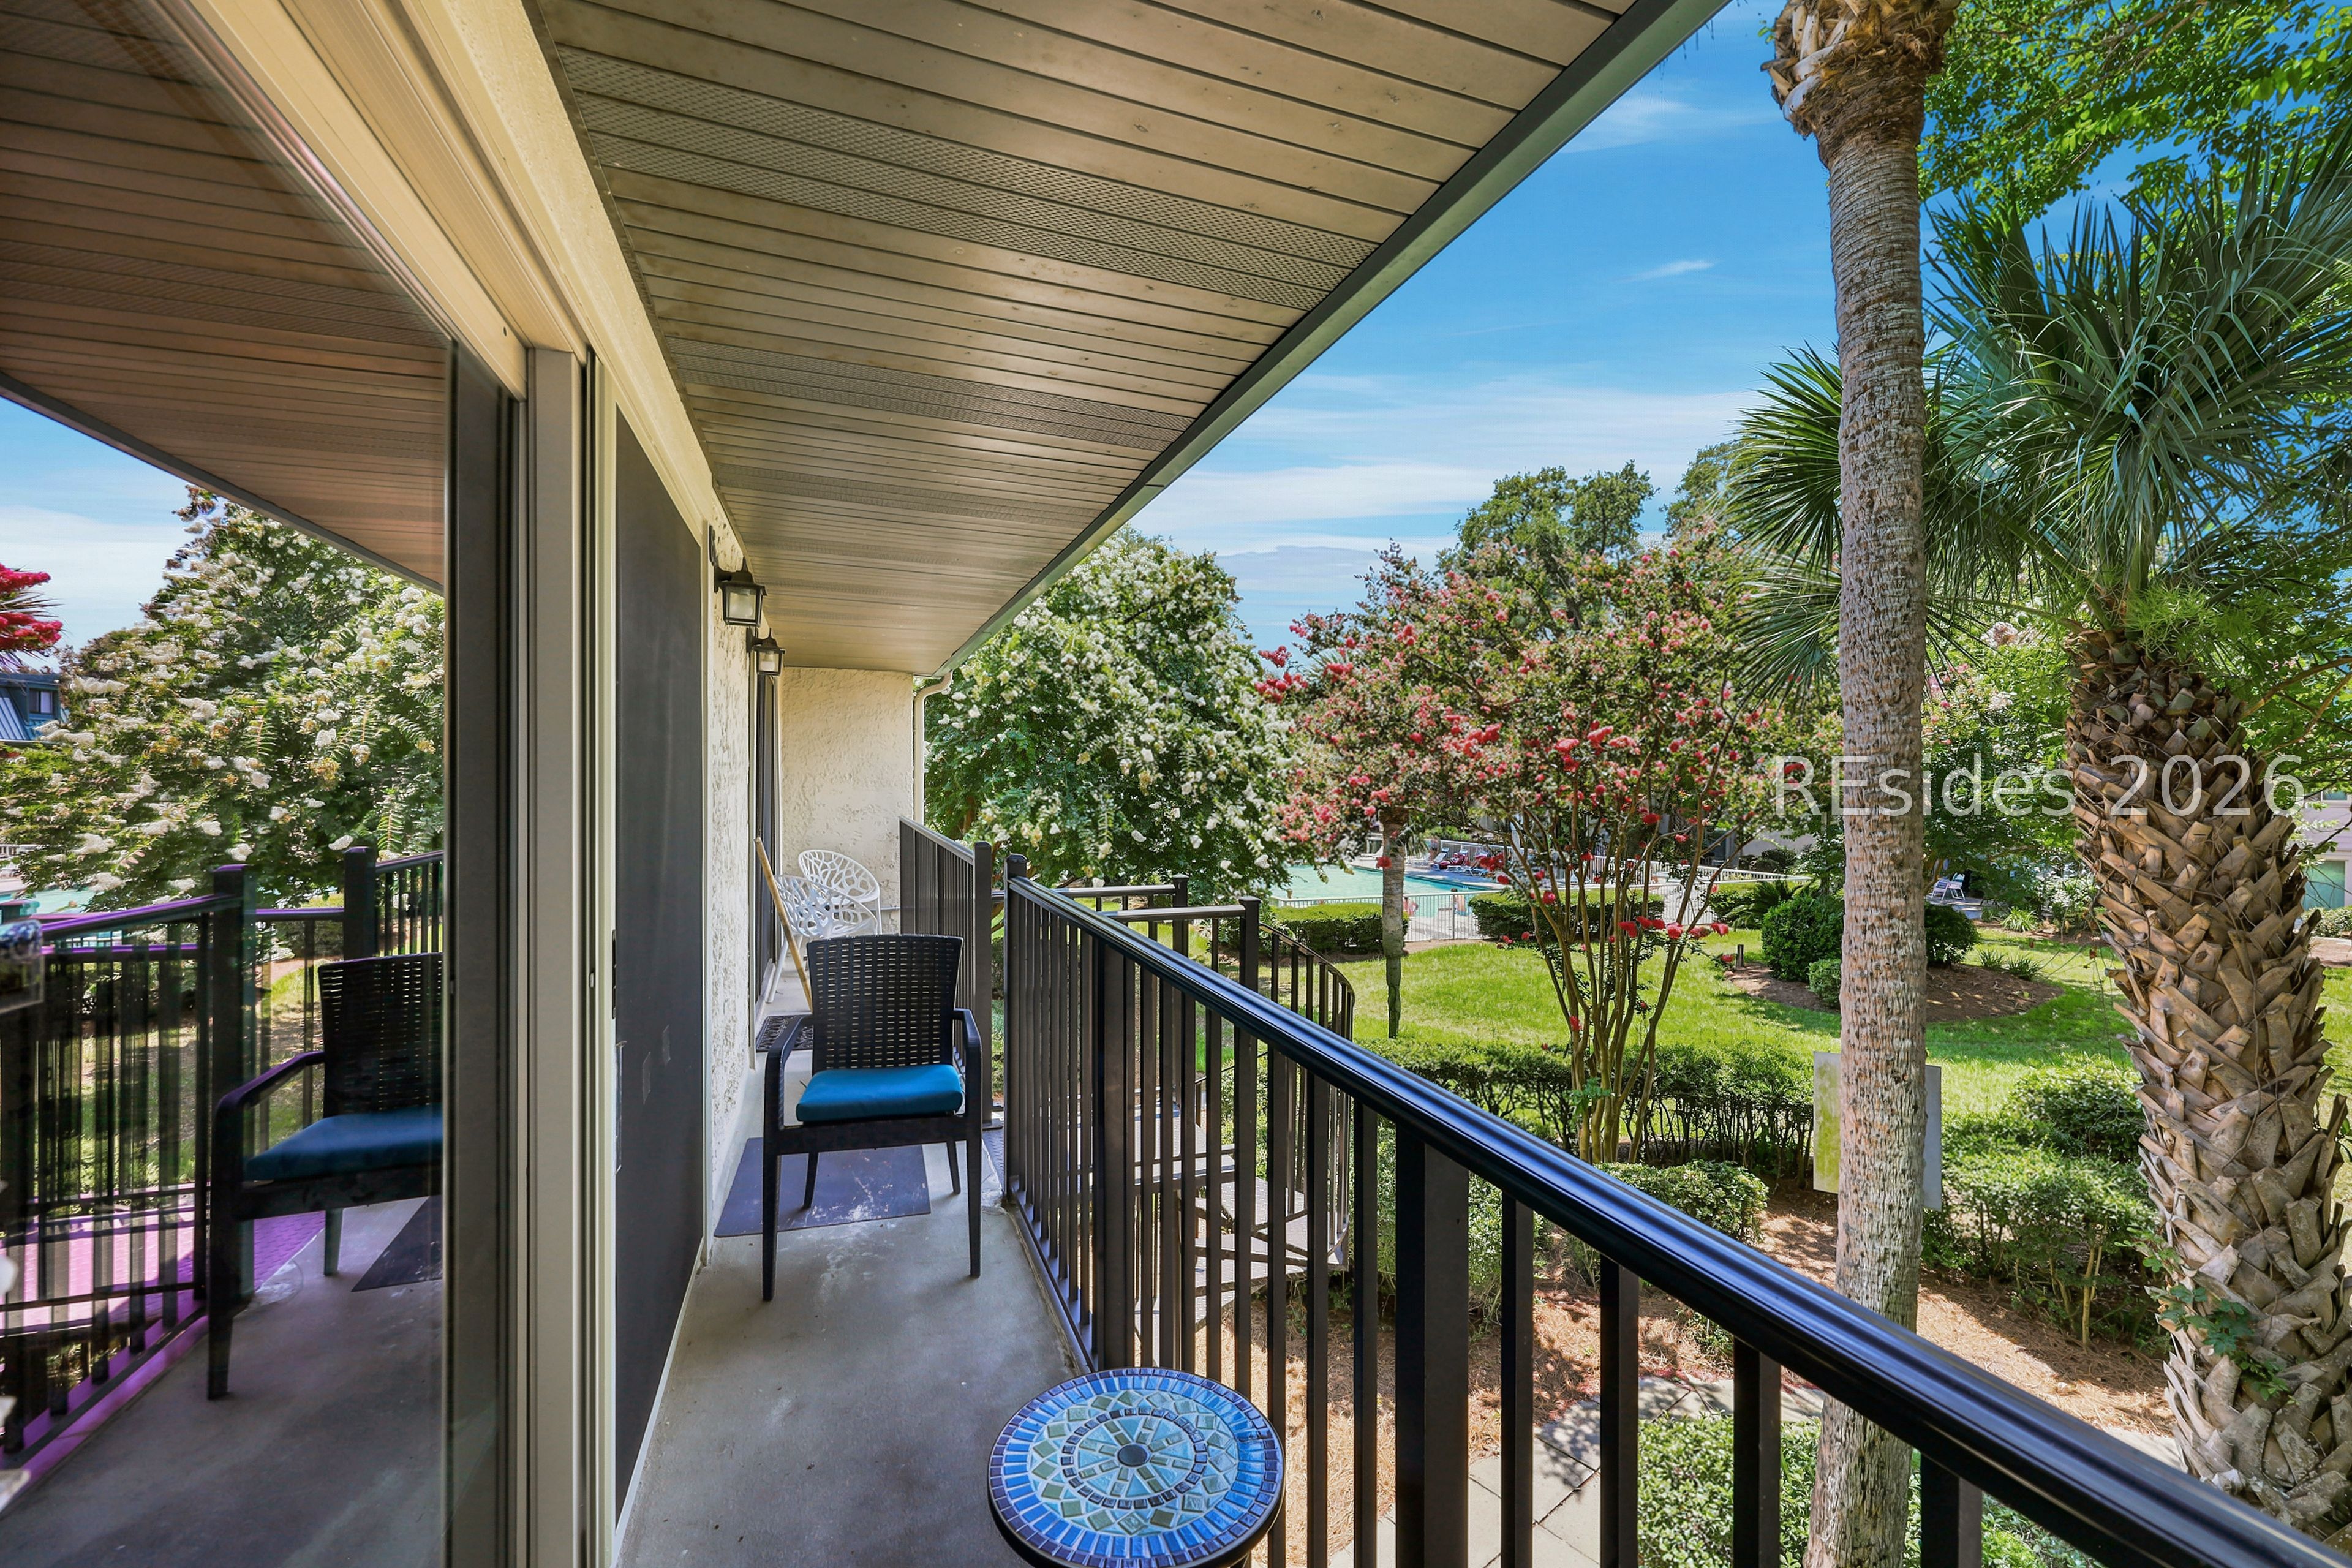
Covered balcony with black railing, blue mosaic table, and views of flowering trees and a pool.
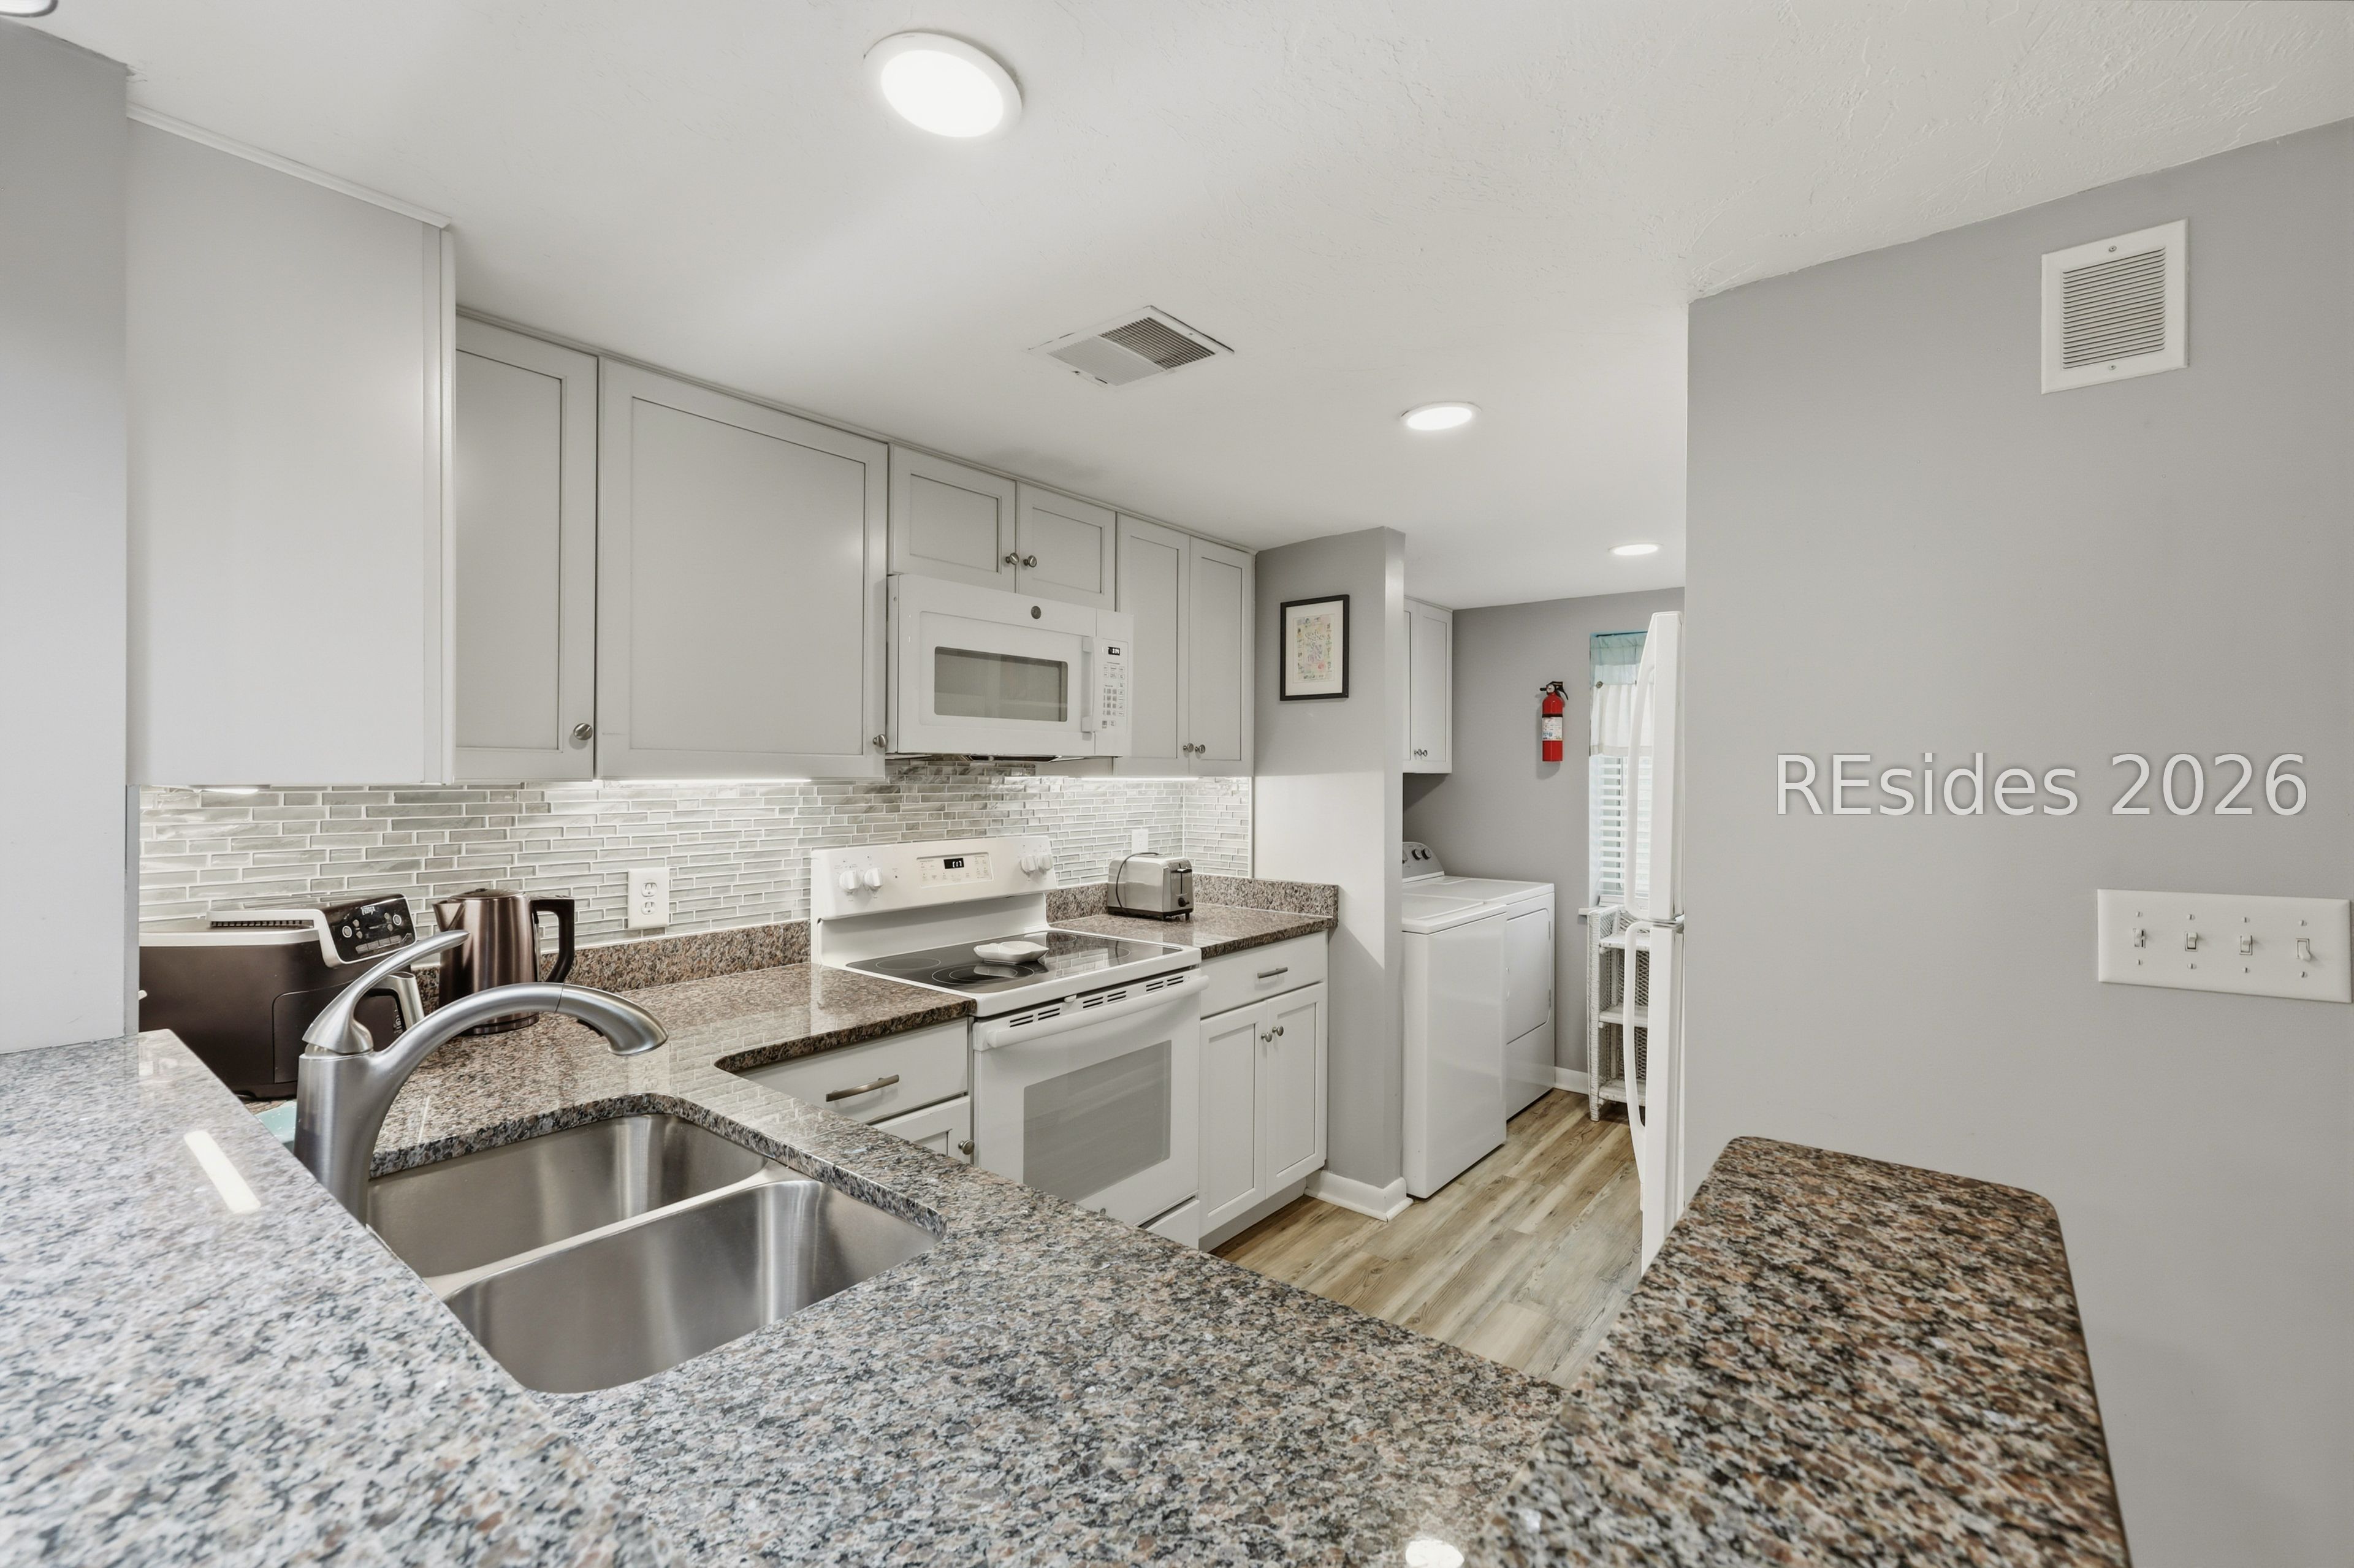
Kitchen with granite counters, stainless sink, white cabinetry, and a laundry area beyond.
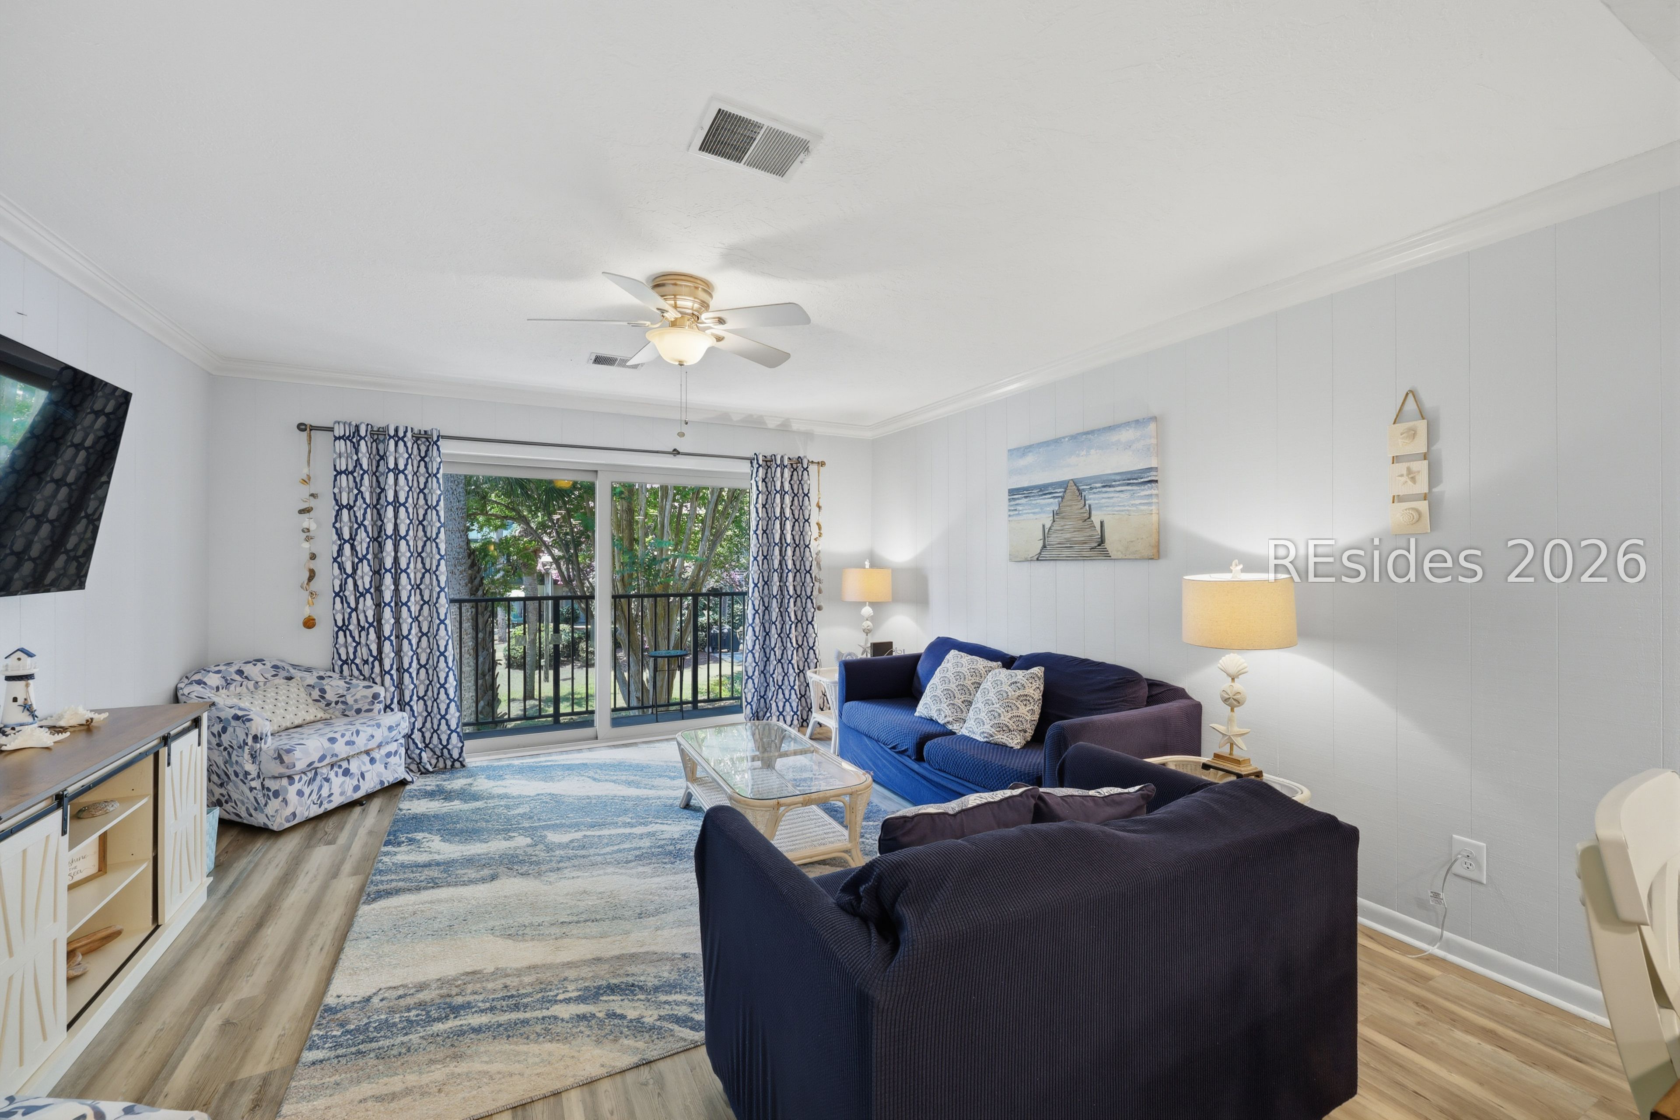
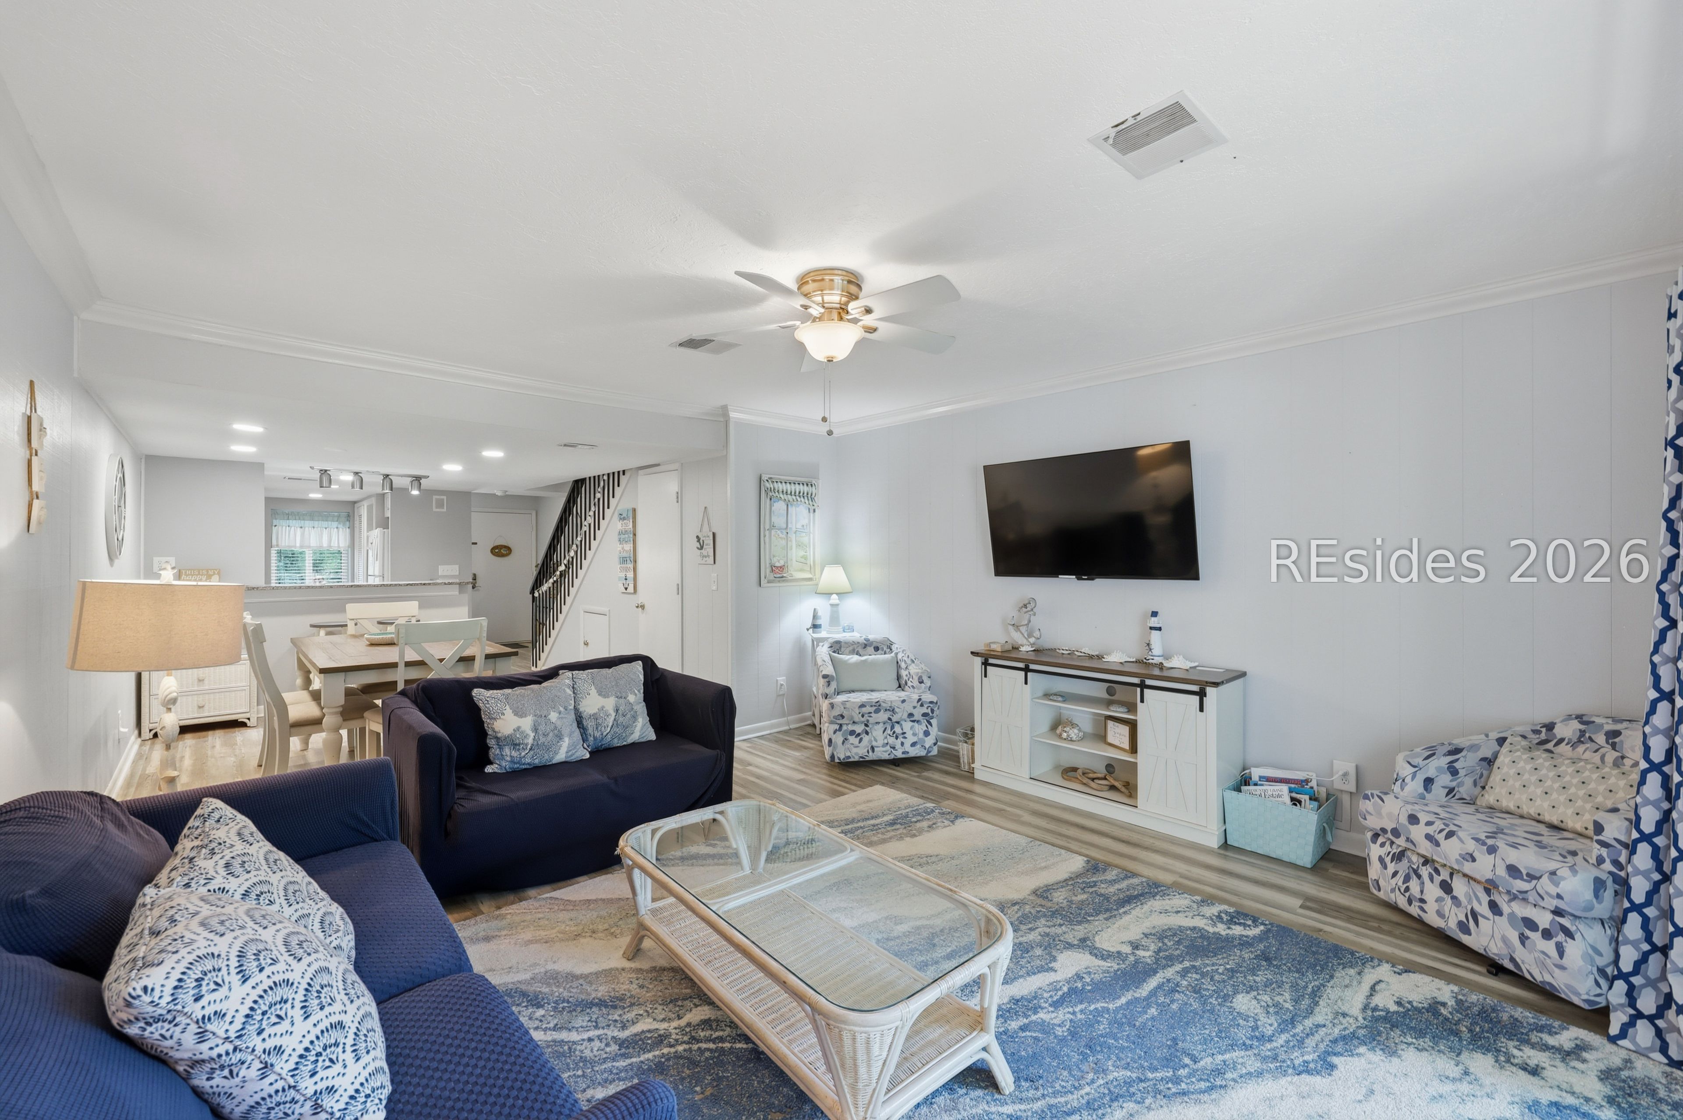
Furnished living room with blue sofas, a glass coffee table, and sliding doors to a tree-lined balcony.
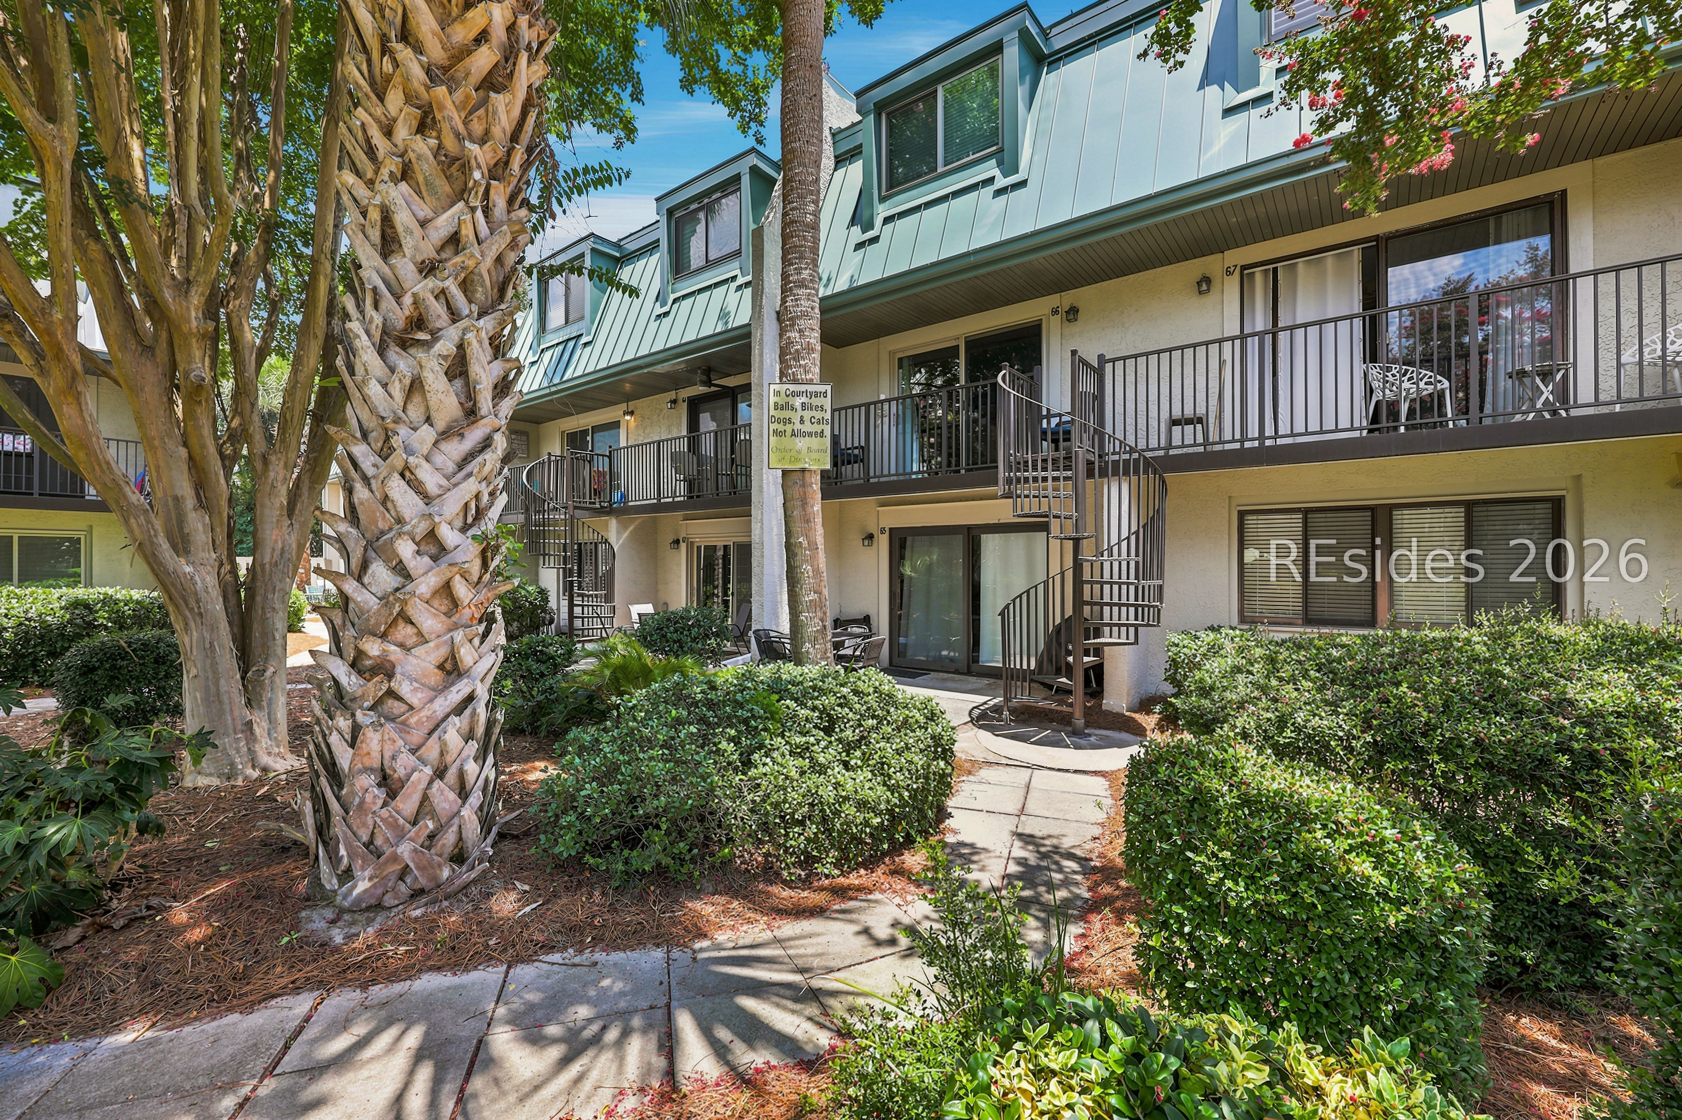
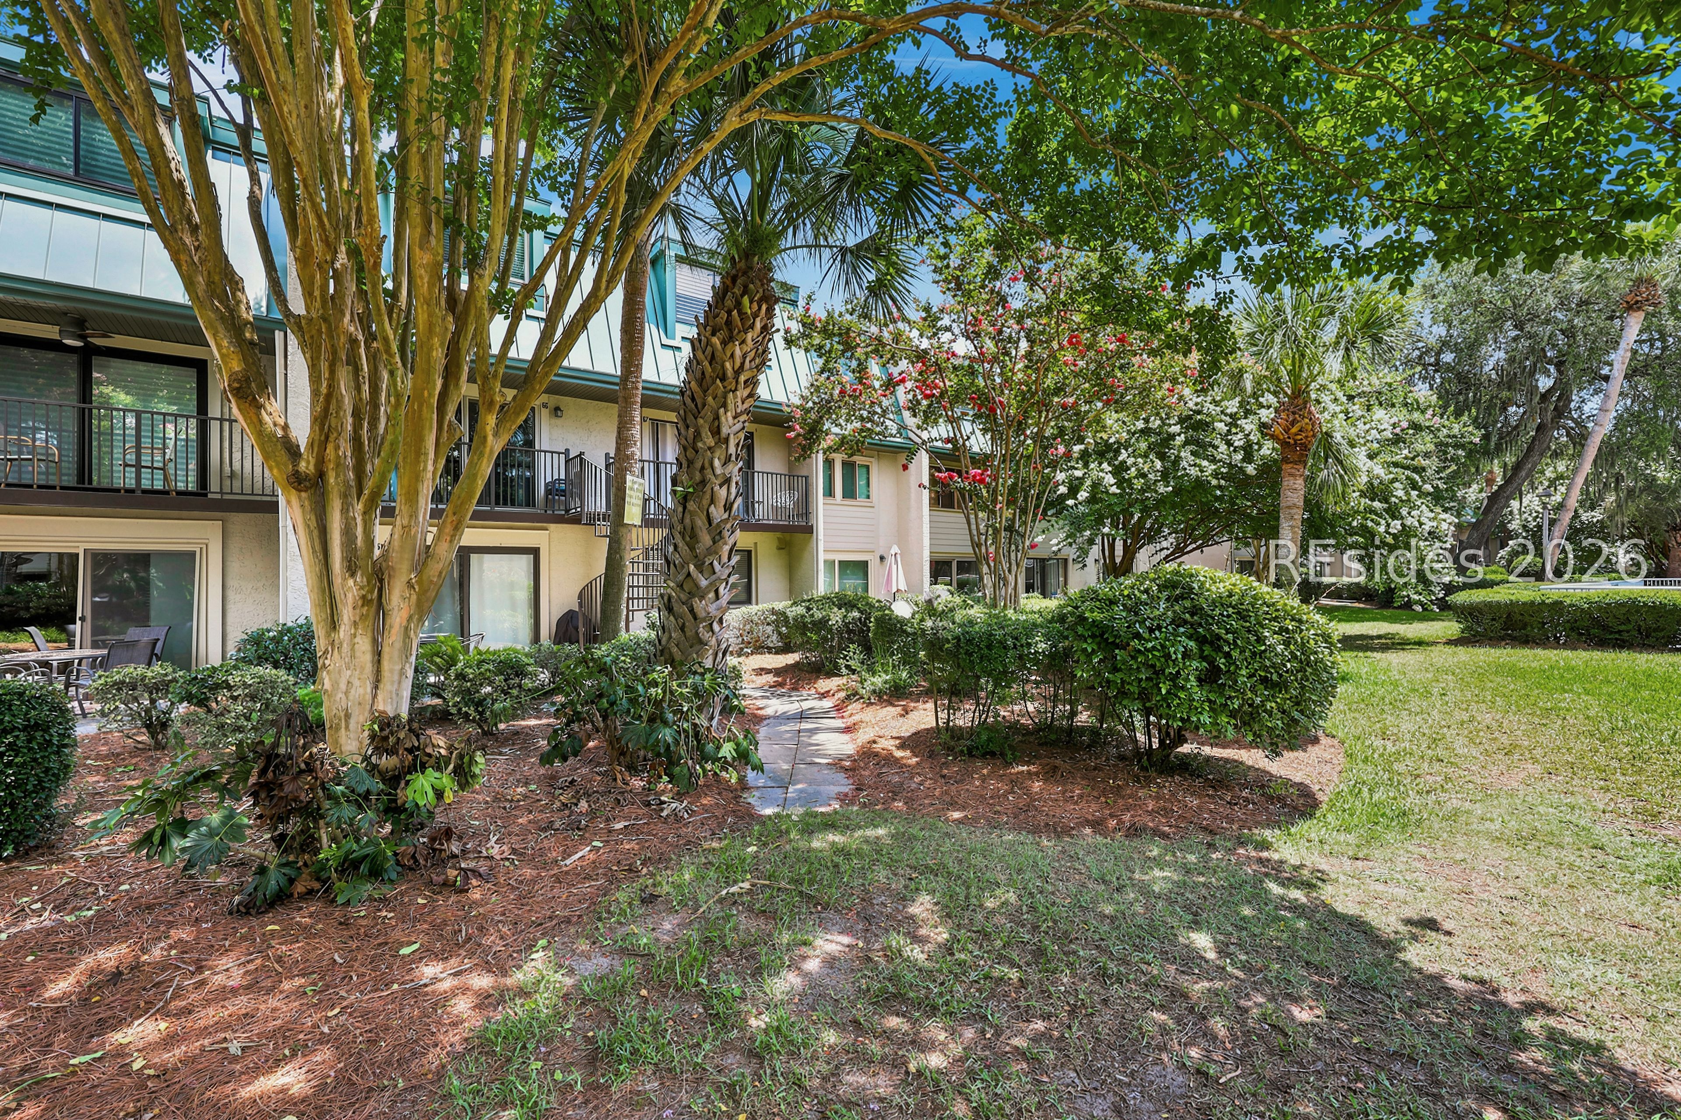
Condominium courtyard with spiral staircases, palm trees, and landscaped walkways.
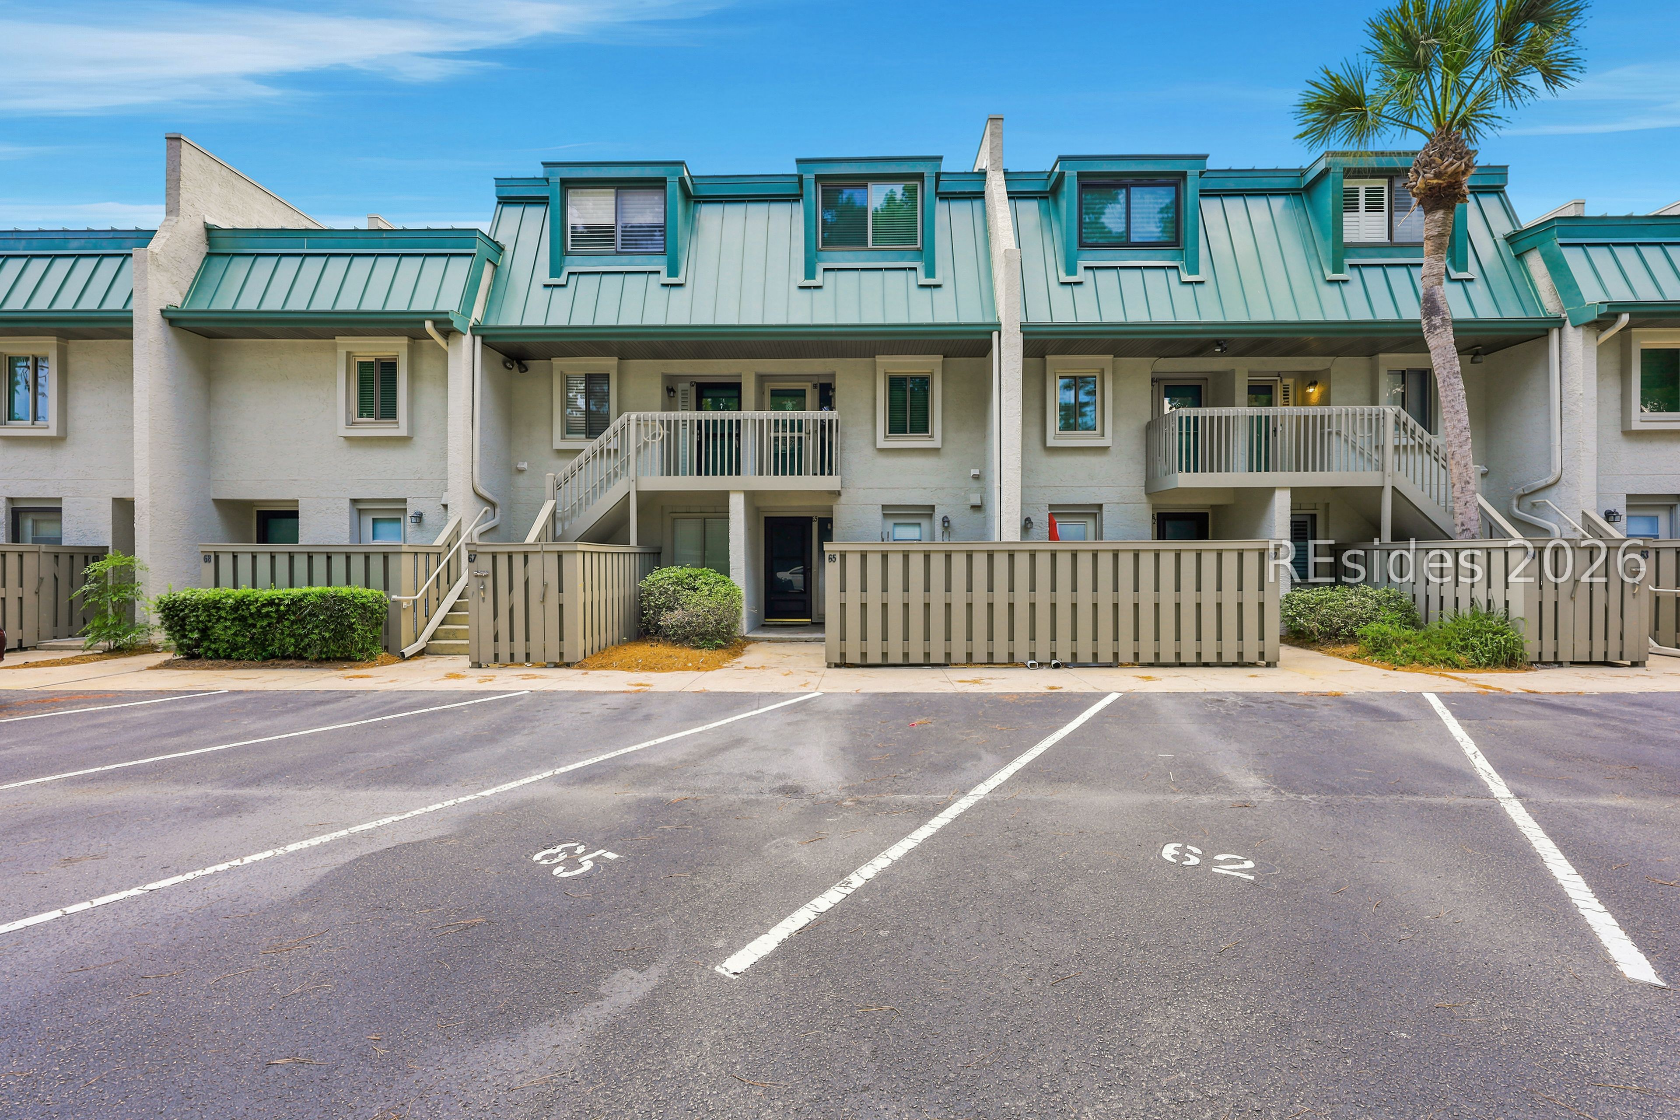
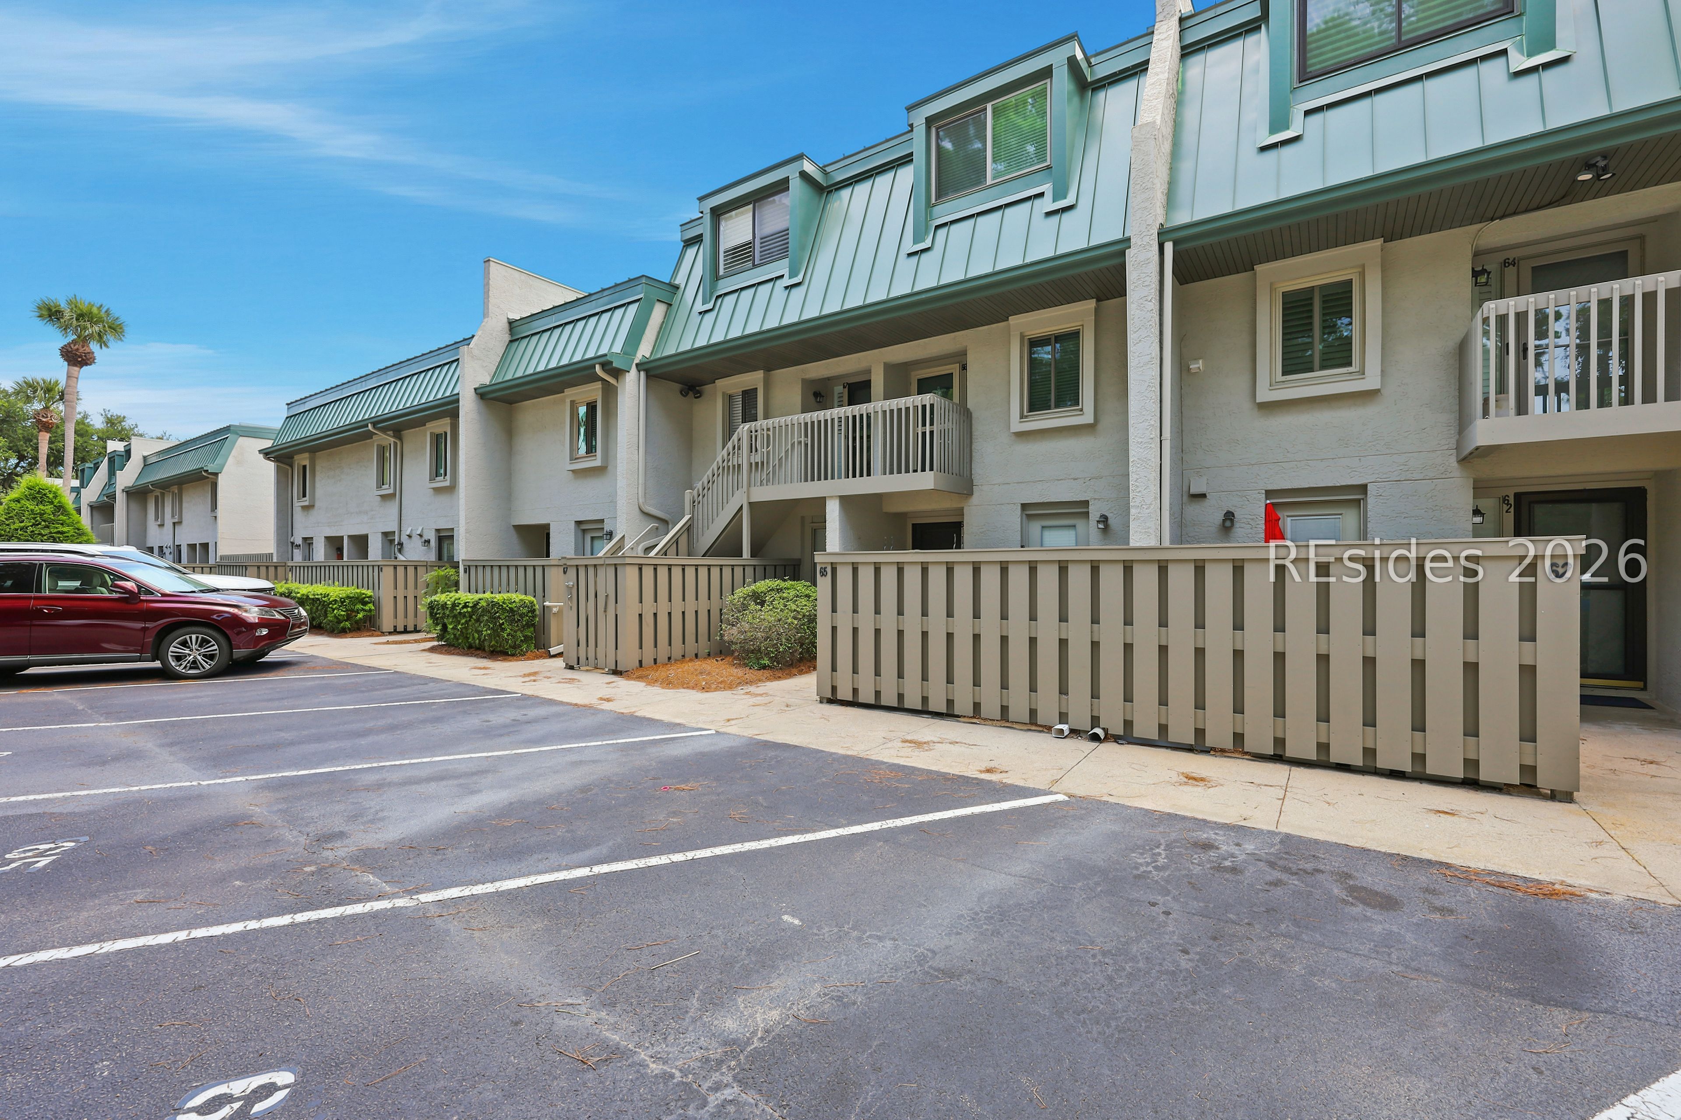
Townhouse exterior with teal metal roofs, raised balconies, staircases, and parking spaces in front.
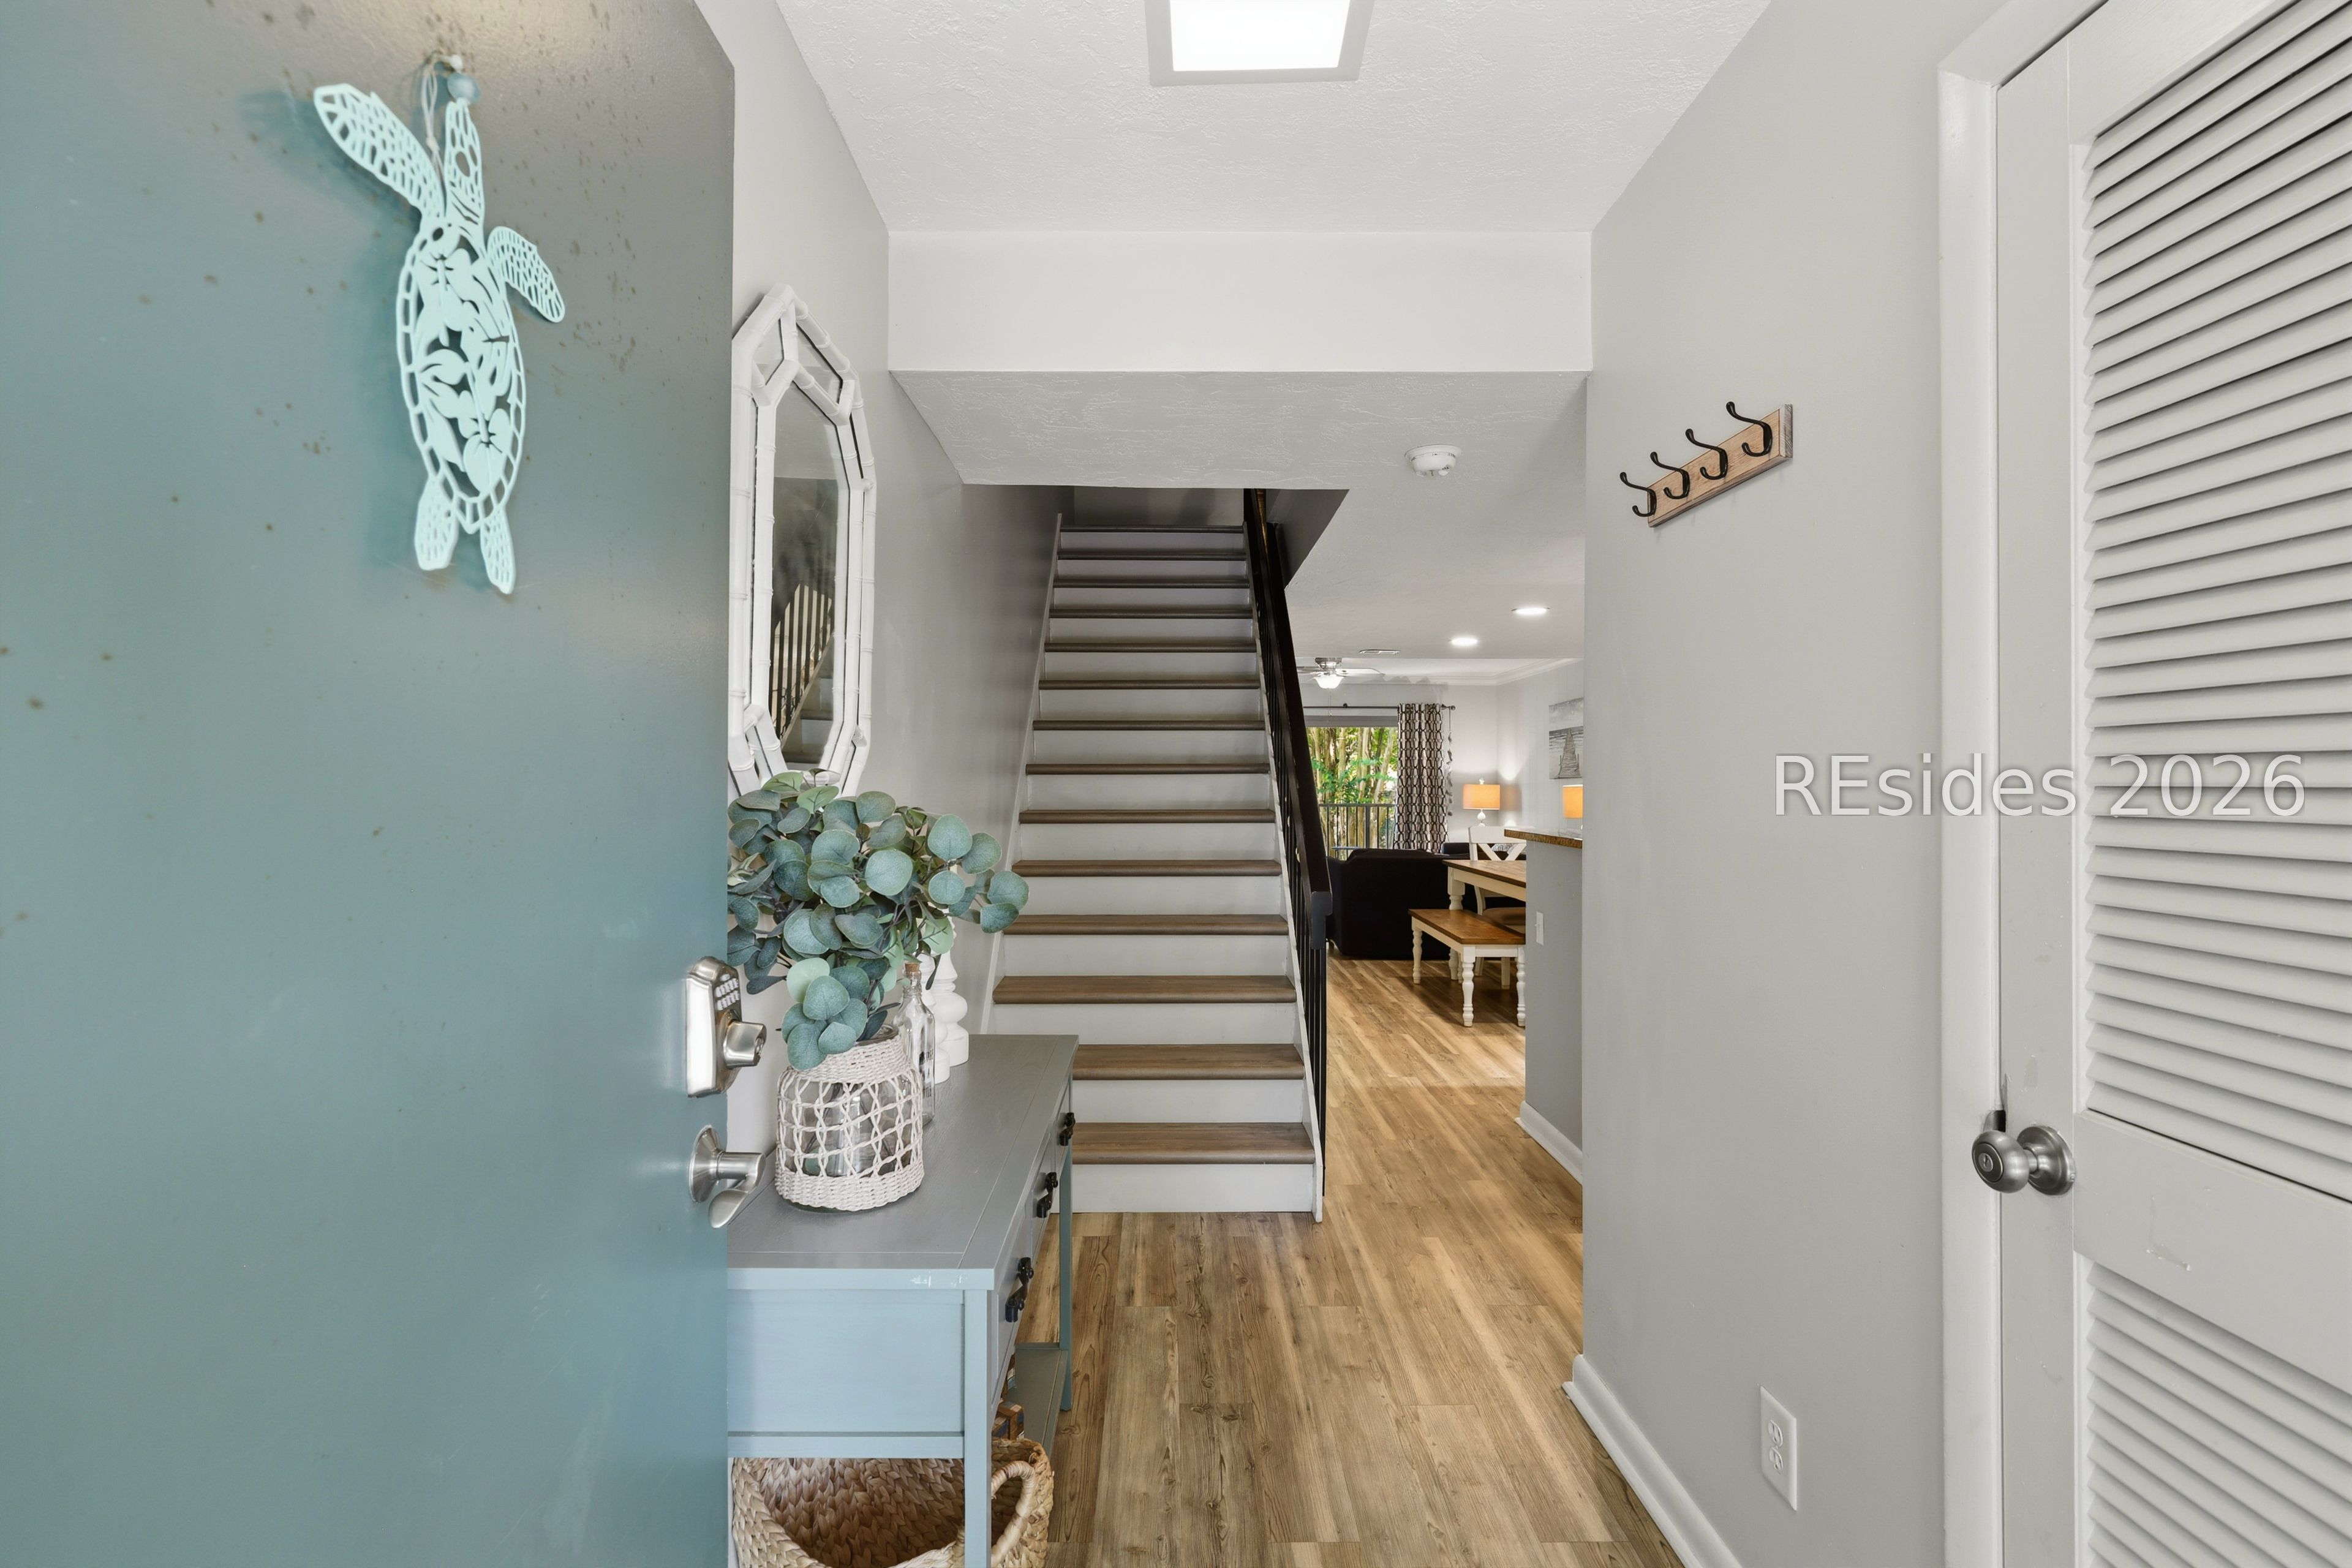
Entry hall with wood-look floors, a staircase, and a teal front door.
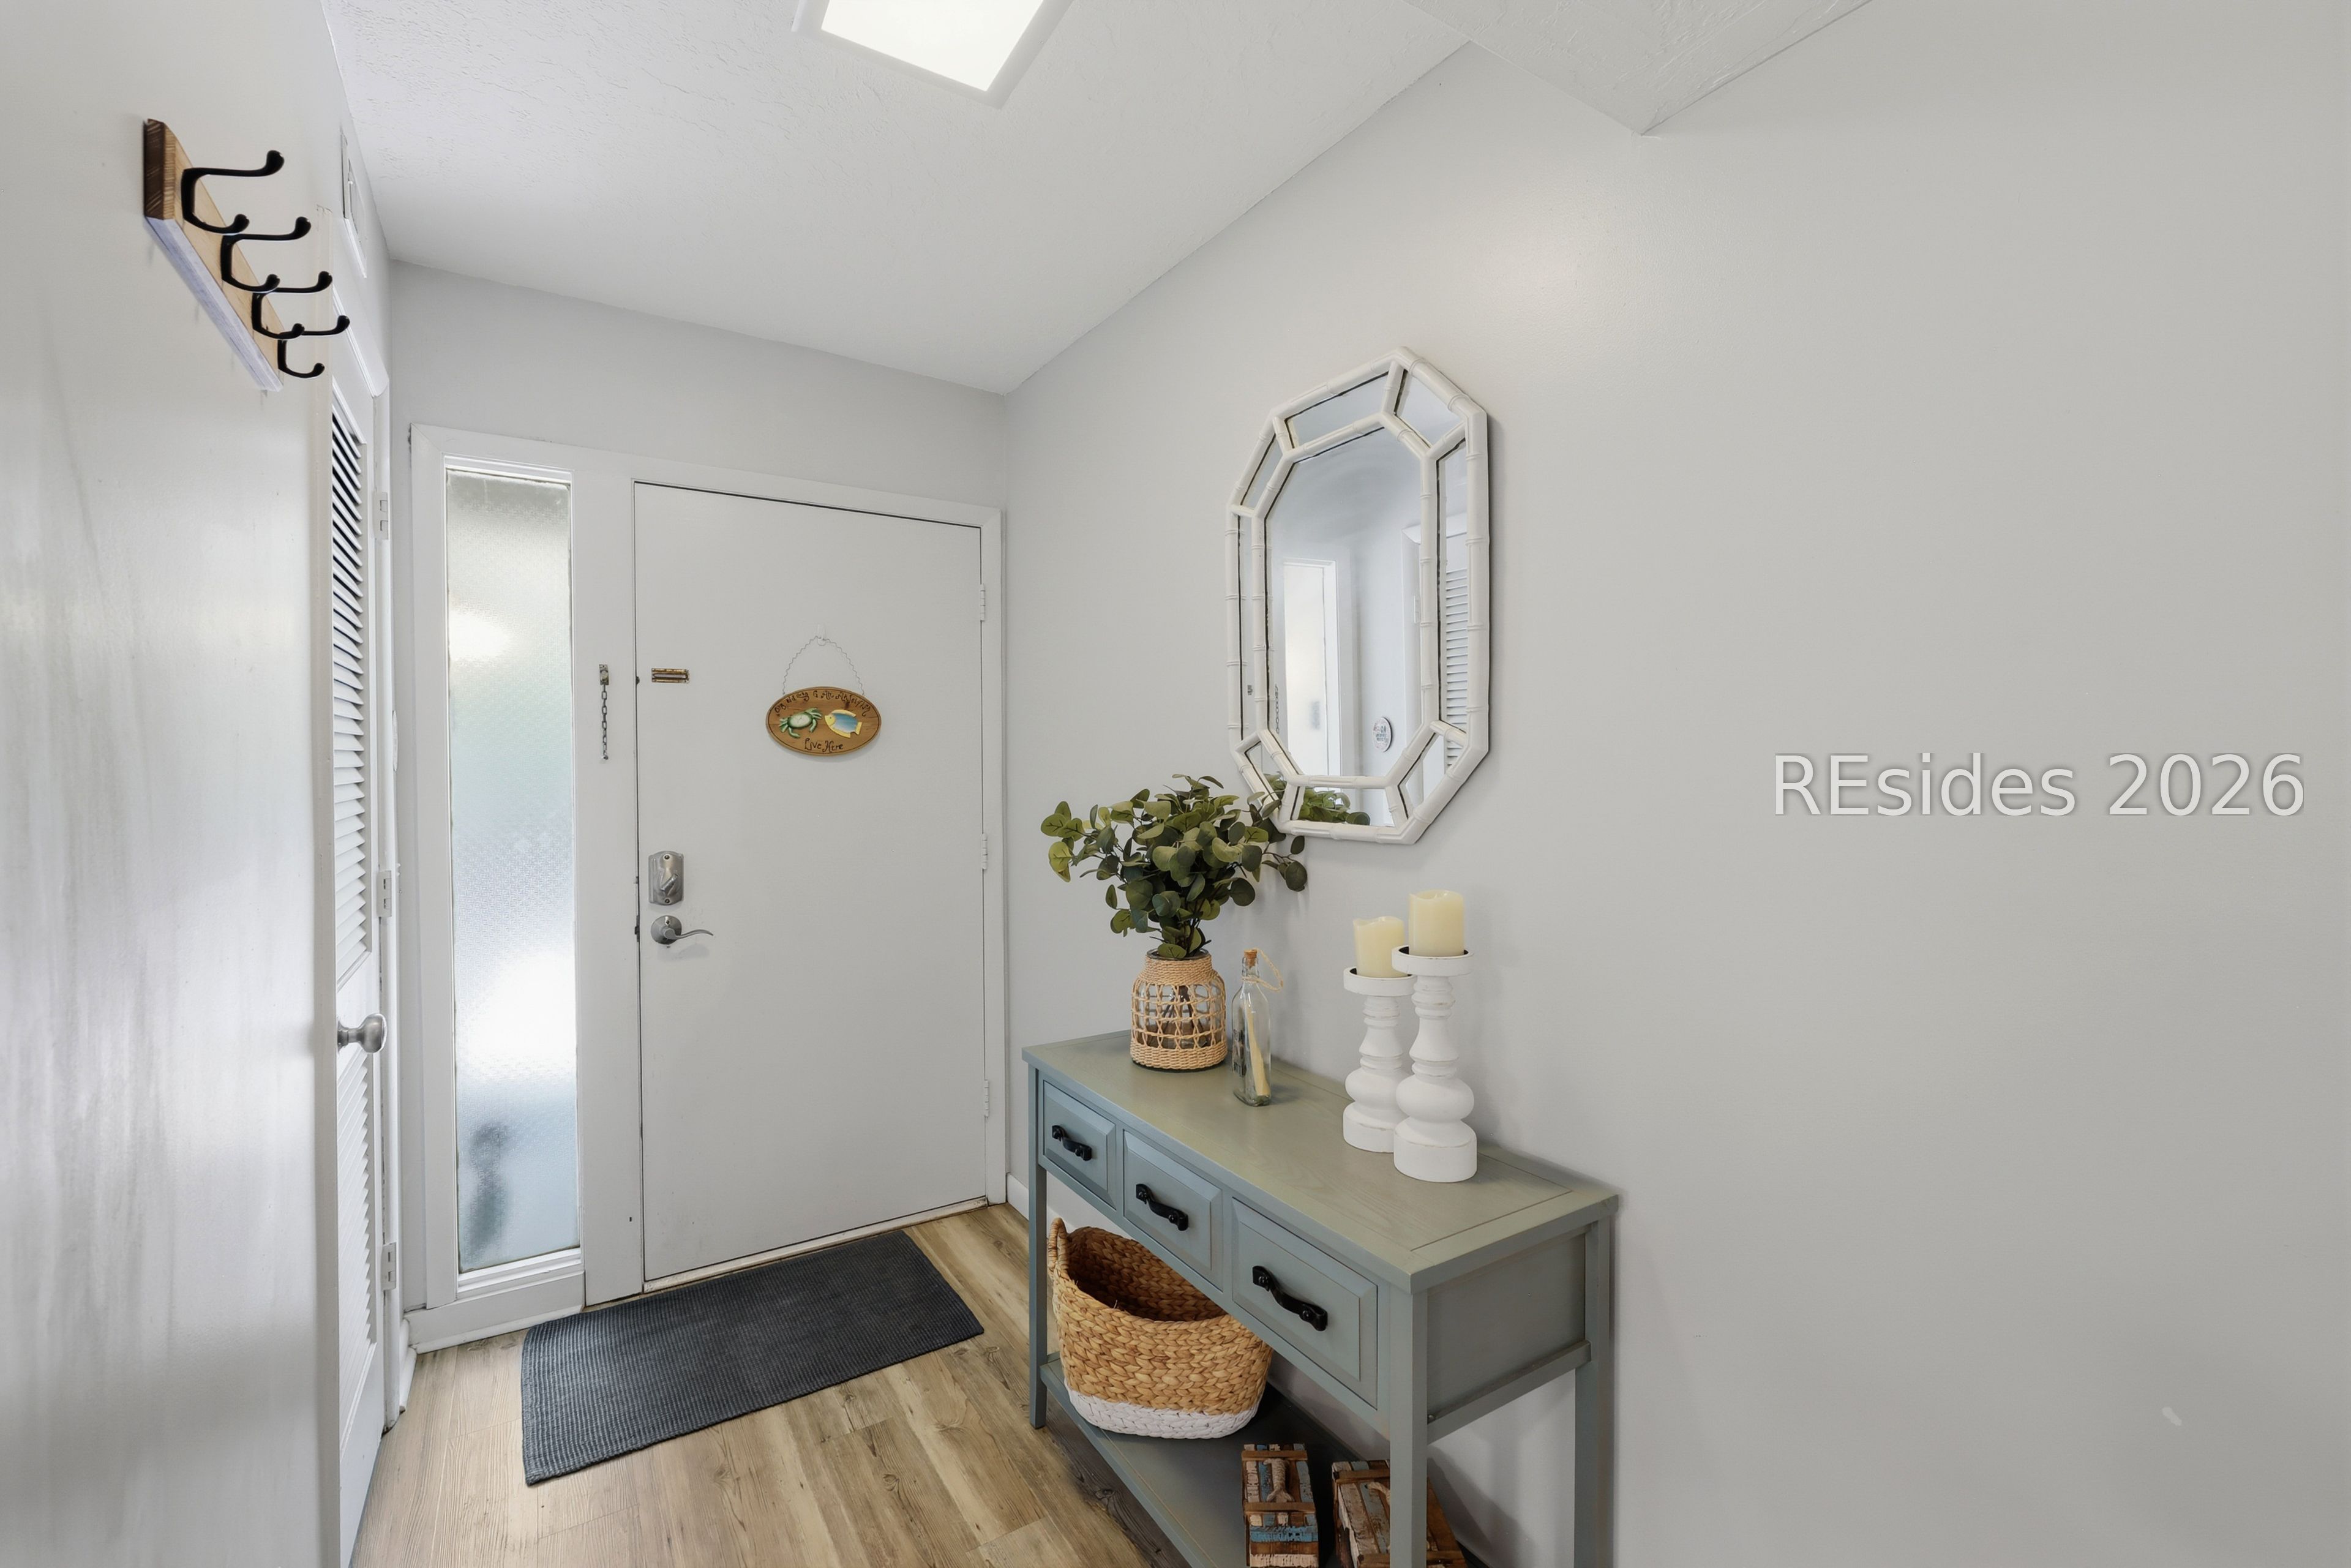
Entry foyer with a white front door, frosted sidelight, and blue-gray console table.
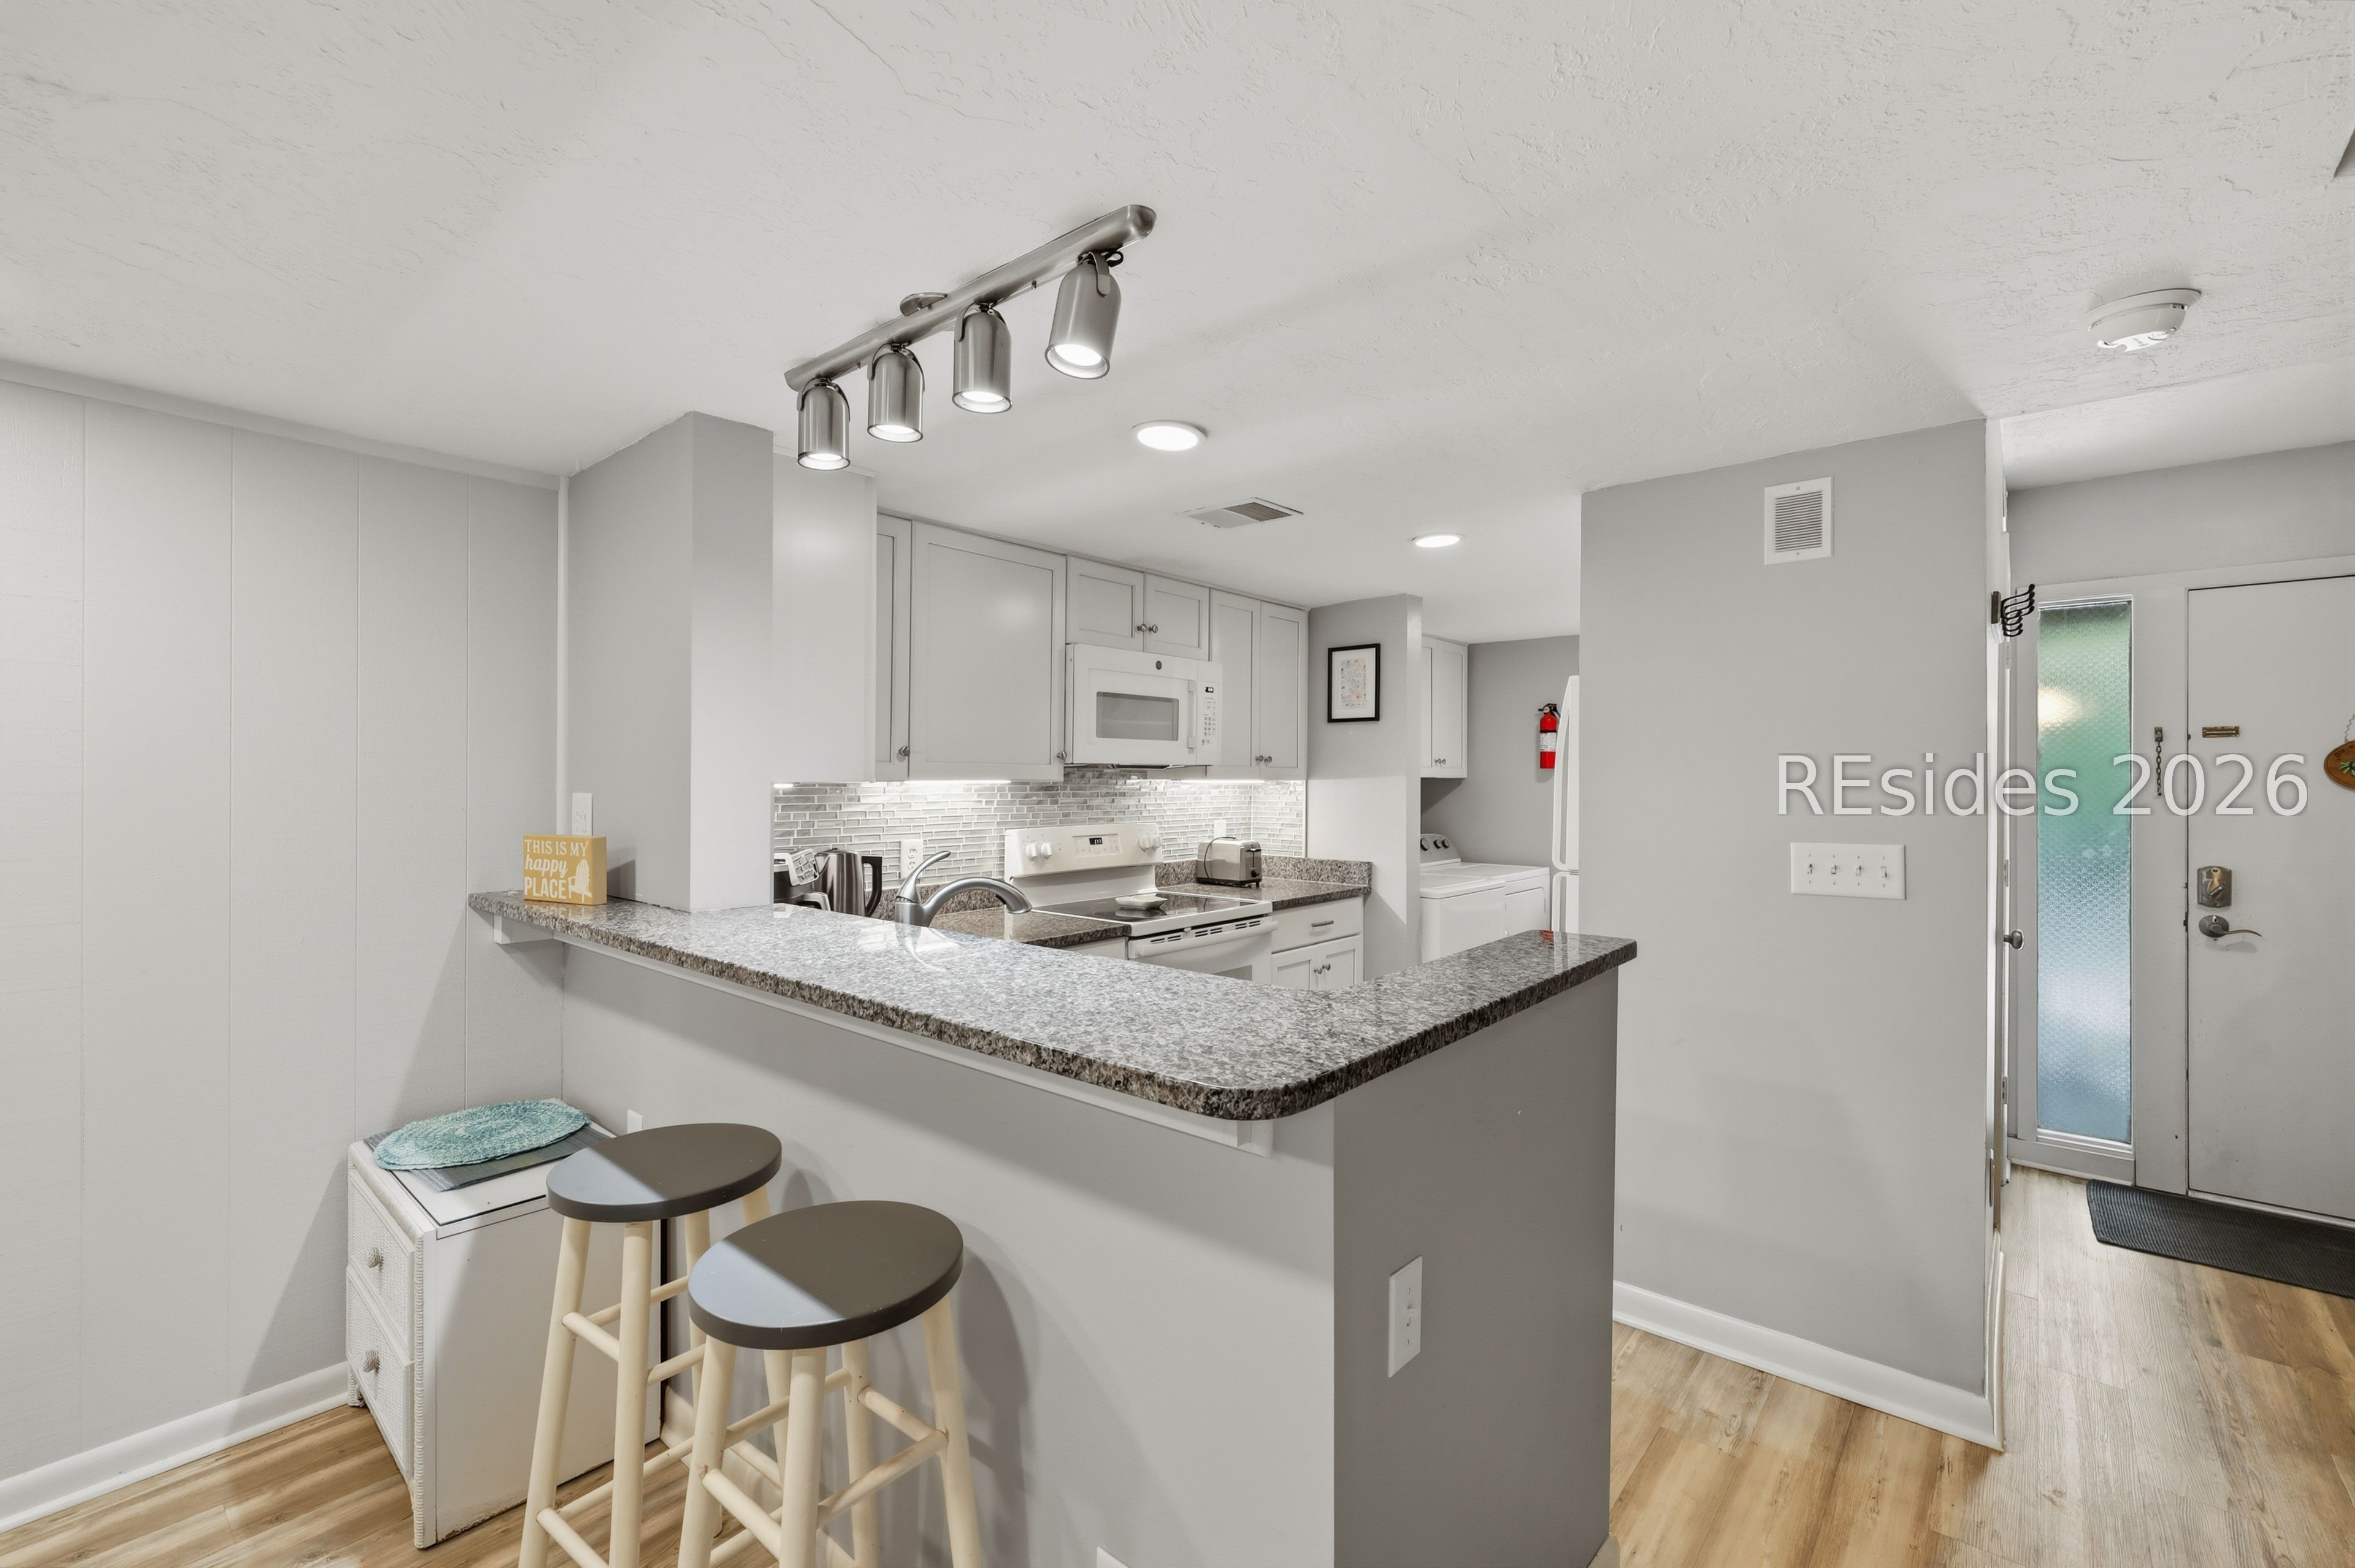
Kitchen with granite breakfast bar, two stools, white cabinets, and stainless steel appliances.
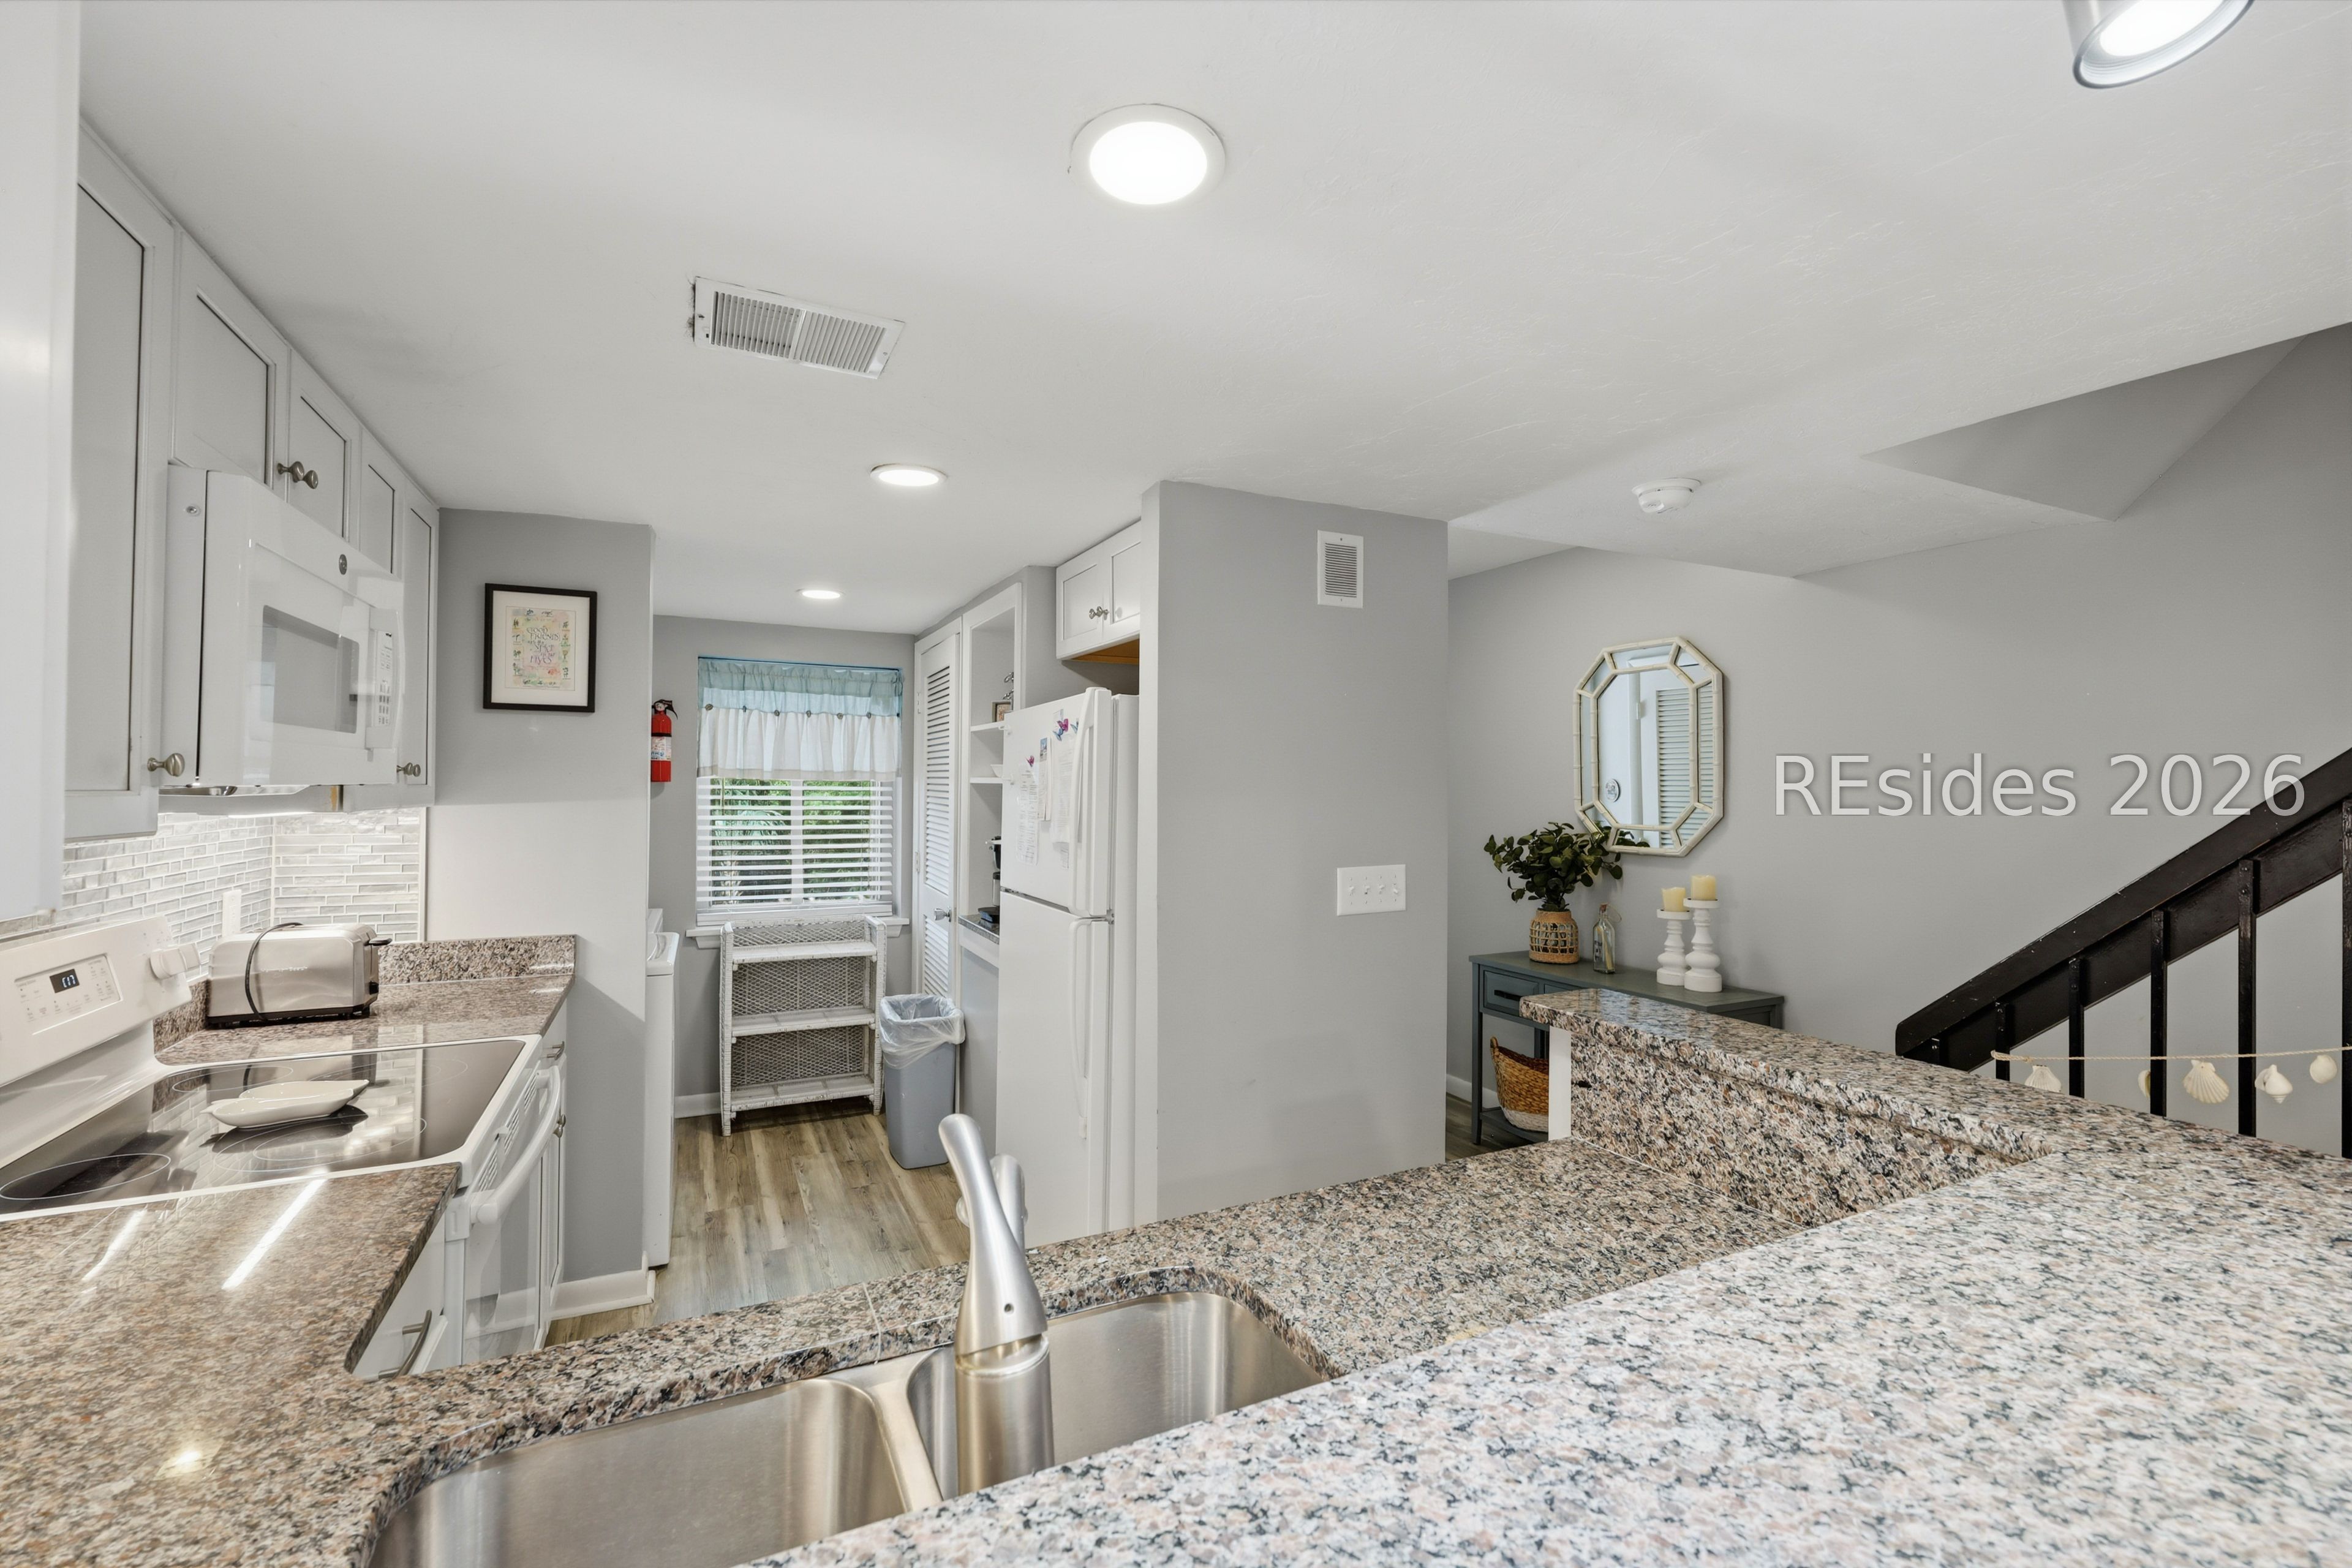
Kitchen with granite counters, white cabinetry, and a breakfast bar overlooking the stairway.
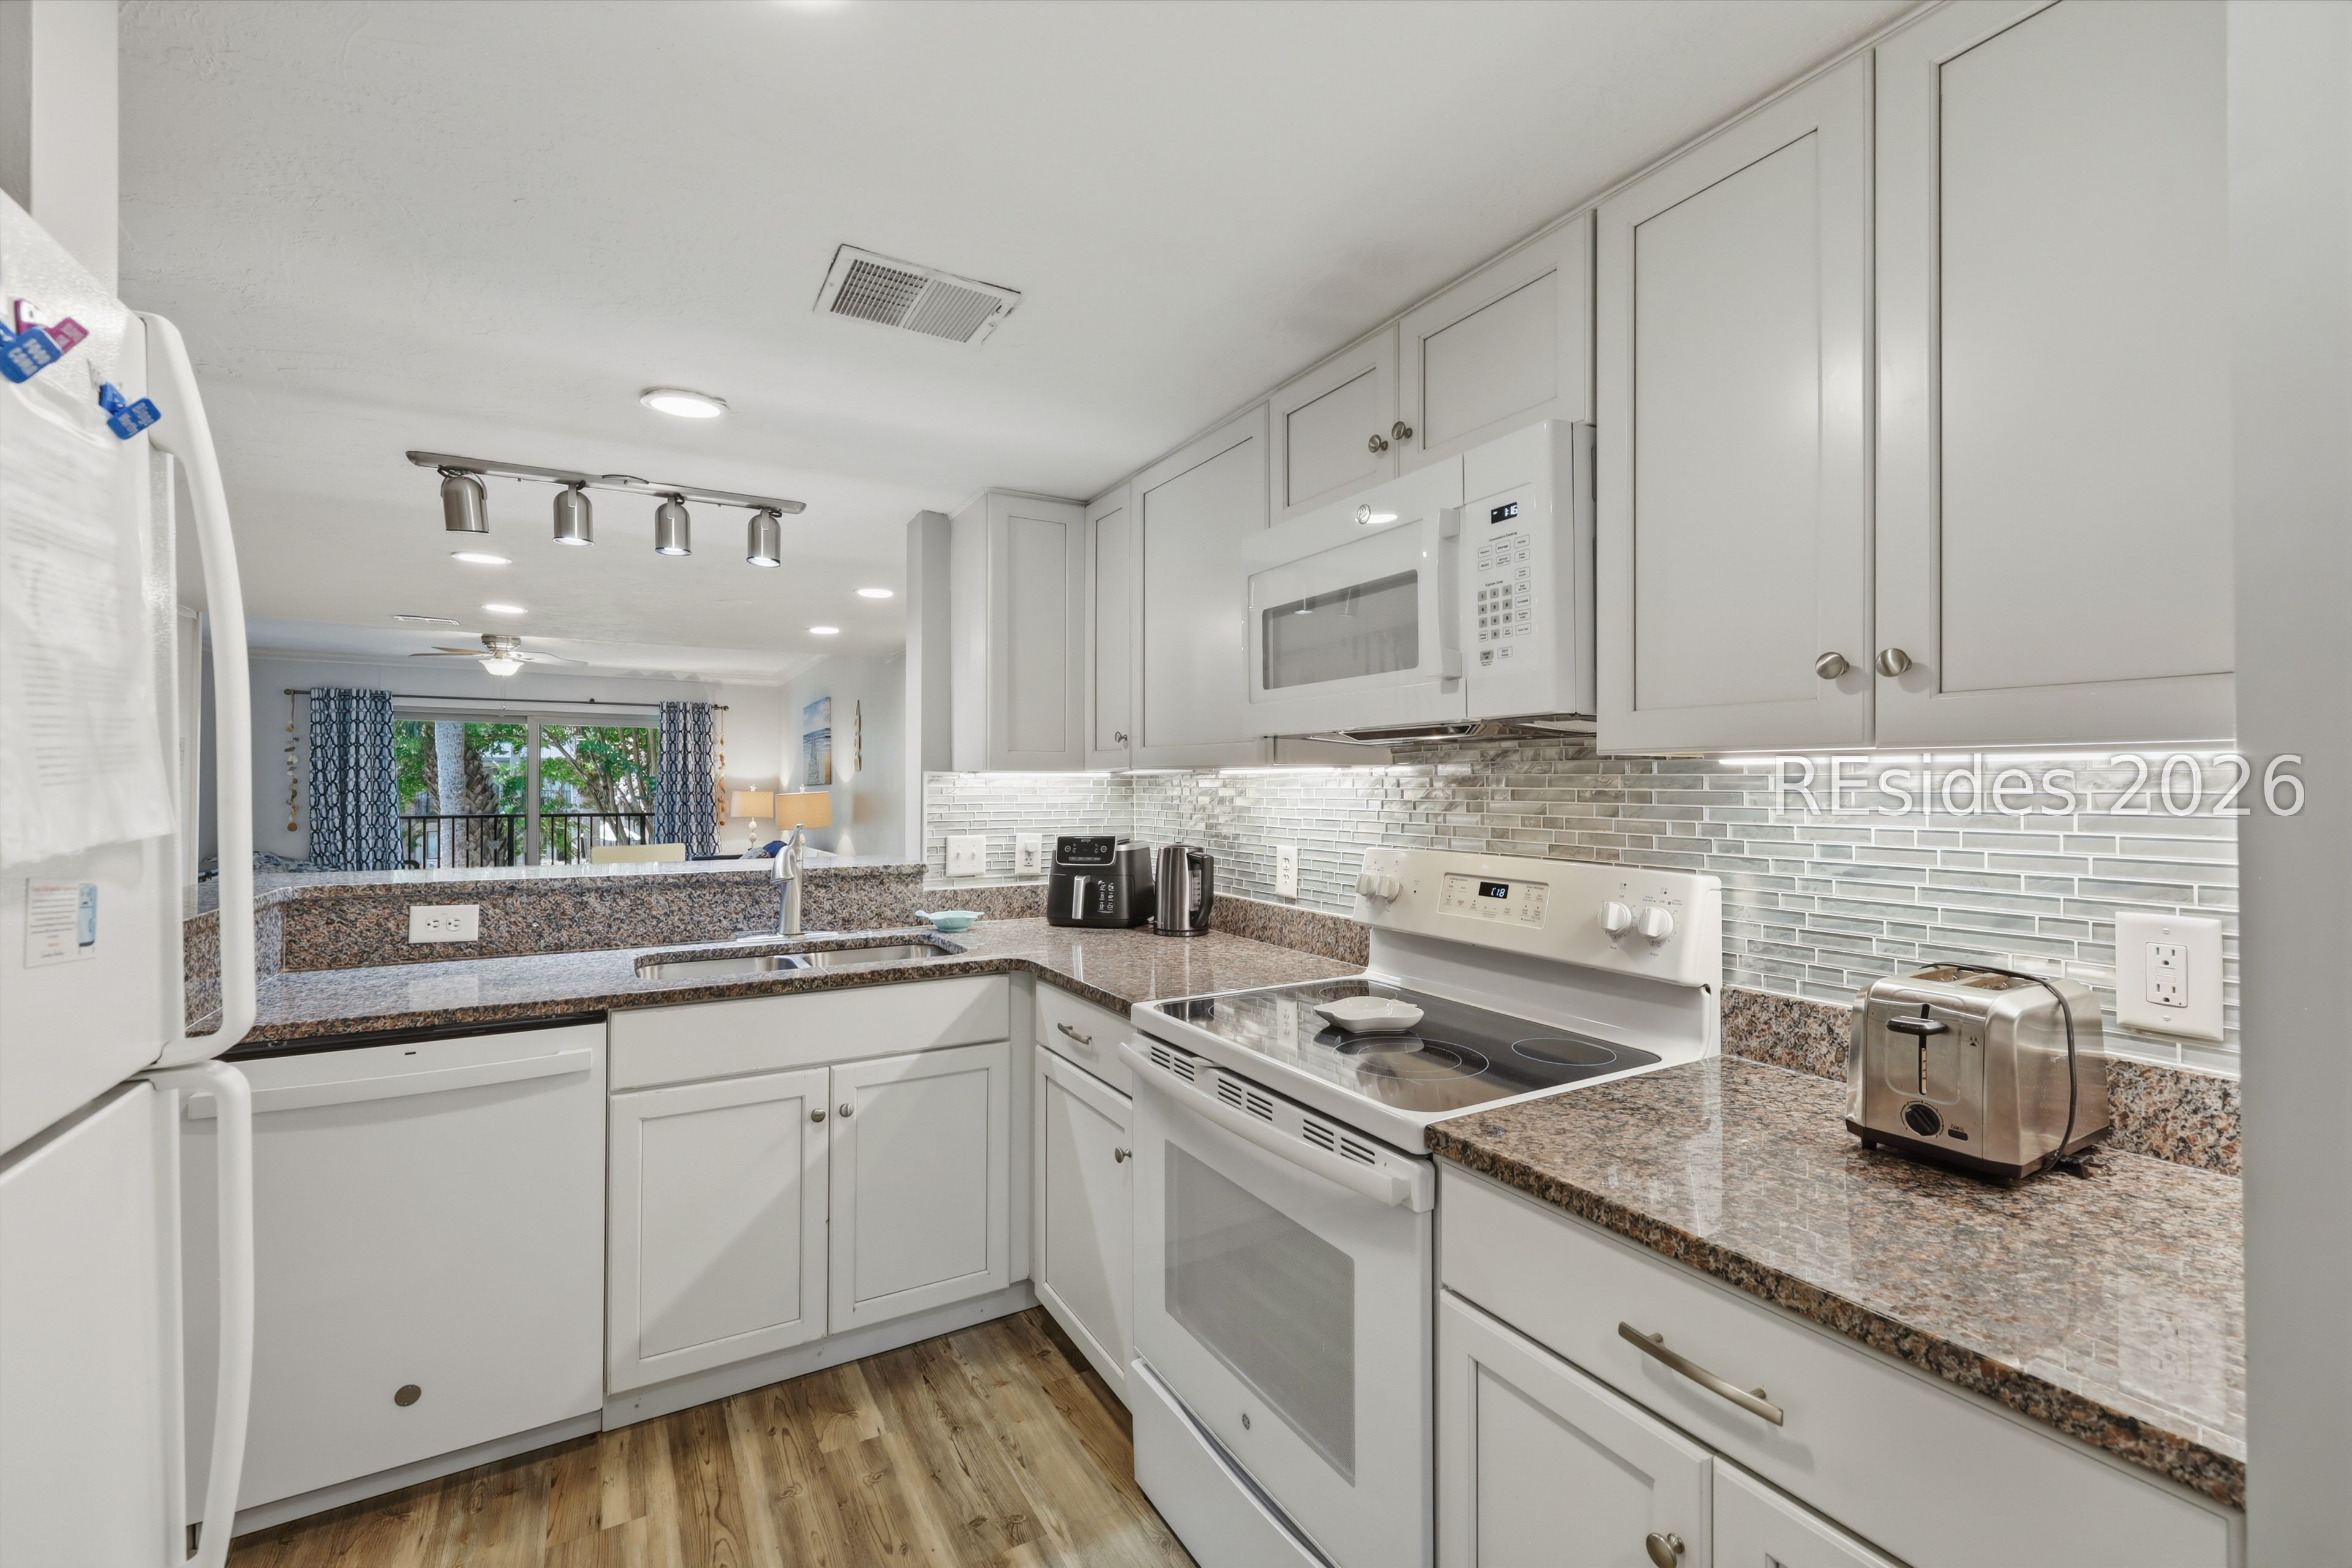
Kitchen with white cabinets, granite counters, glass tile backsplash, and a pass-through to the living area.
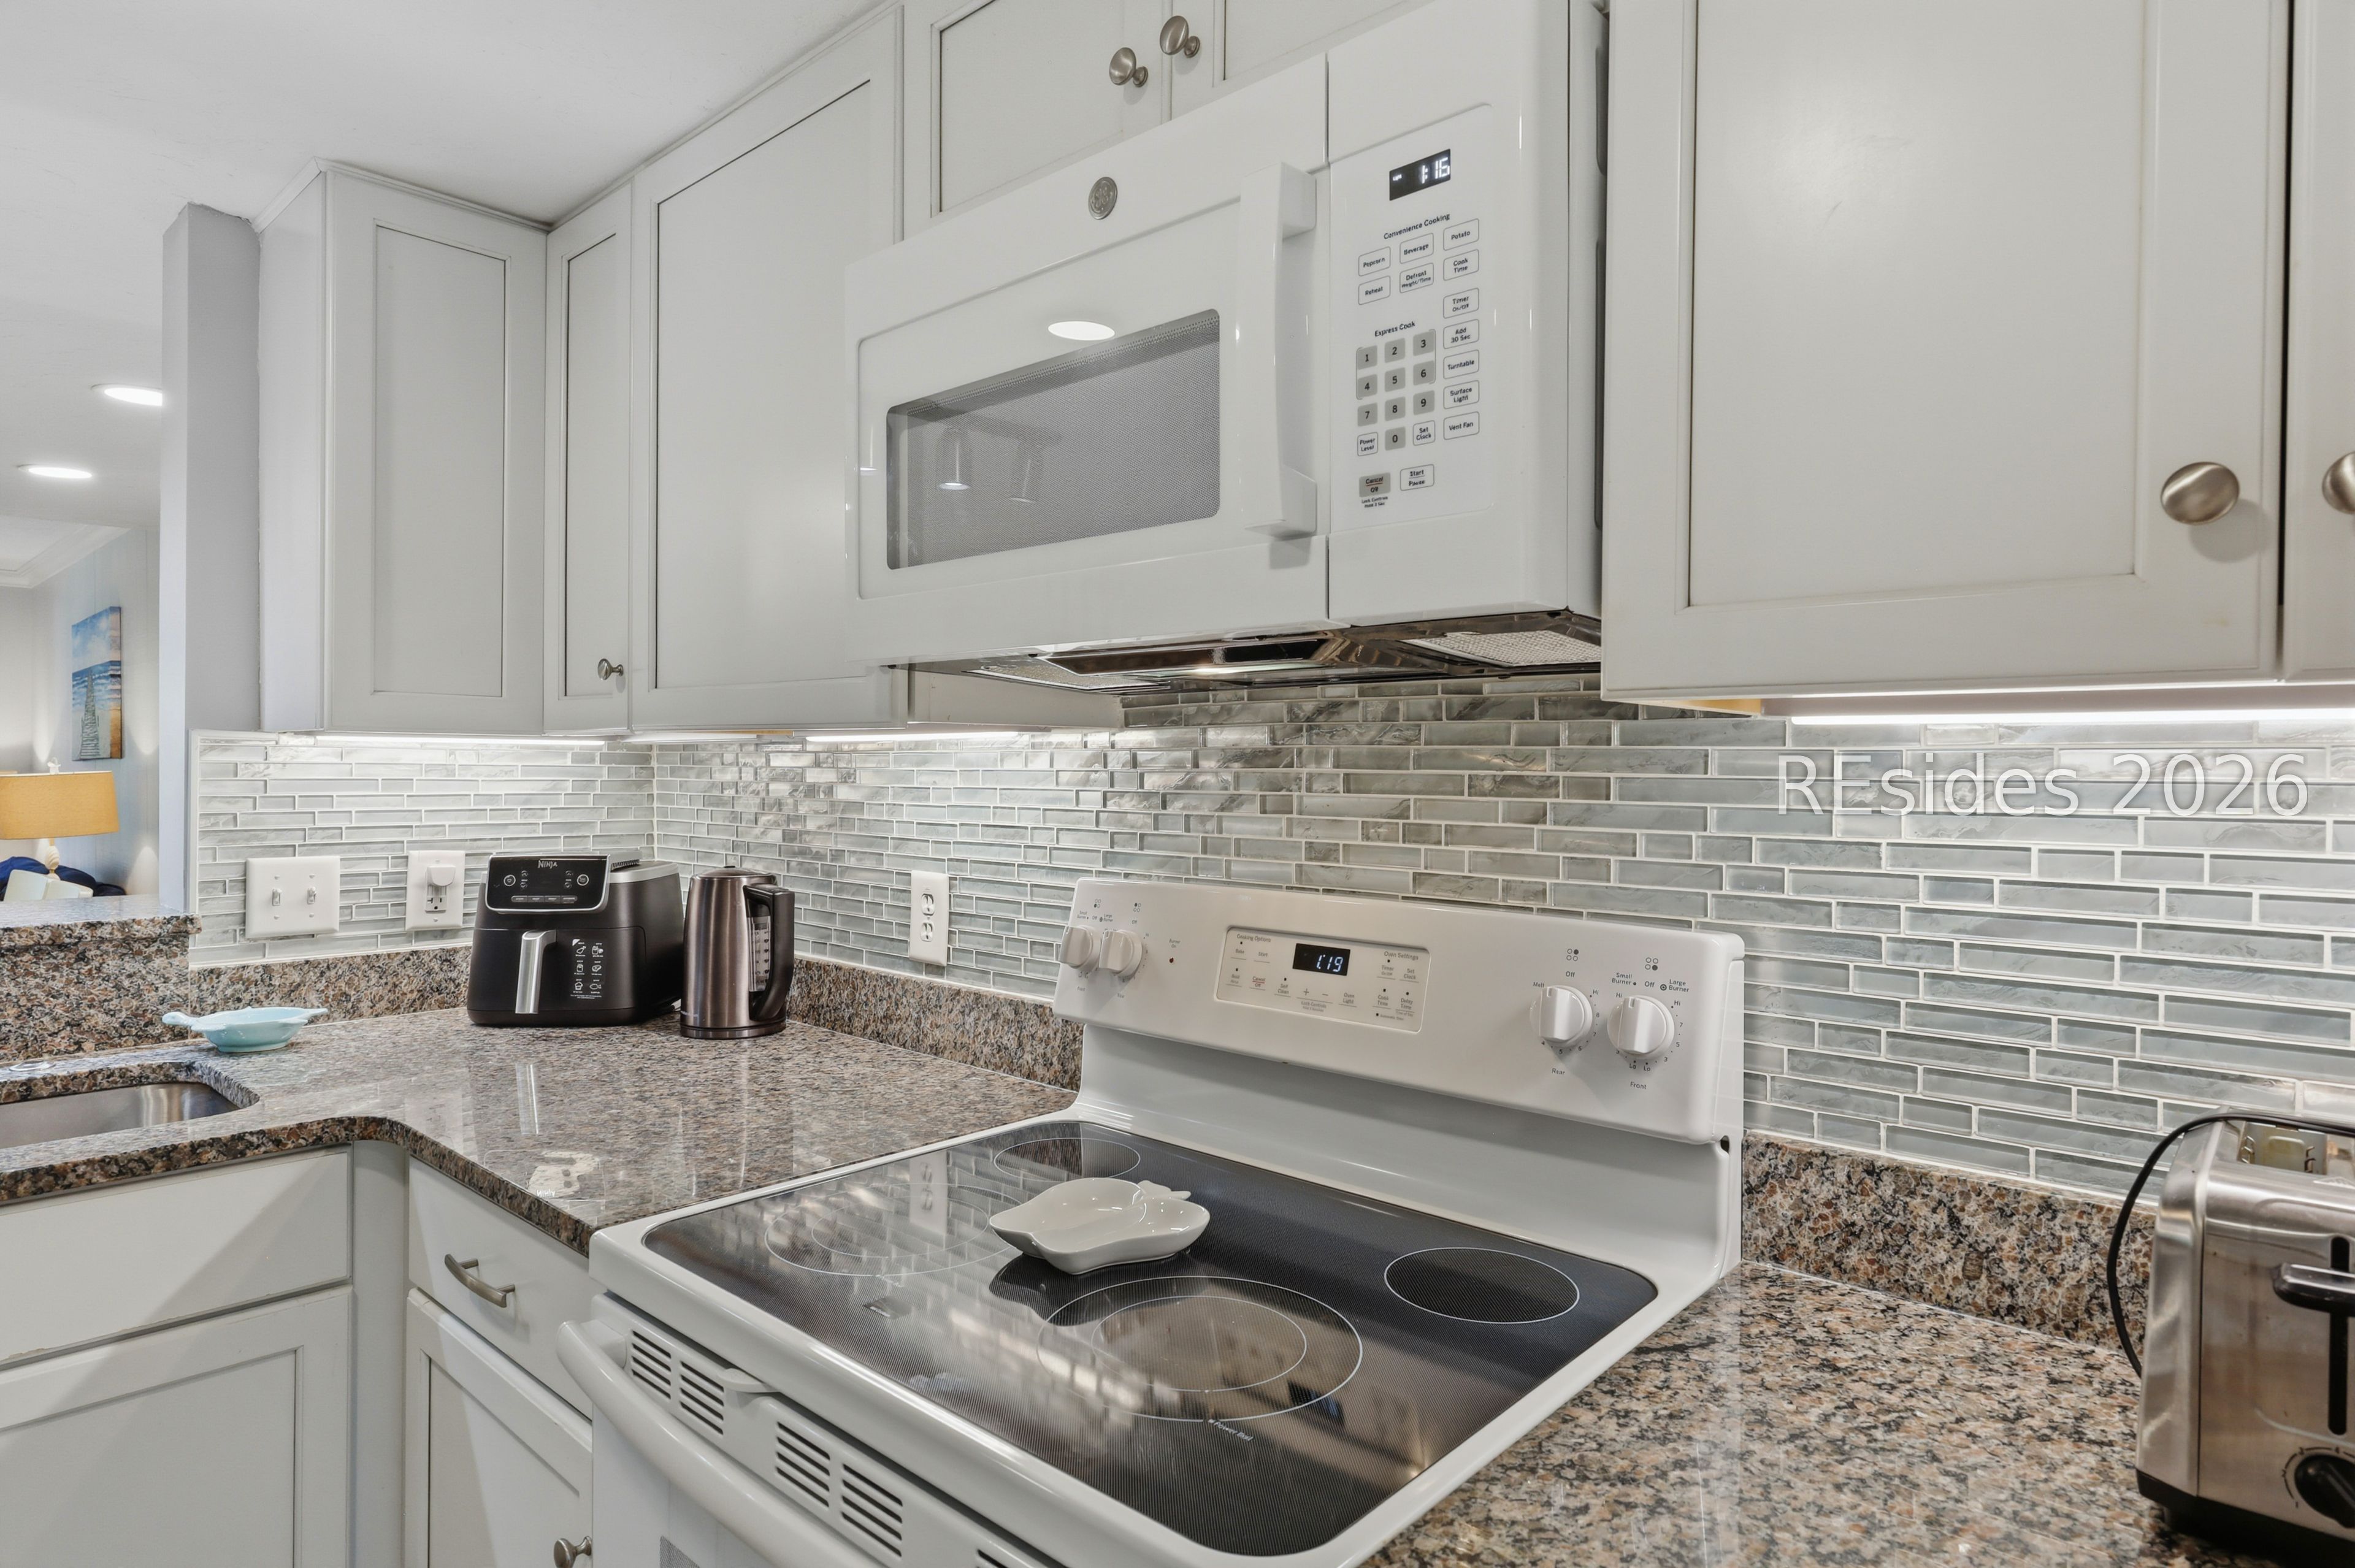
Kitchen with white cabinets, glass tile backsplash, granite counters, and a white electric range.
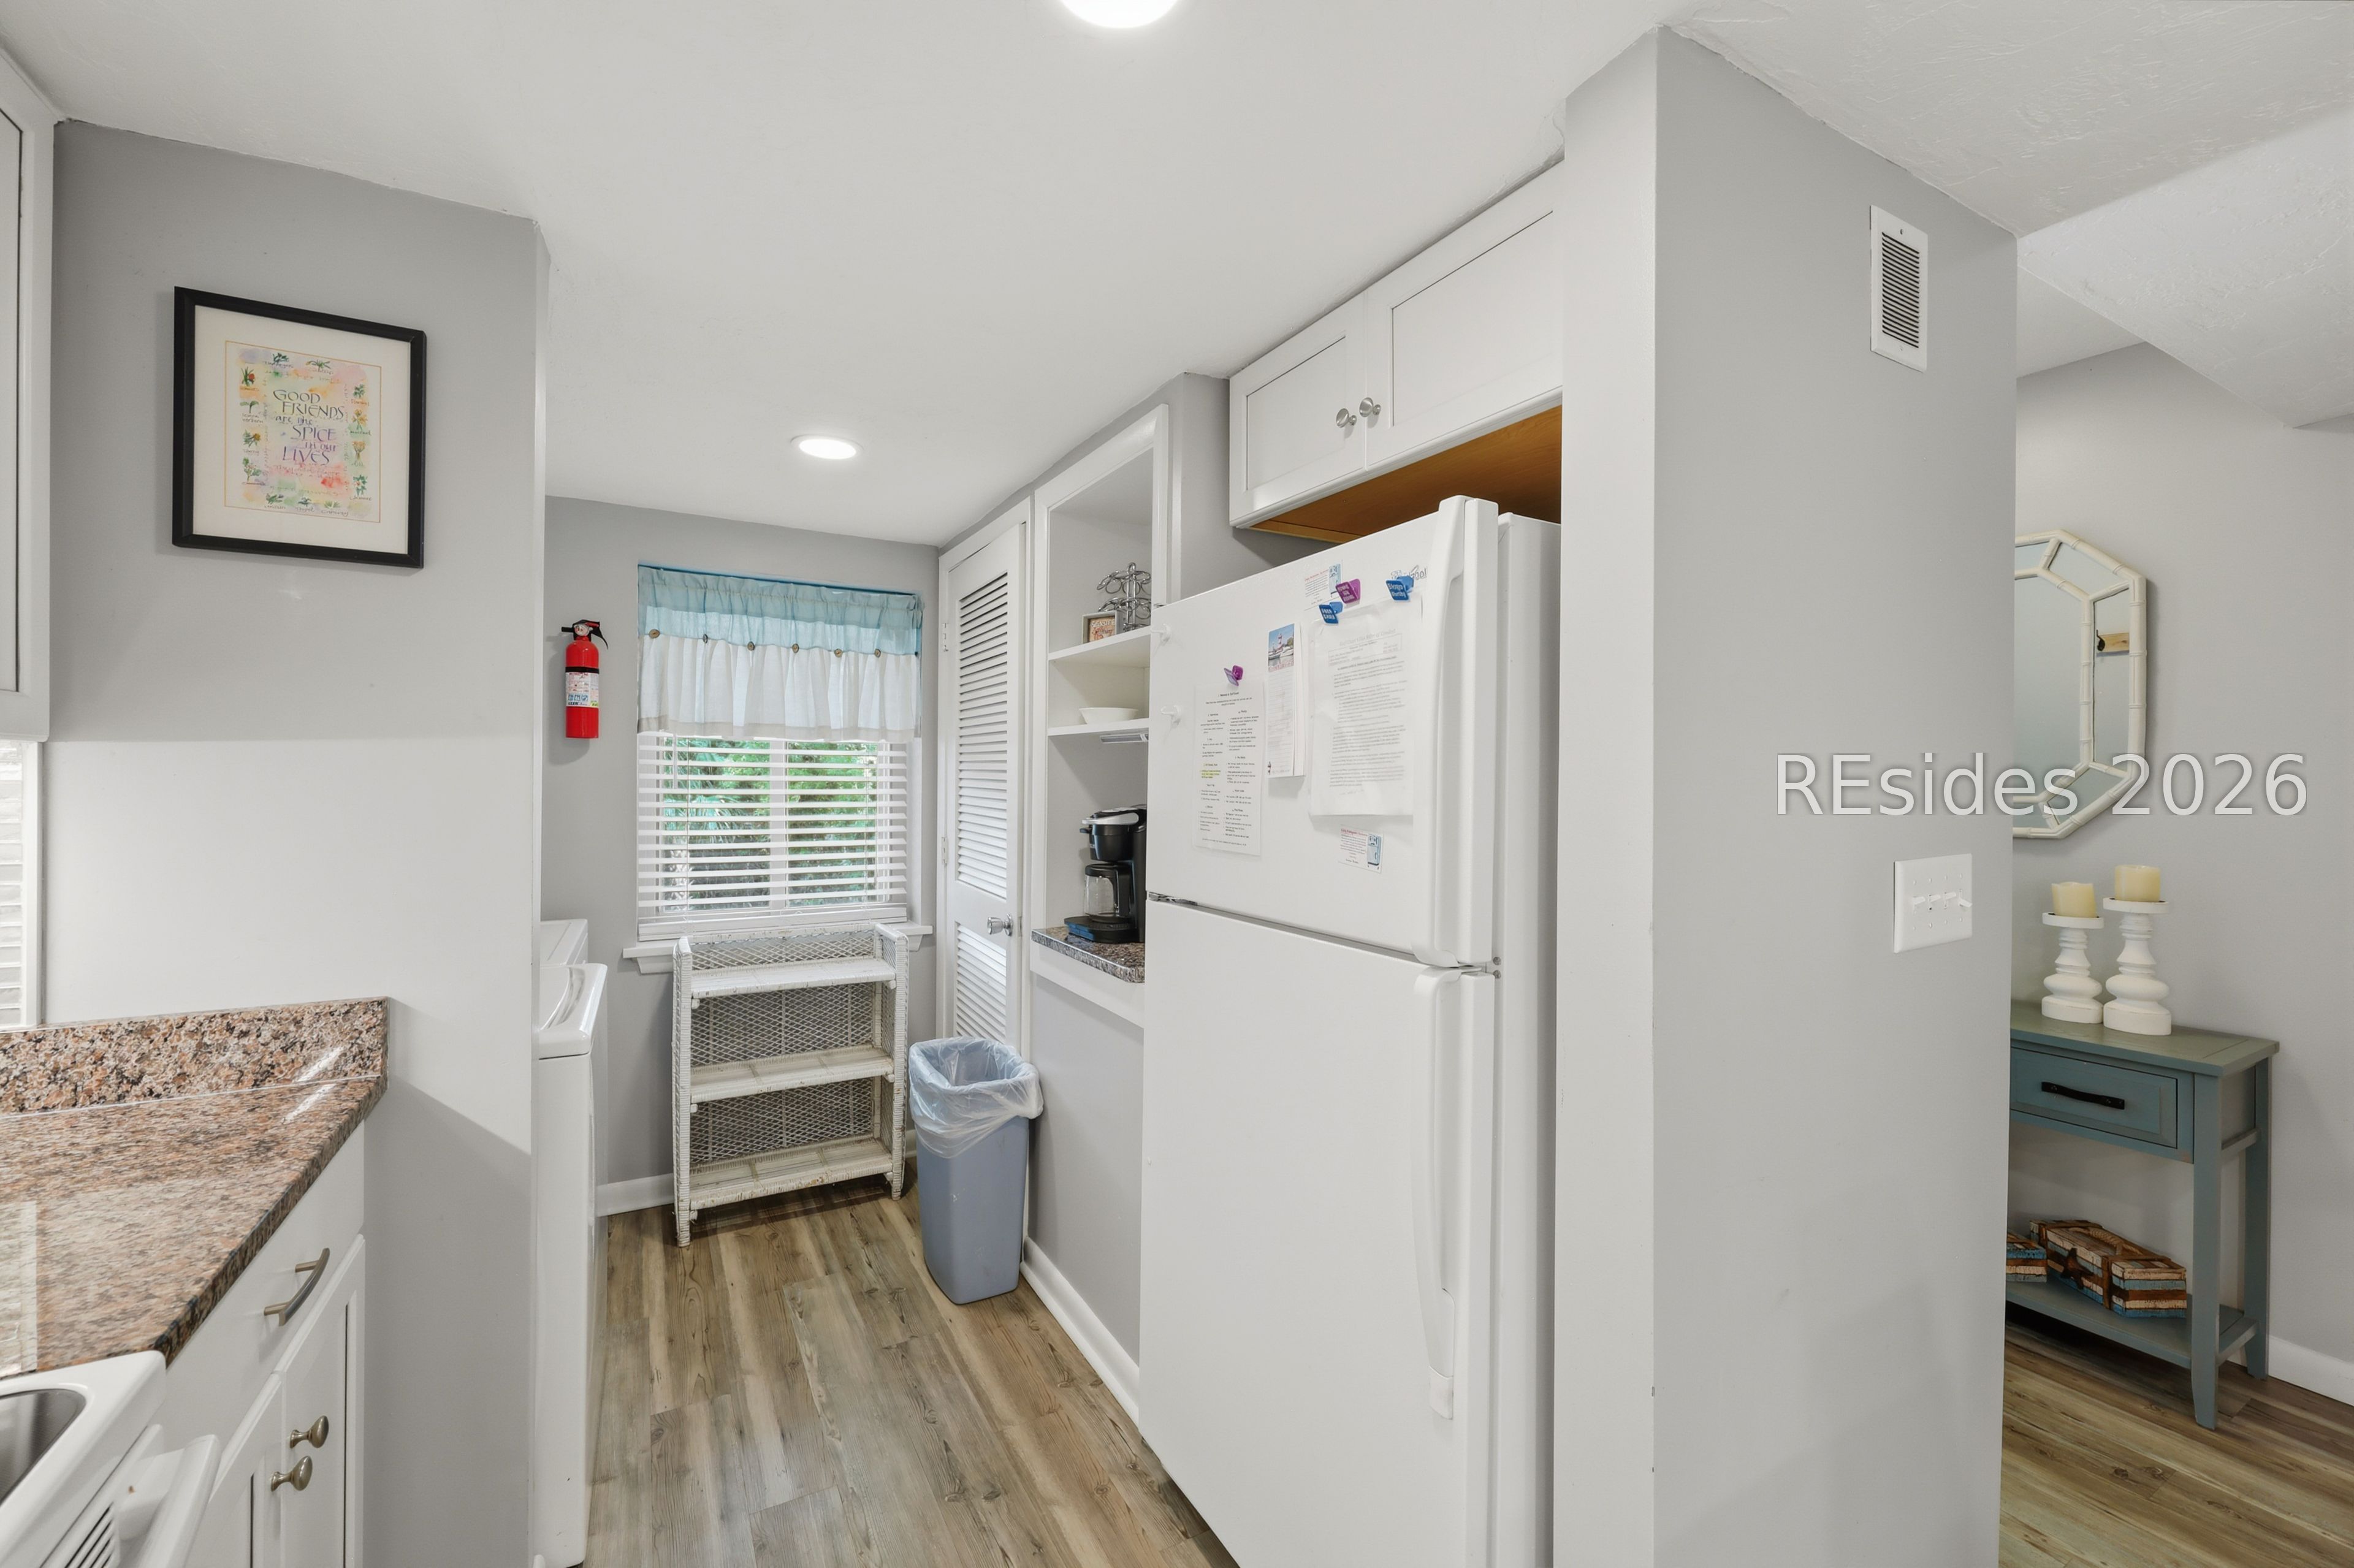
Kitchen with a white refrigerator, granite counters, wood-look flooring, and a window with blinds.
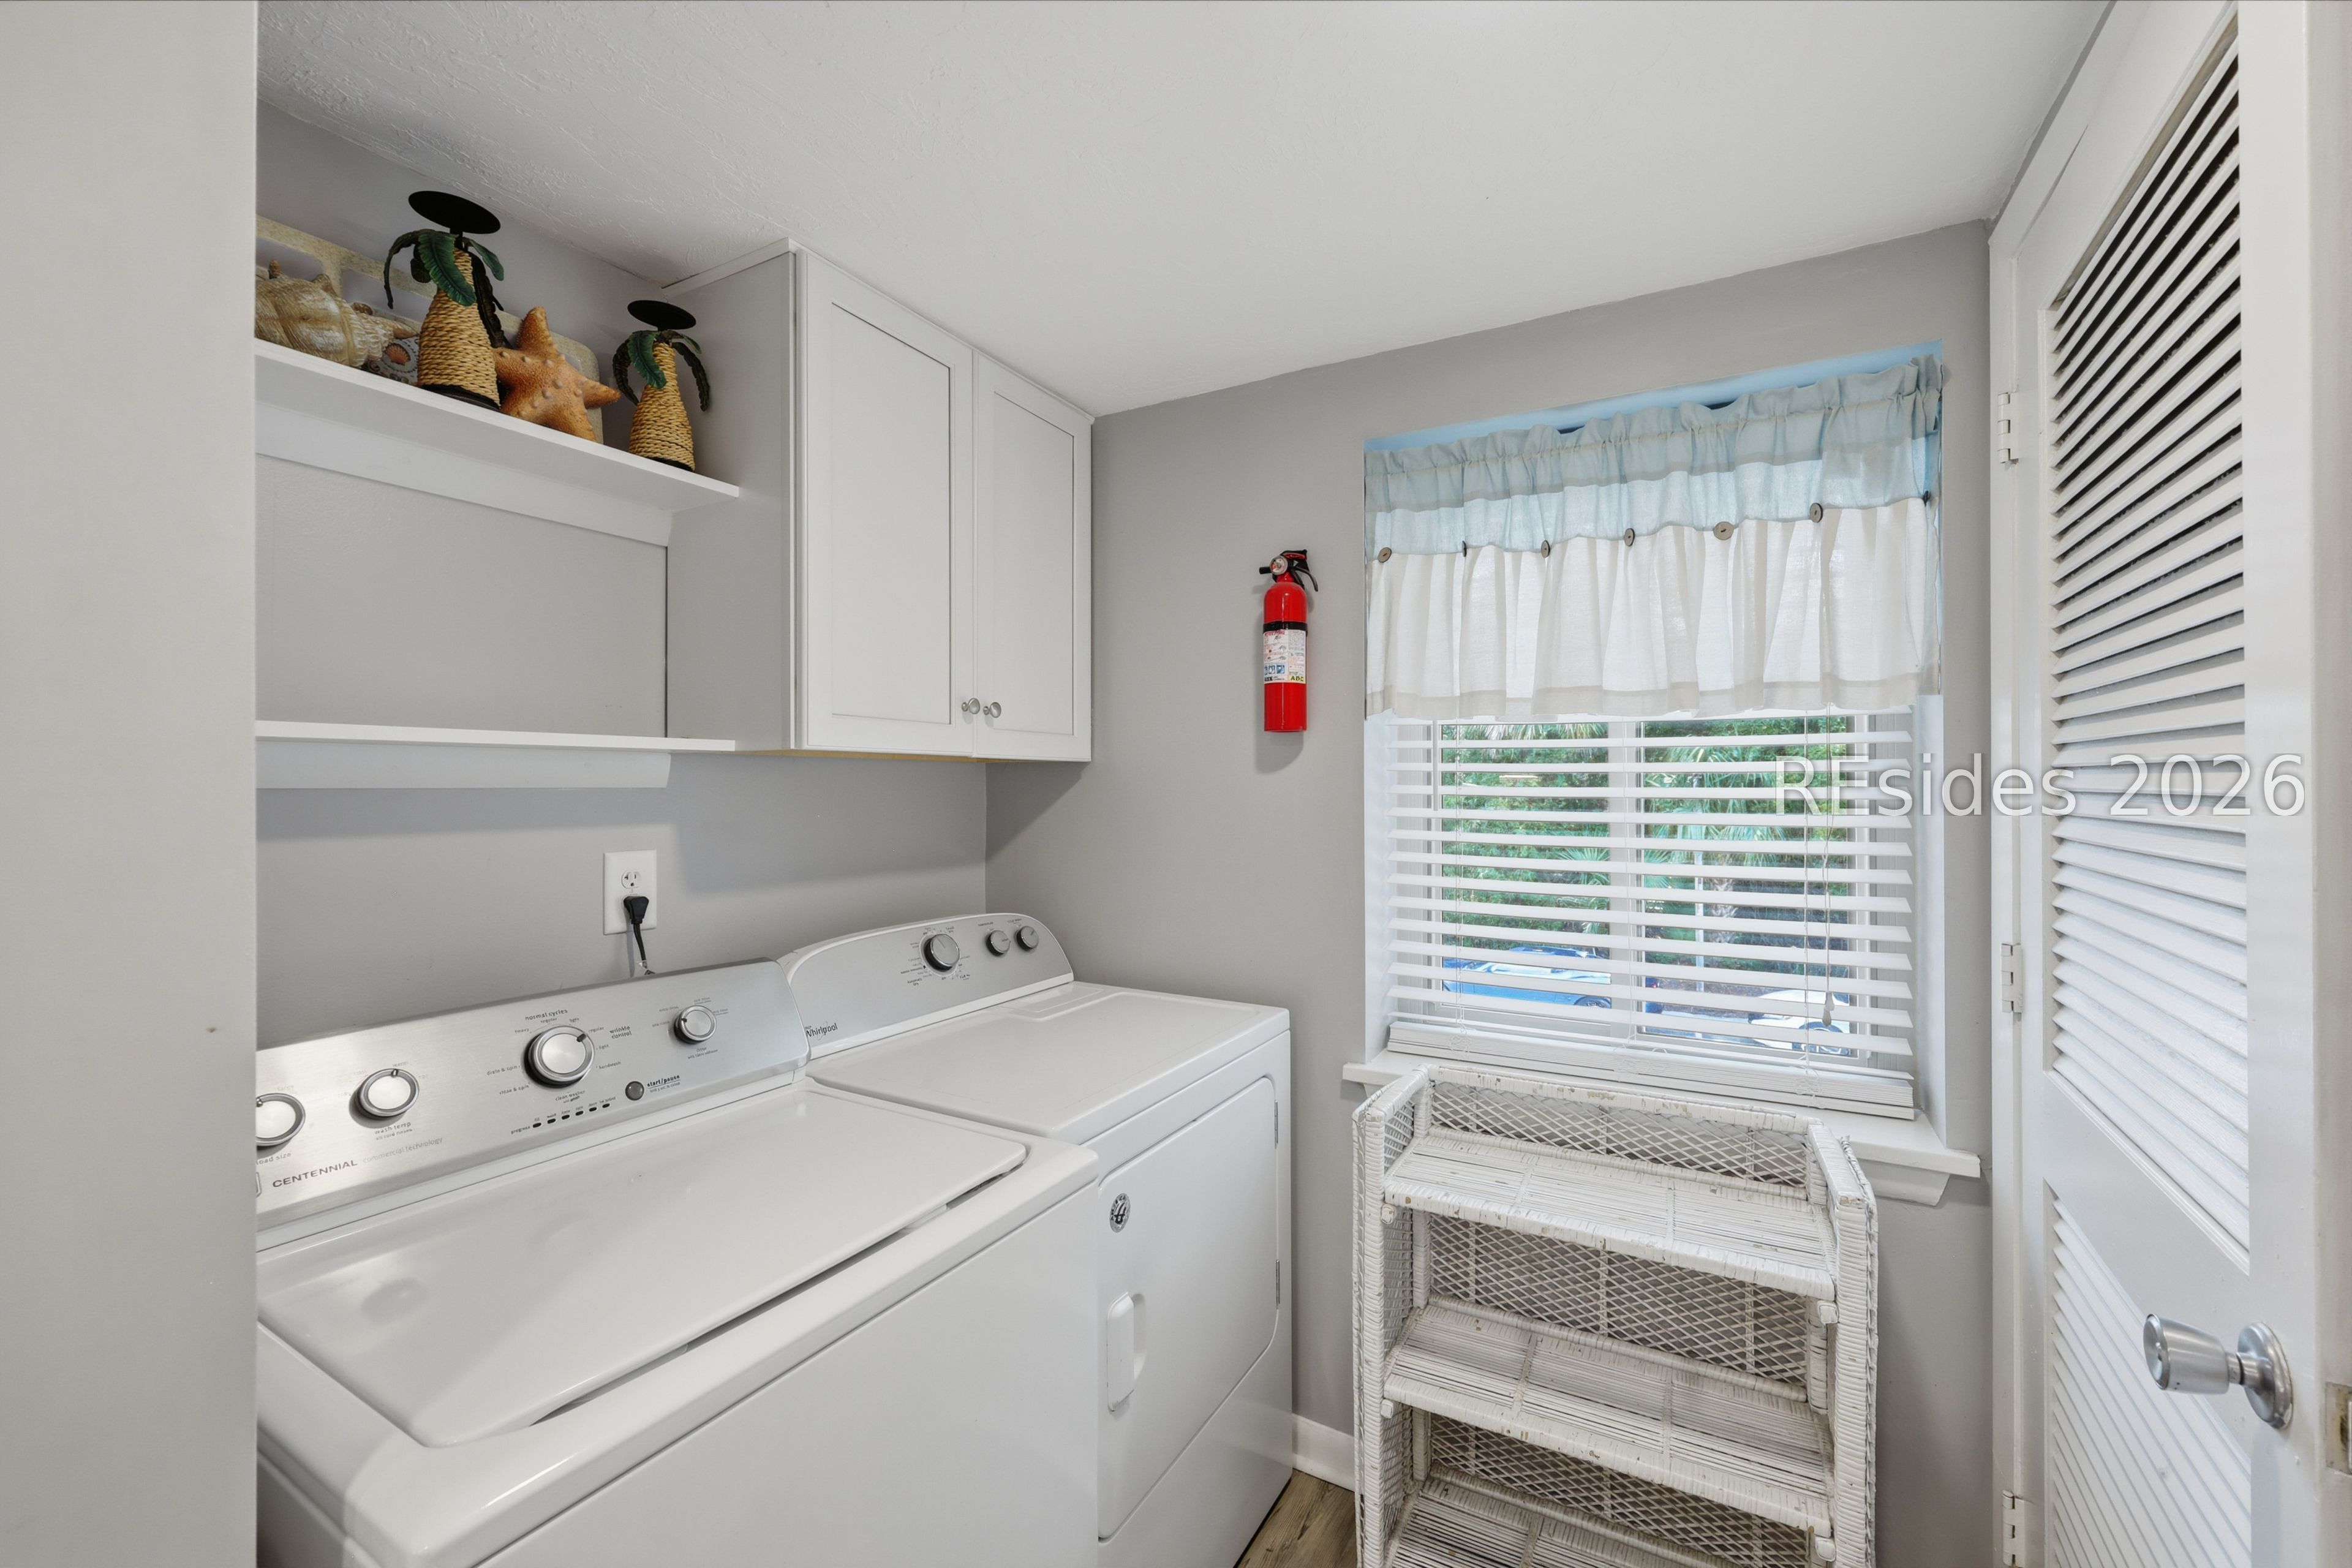
Laundry room with side-by-side washer and dryer, white cabinets, and a curtained window.
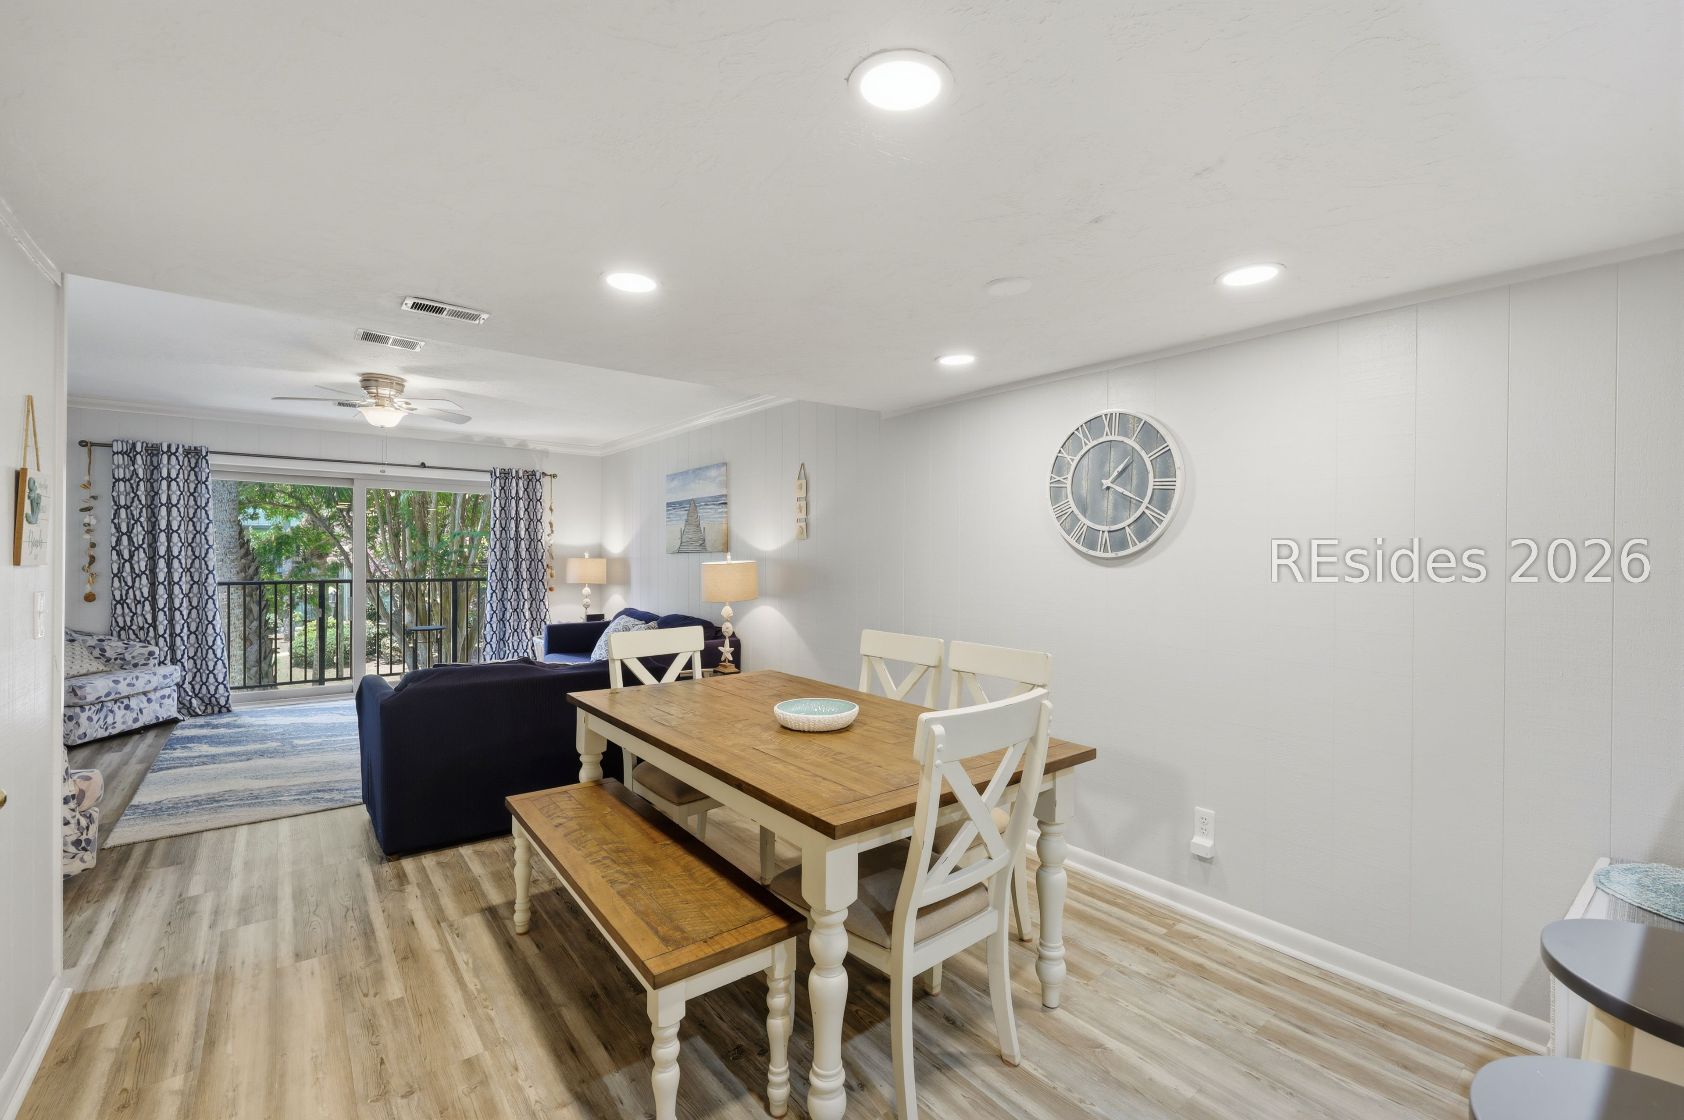
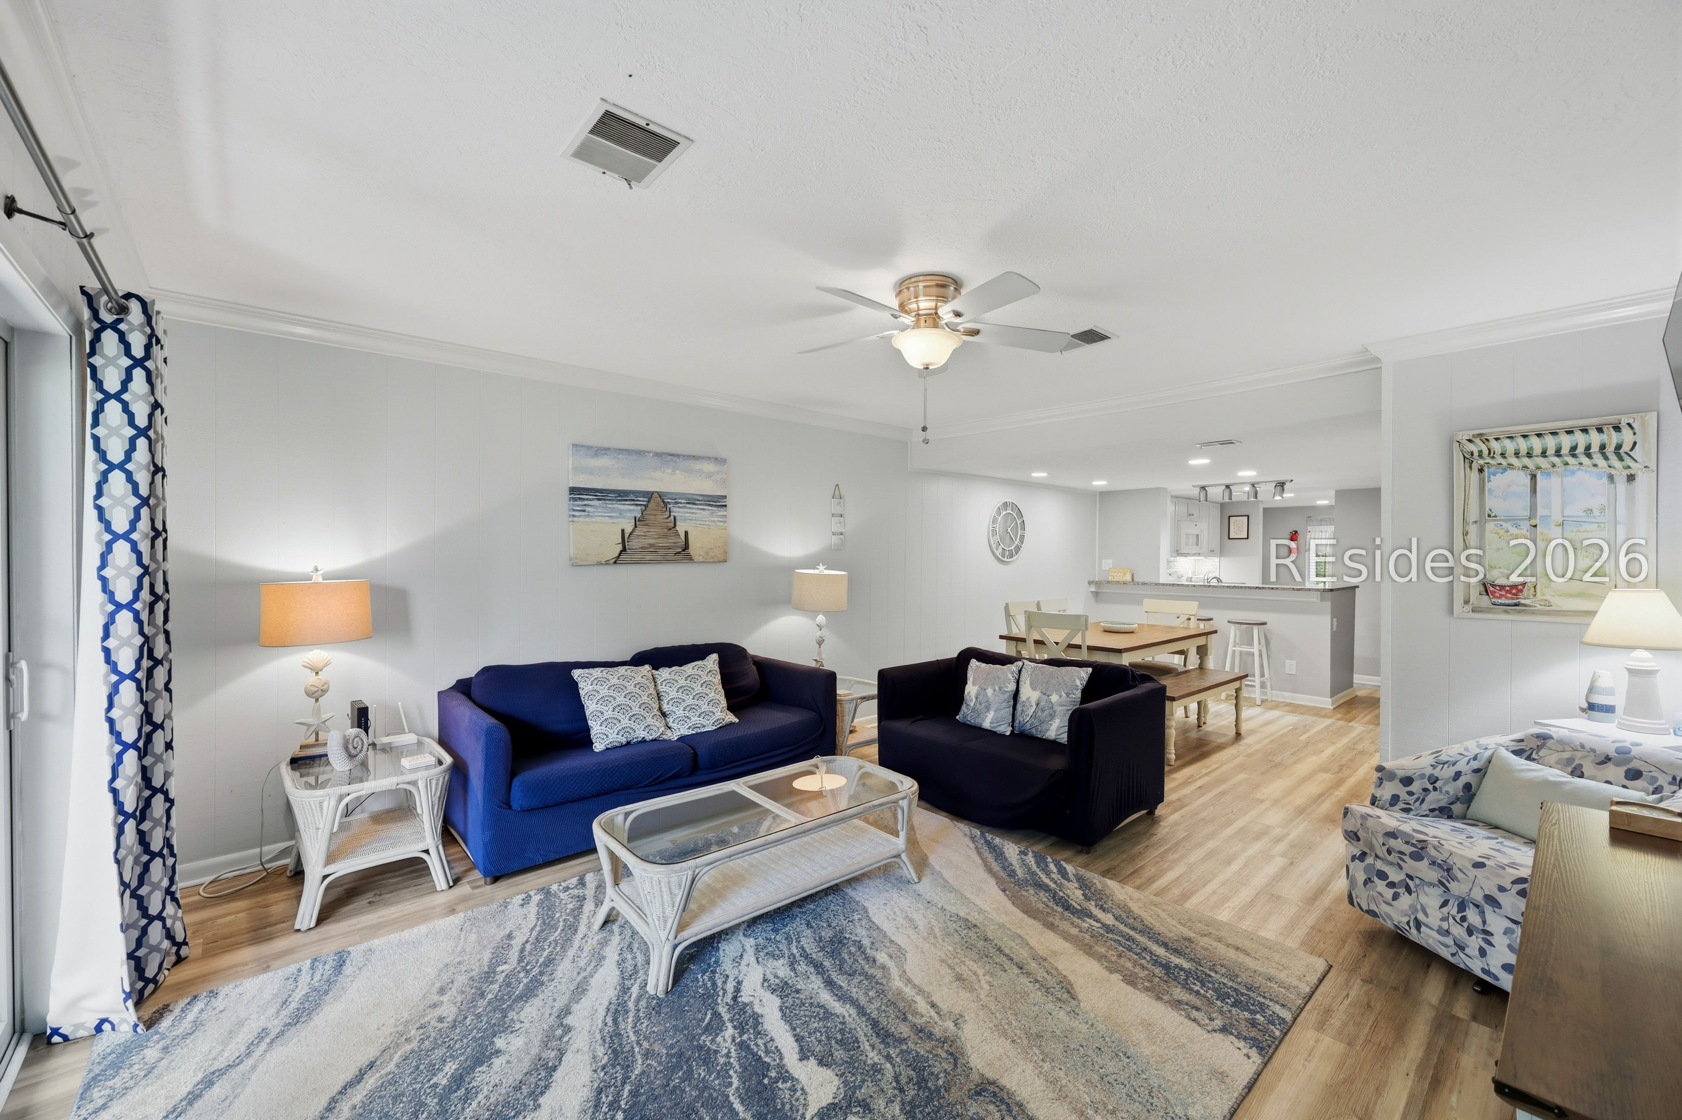
Furnished living and dining area with a wood table, navy sofa, and sliding doors to a tree-lined balcony.
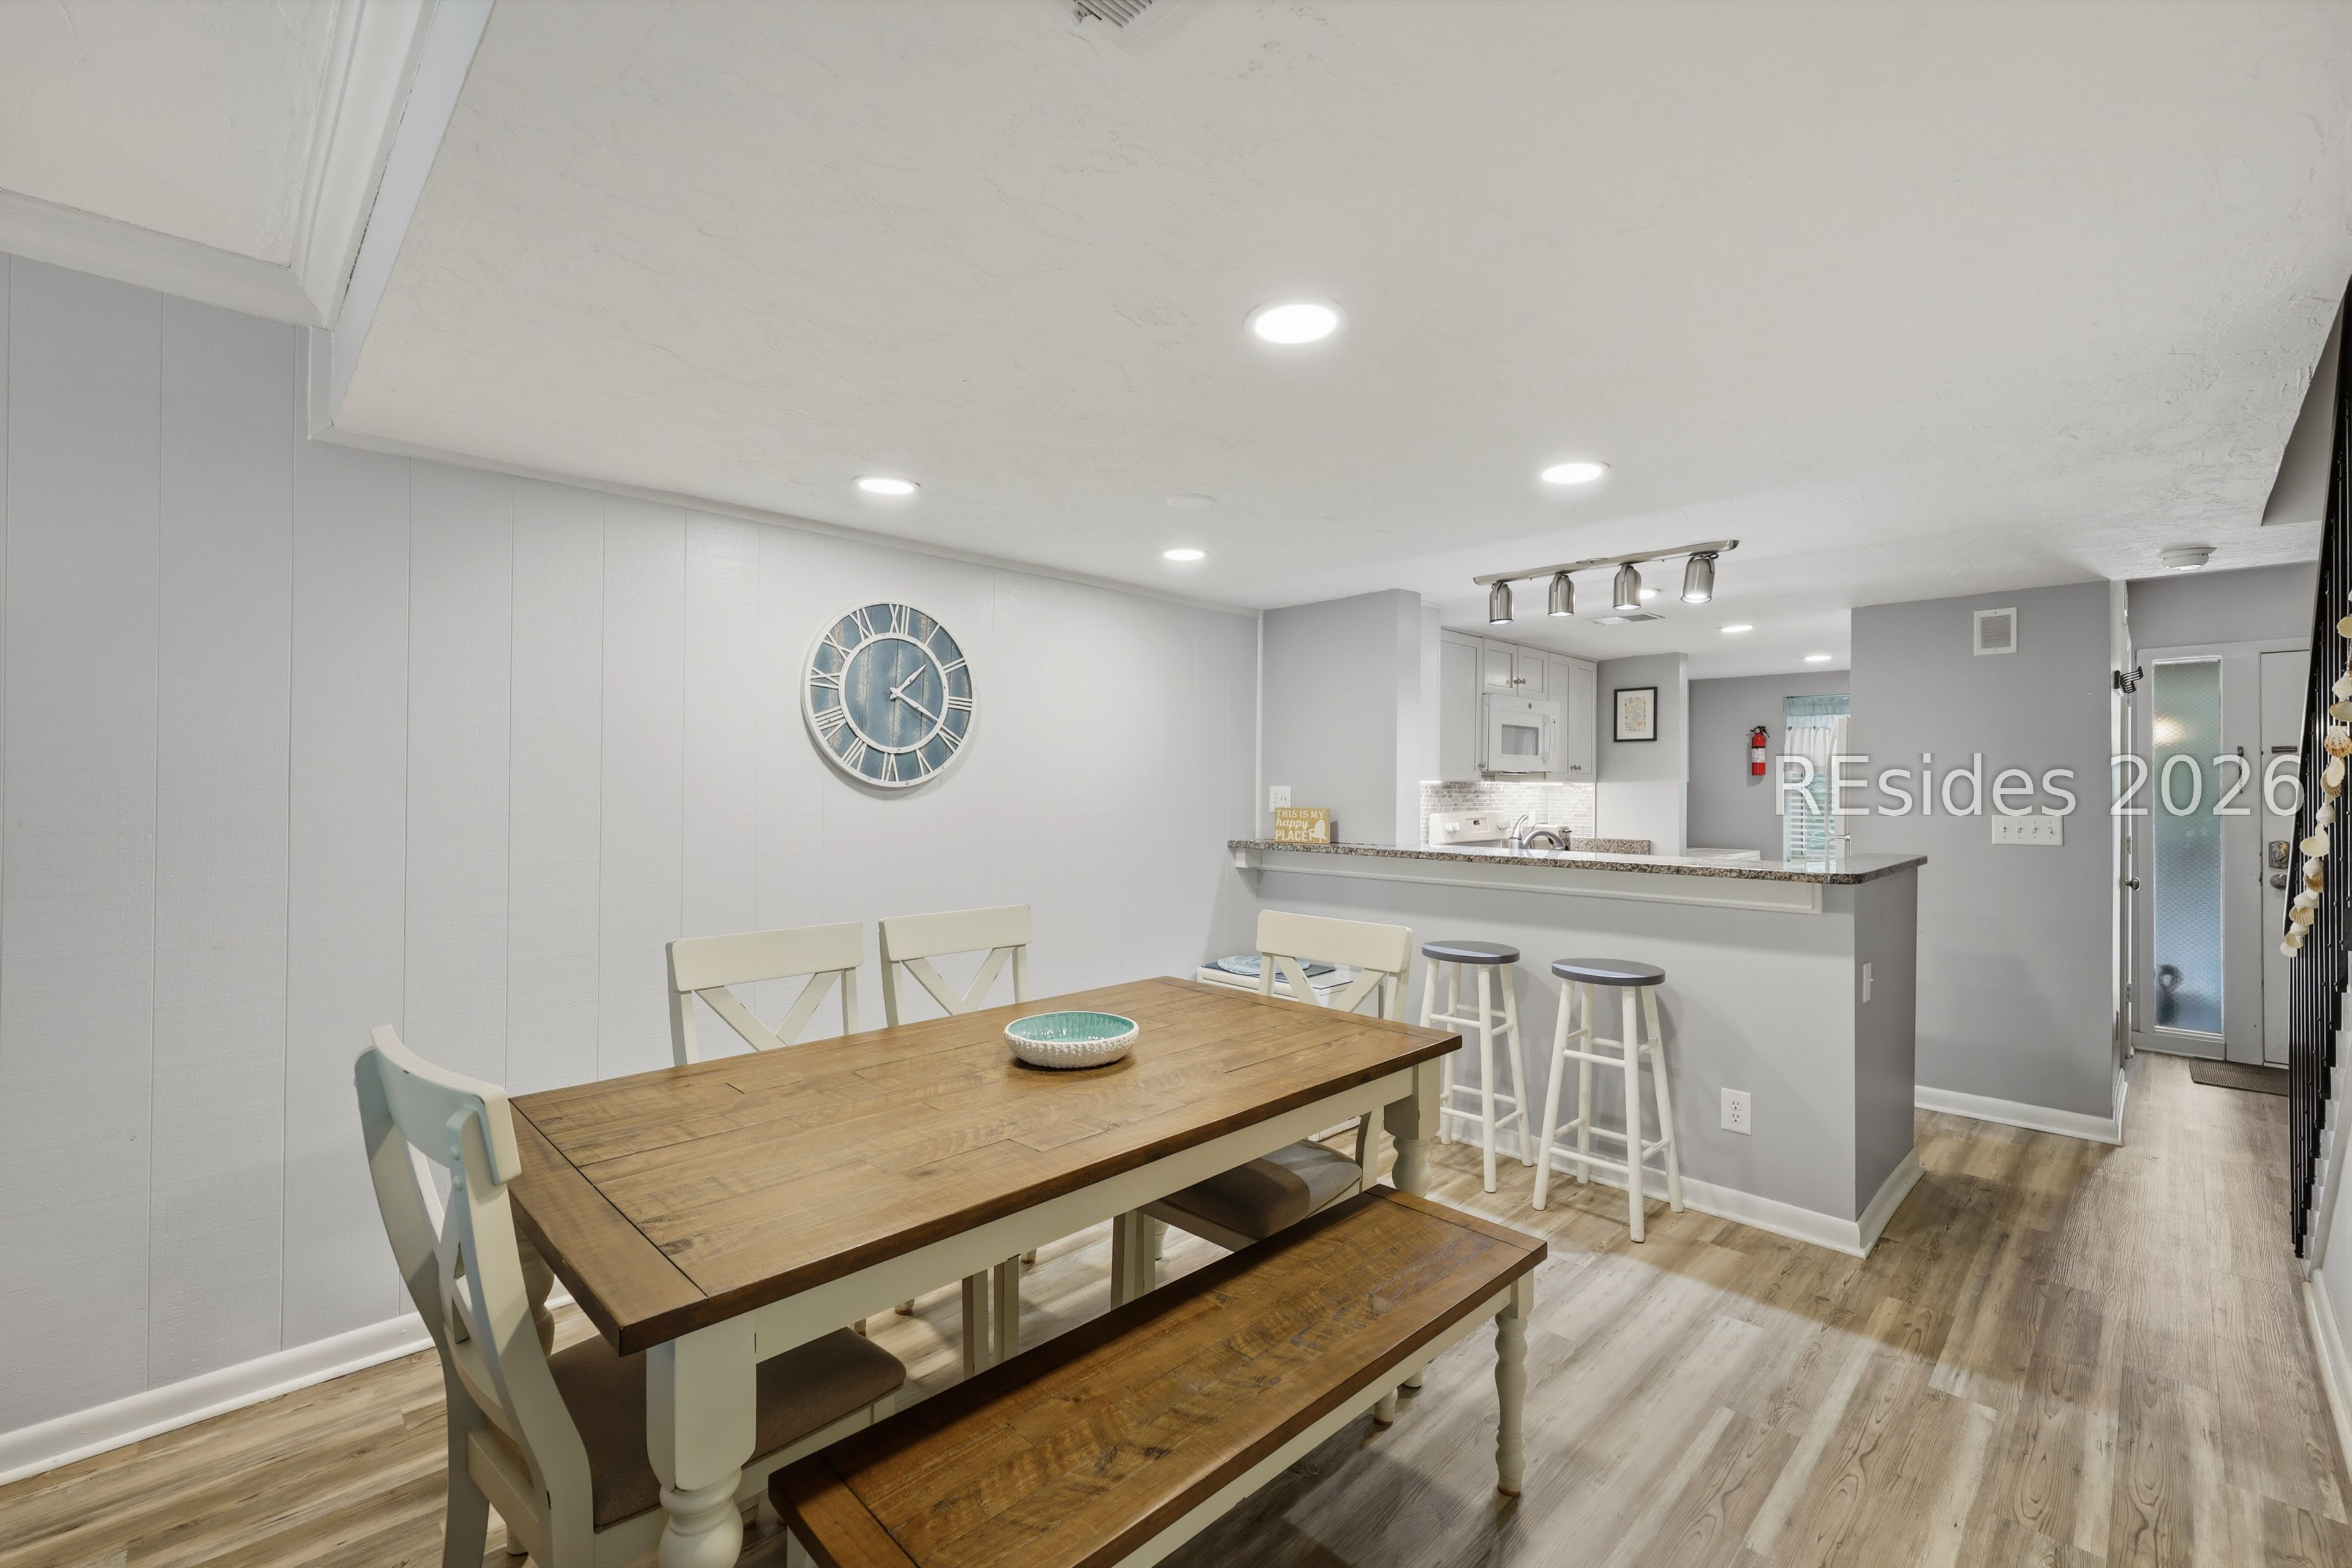
Dining area with a wooden table and bench beside a breakfast bar and open kitchen.
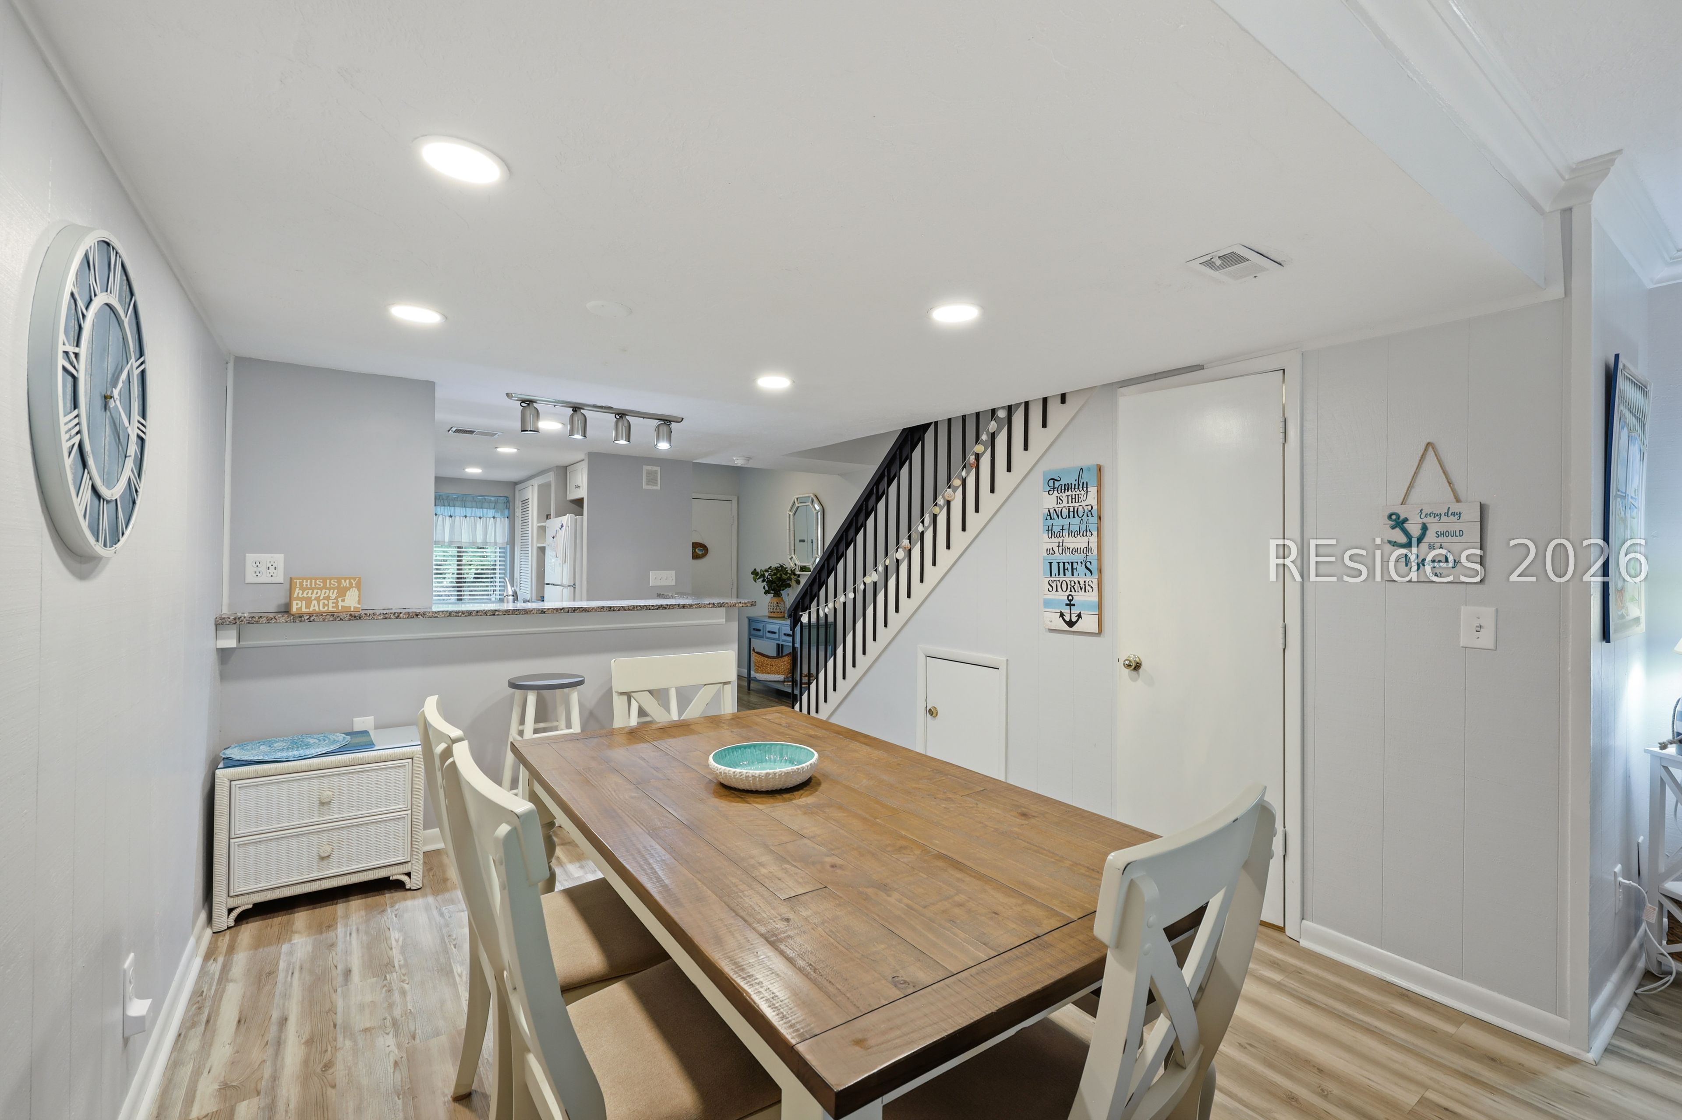
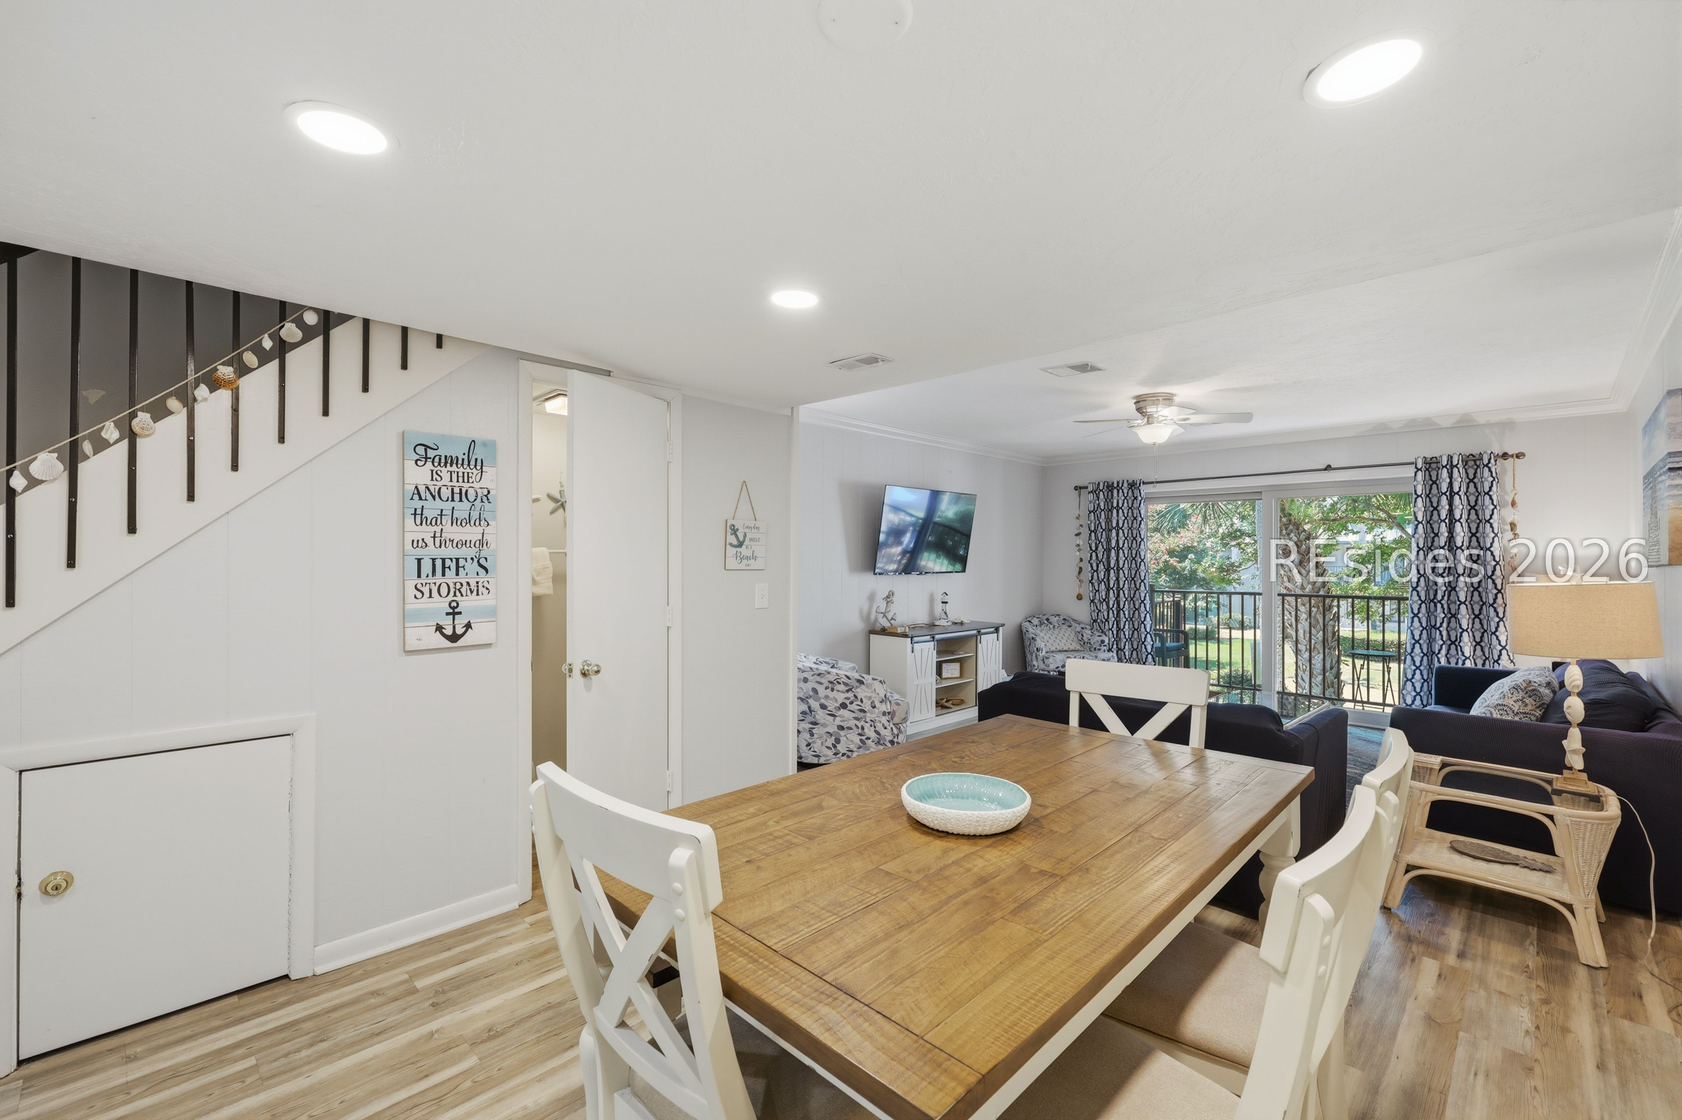
Dining area with a rustic wood table, white chairs, kitchen counter, and staircase.
Open-plan dining and living area with a rustic wood table, staircase, and balcony doors.
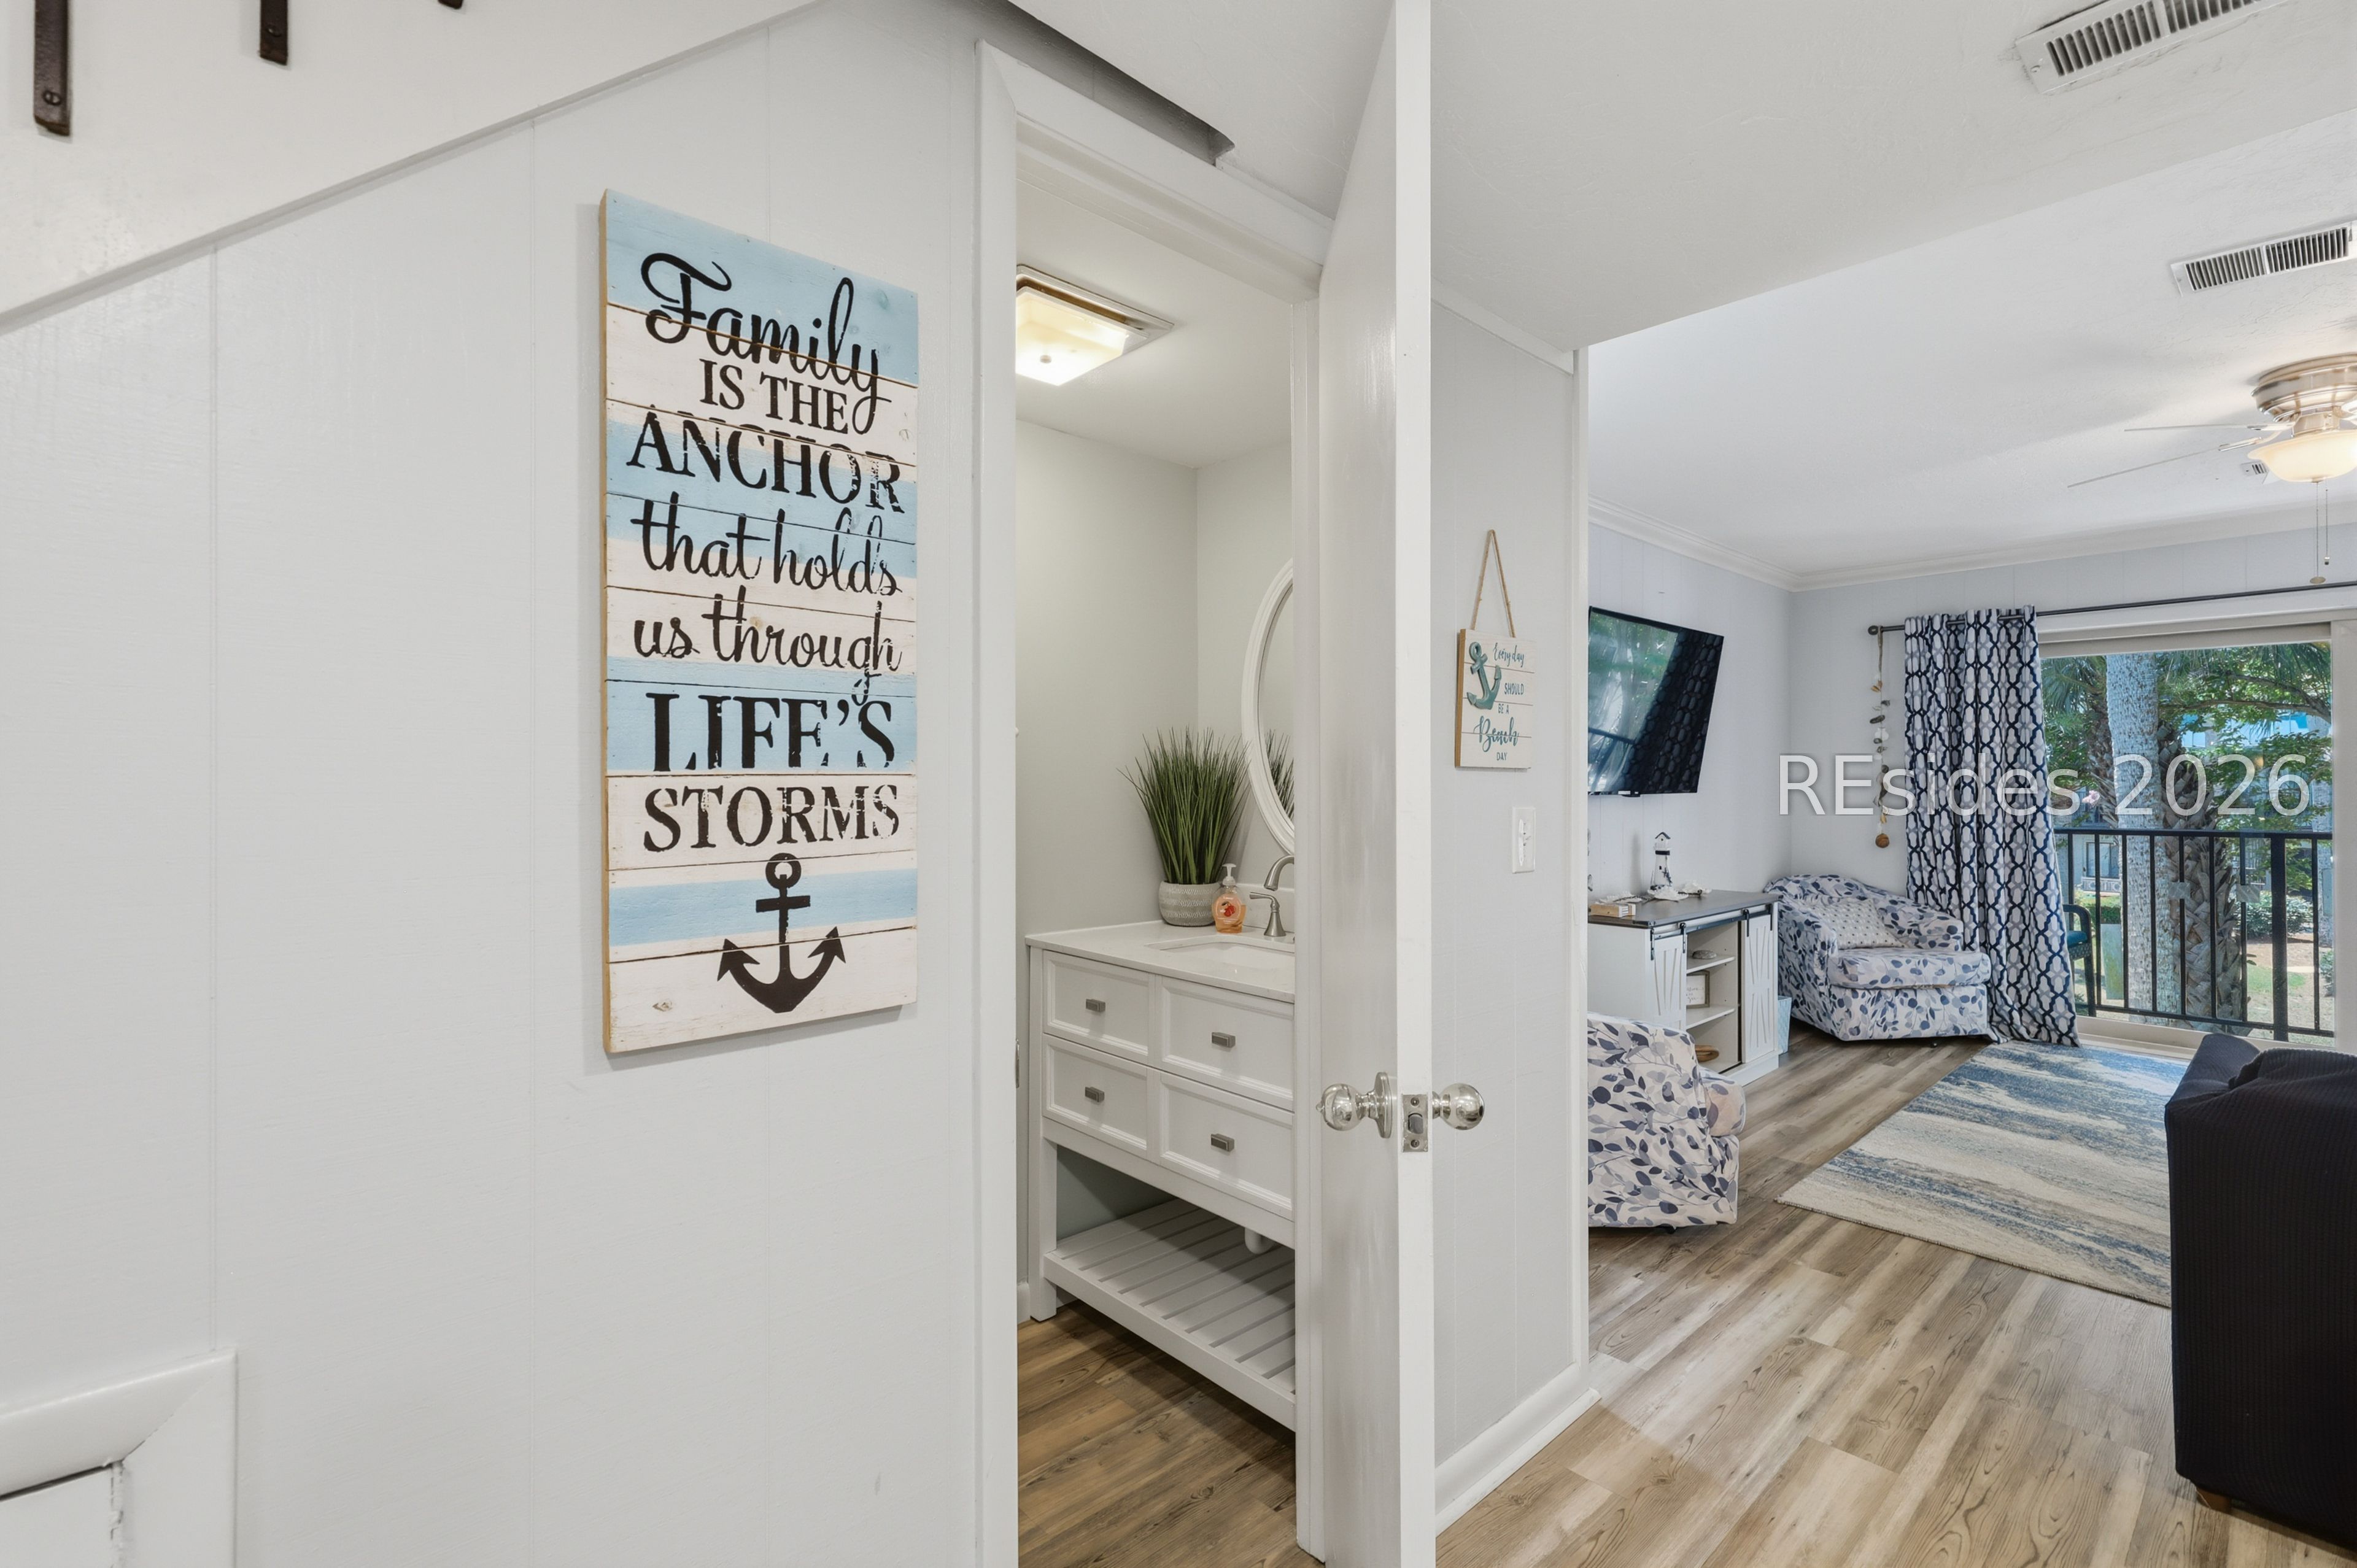
Furnished living area with patterned seating, balcony doors, and a vanity visible through the doorway.
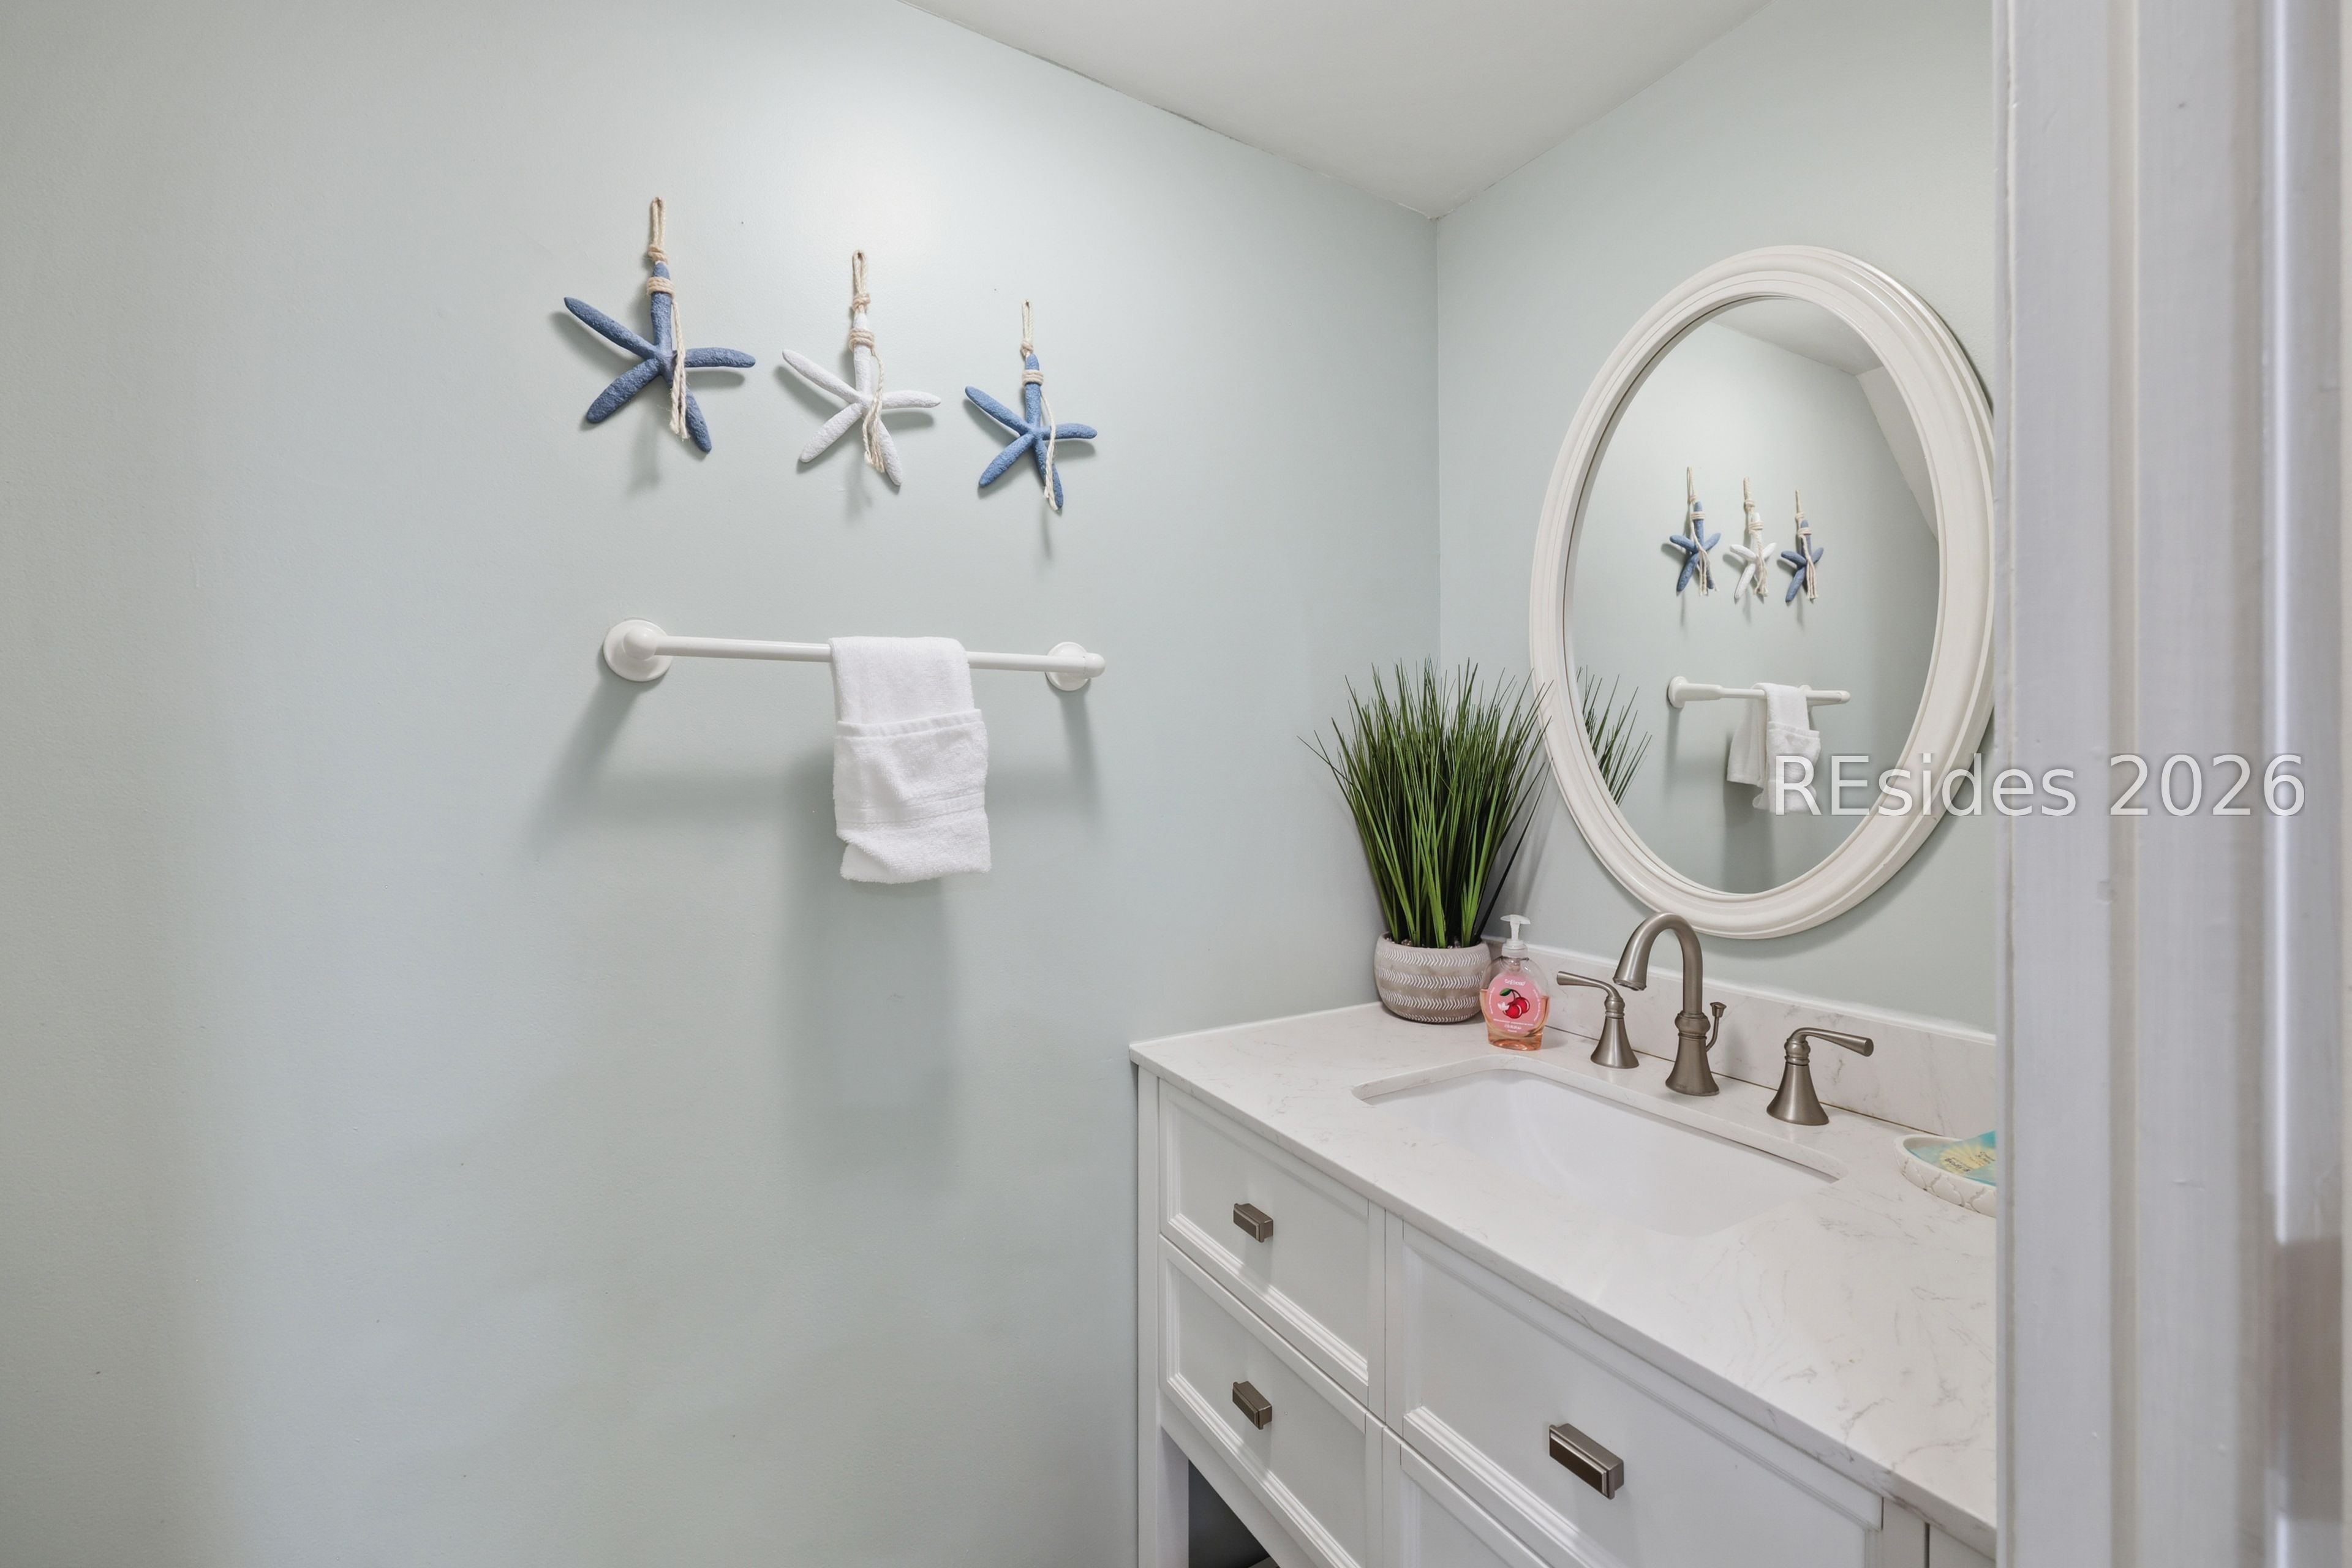
Bathroom vanity with an oval mirror, white countertop, and coastal starfish wall decorations.
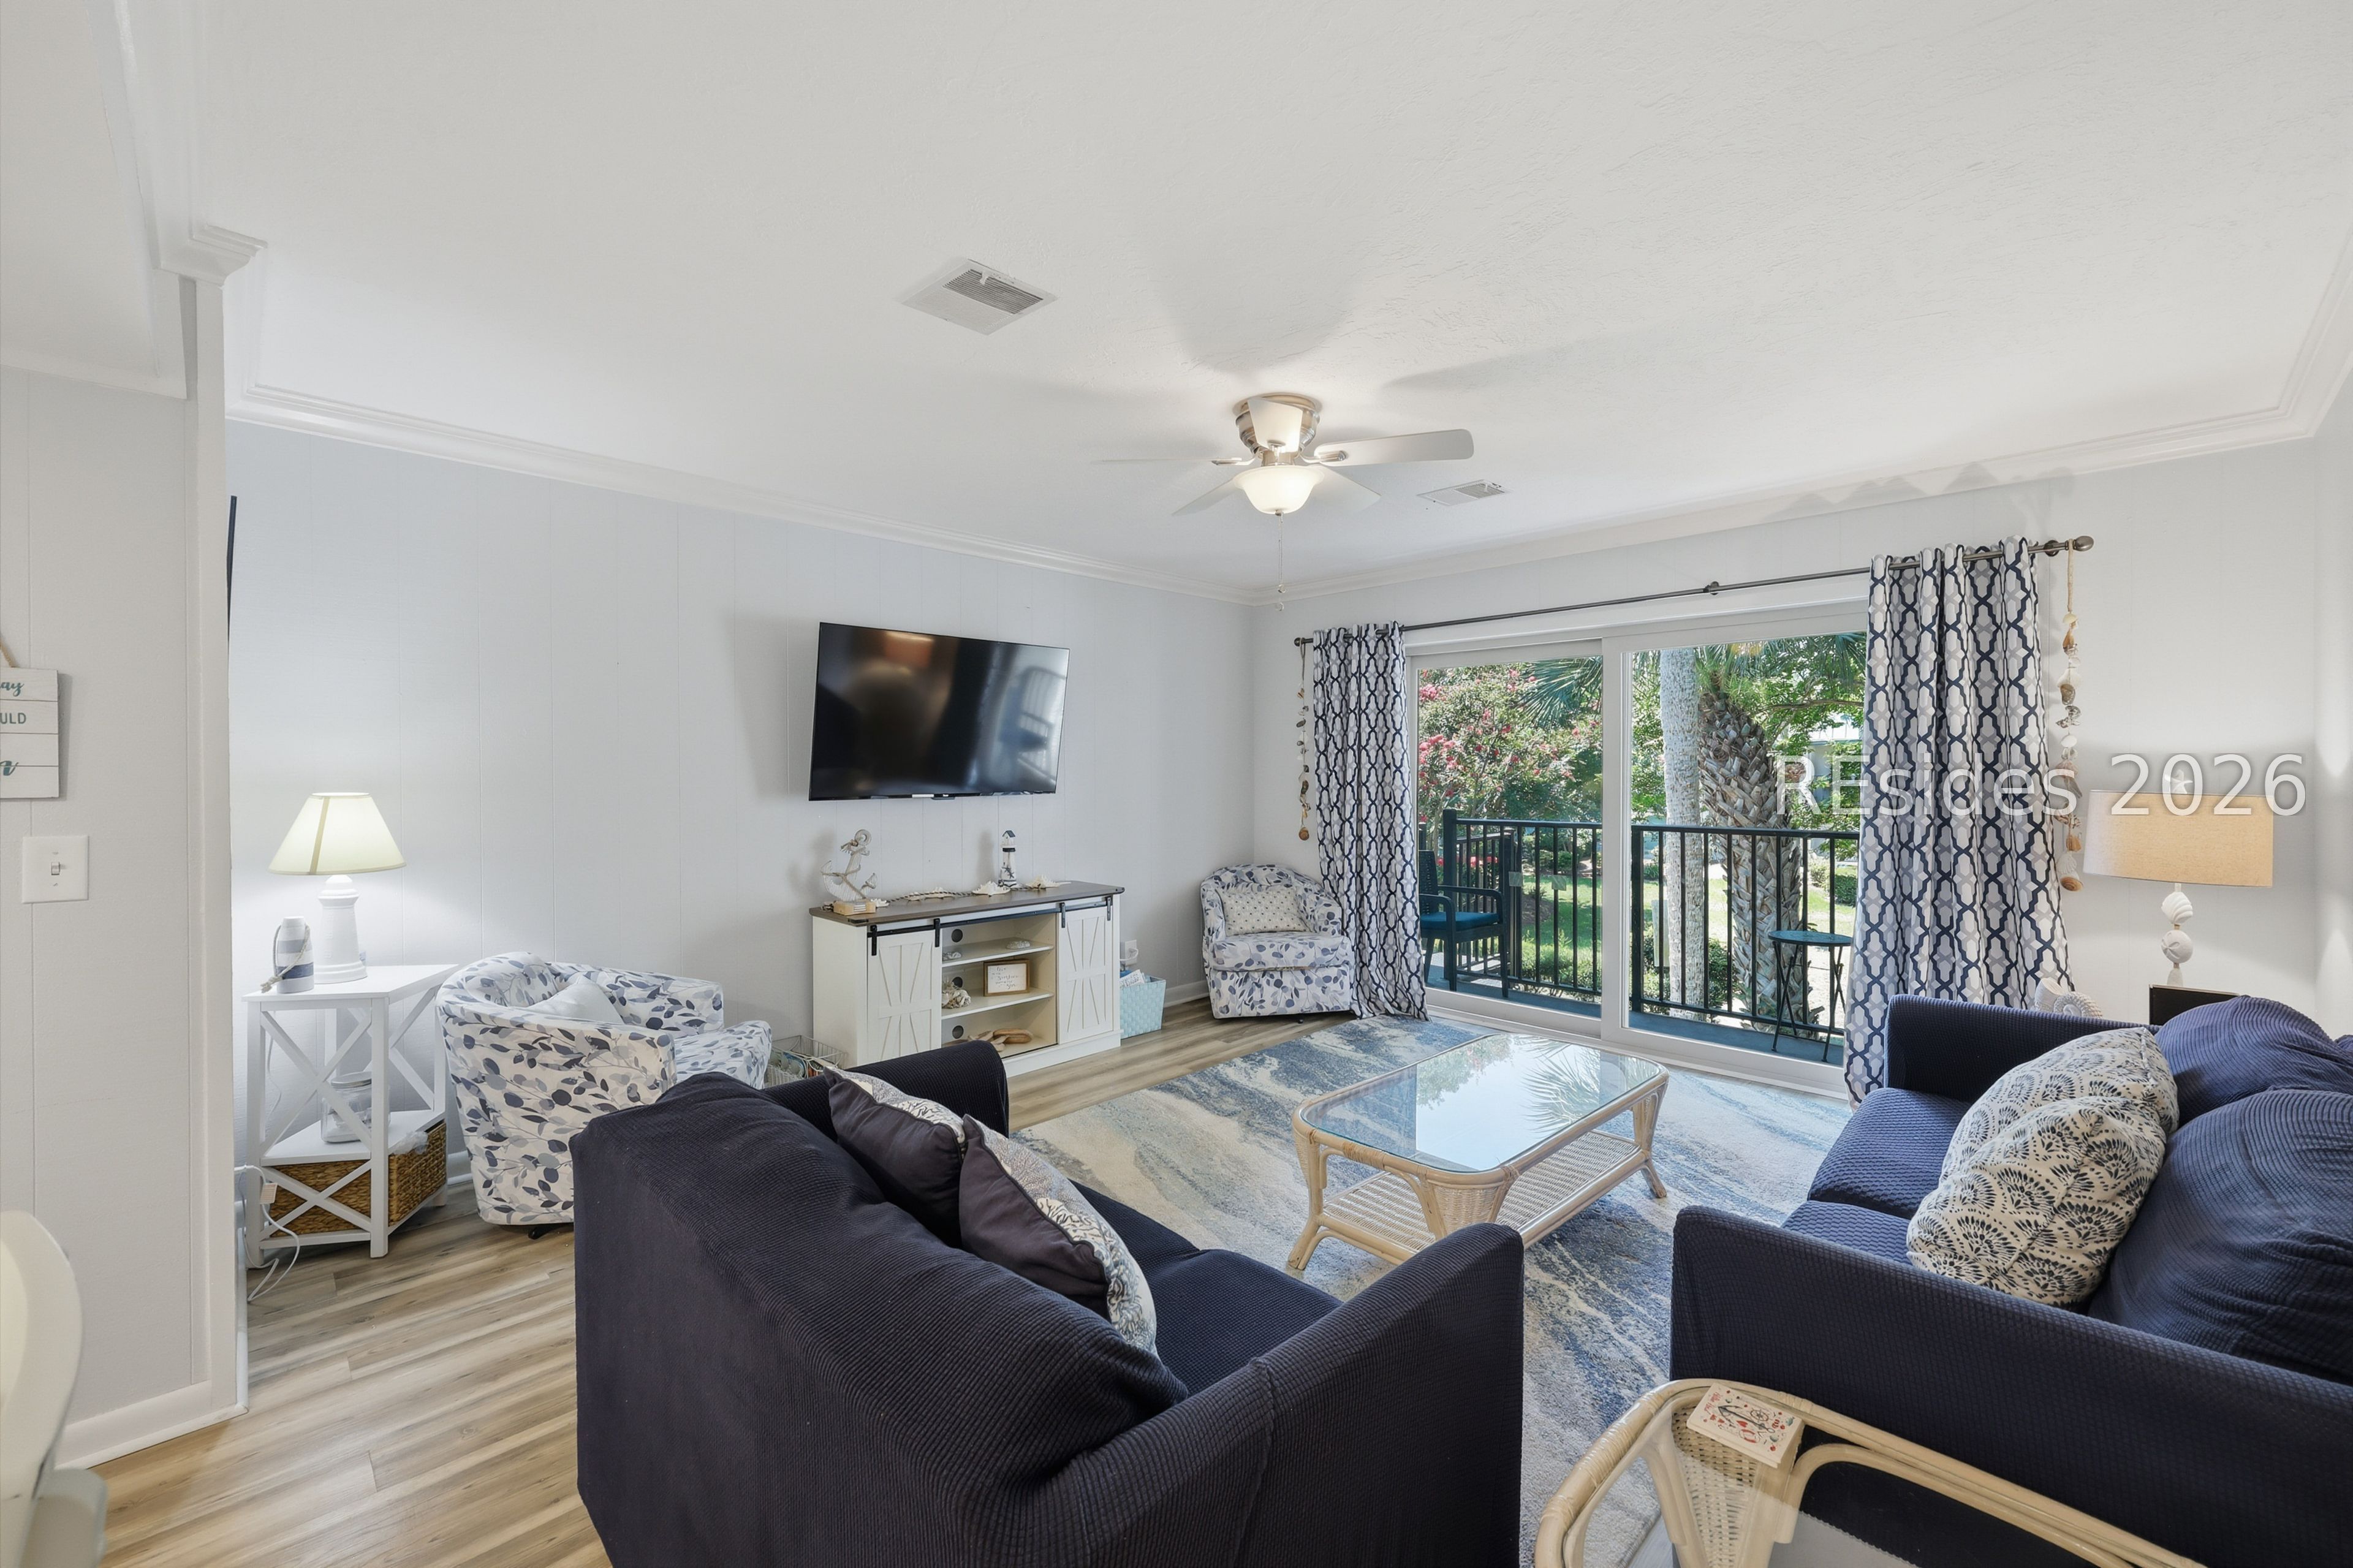
Living room with navy sofas, patterned armchairs, and sliding doors opening to a leafy balcony.
Living room with navy sofas, patterned armchairs, a glass coffee table, and an open dining area.
Furnished living room with navy sofas, a patterned rug, and an open dining area.
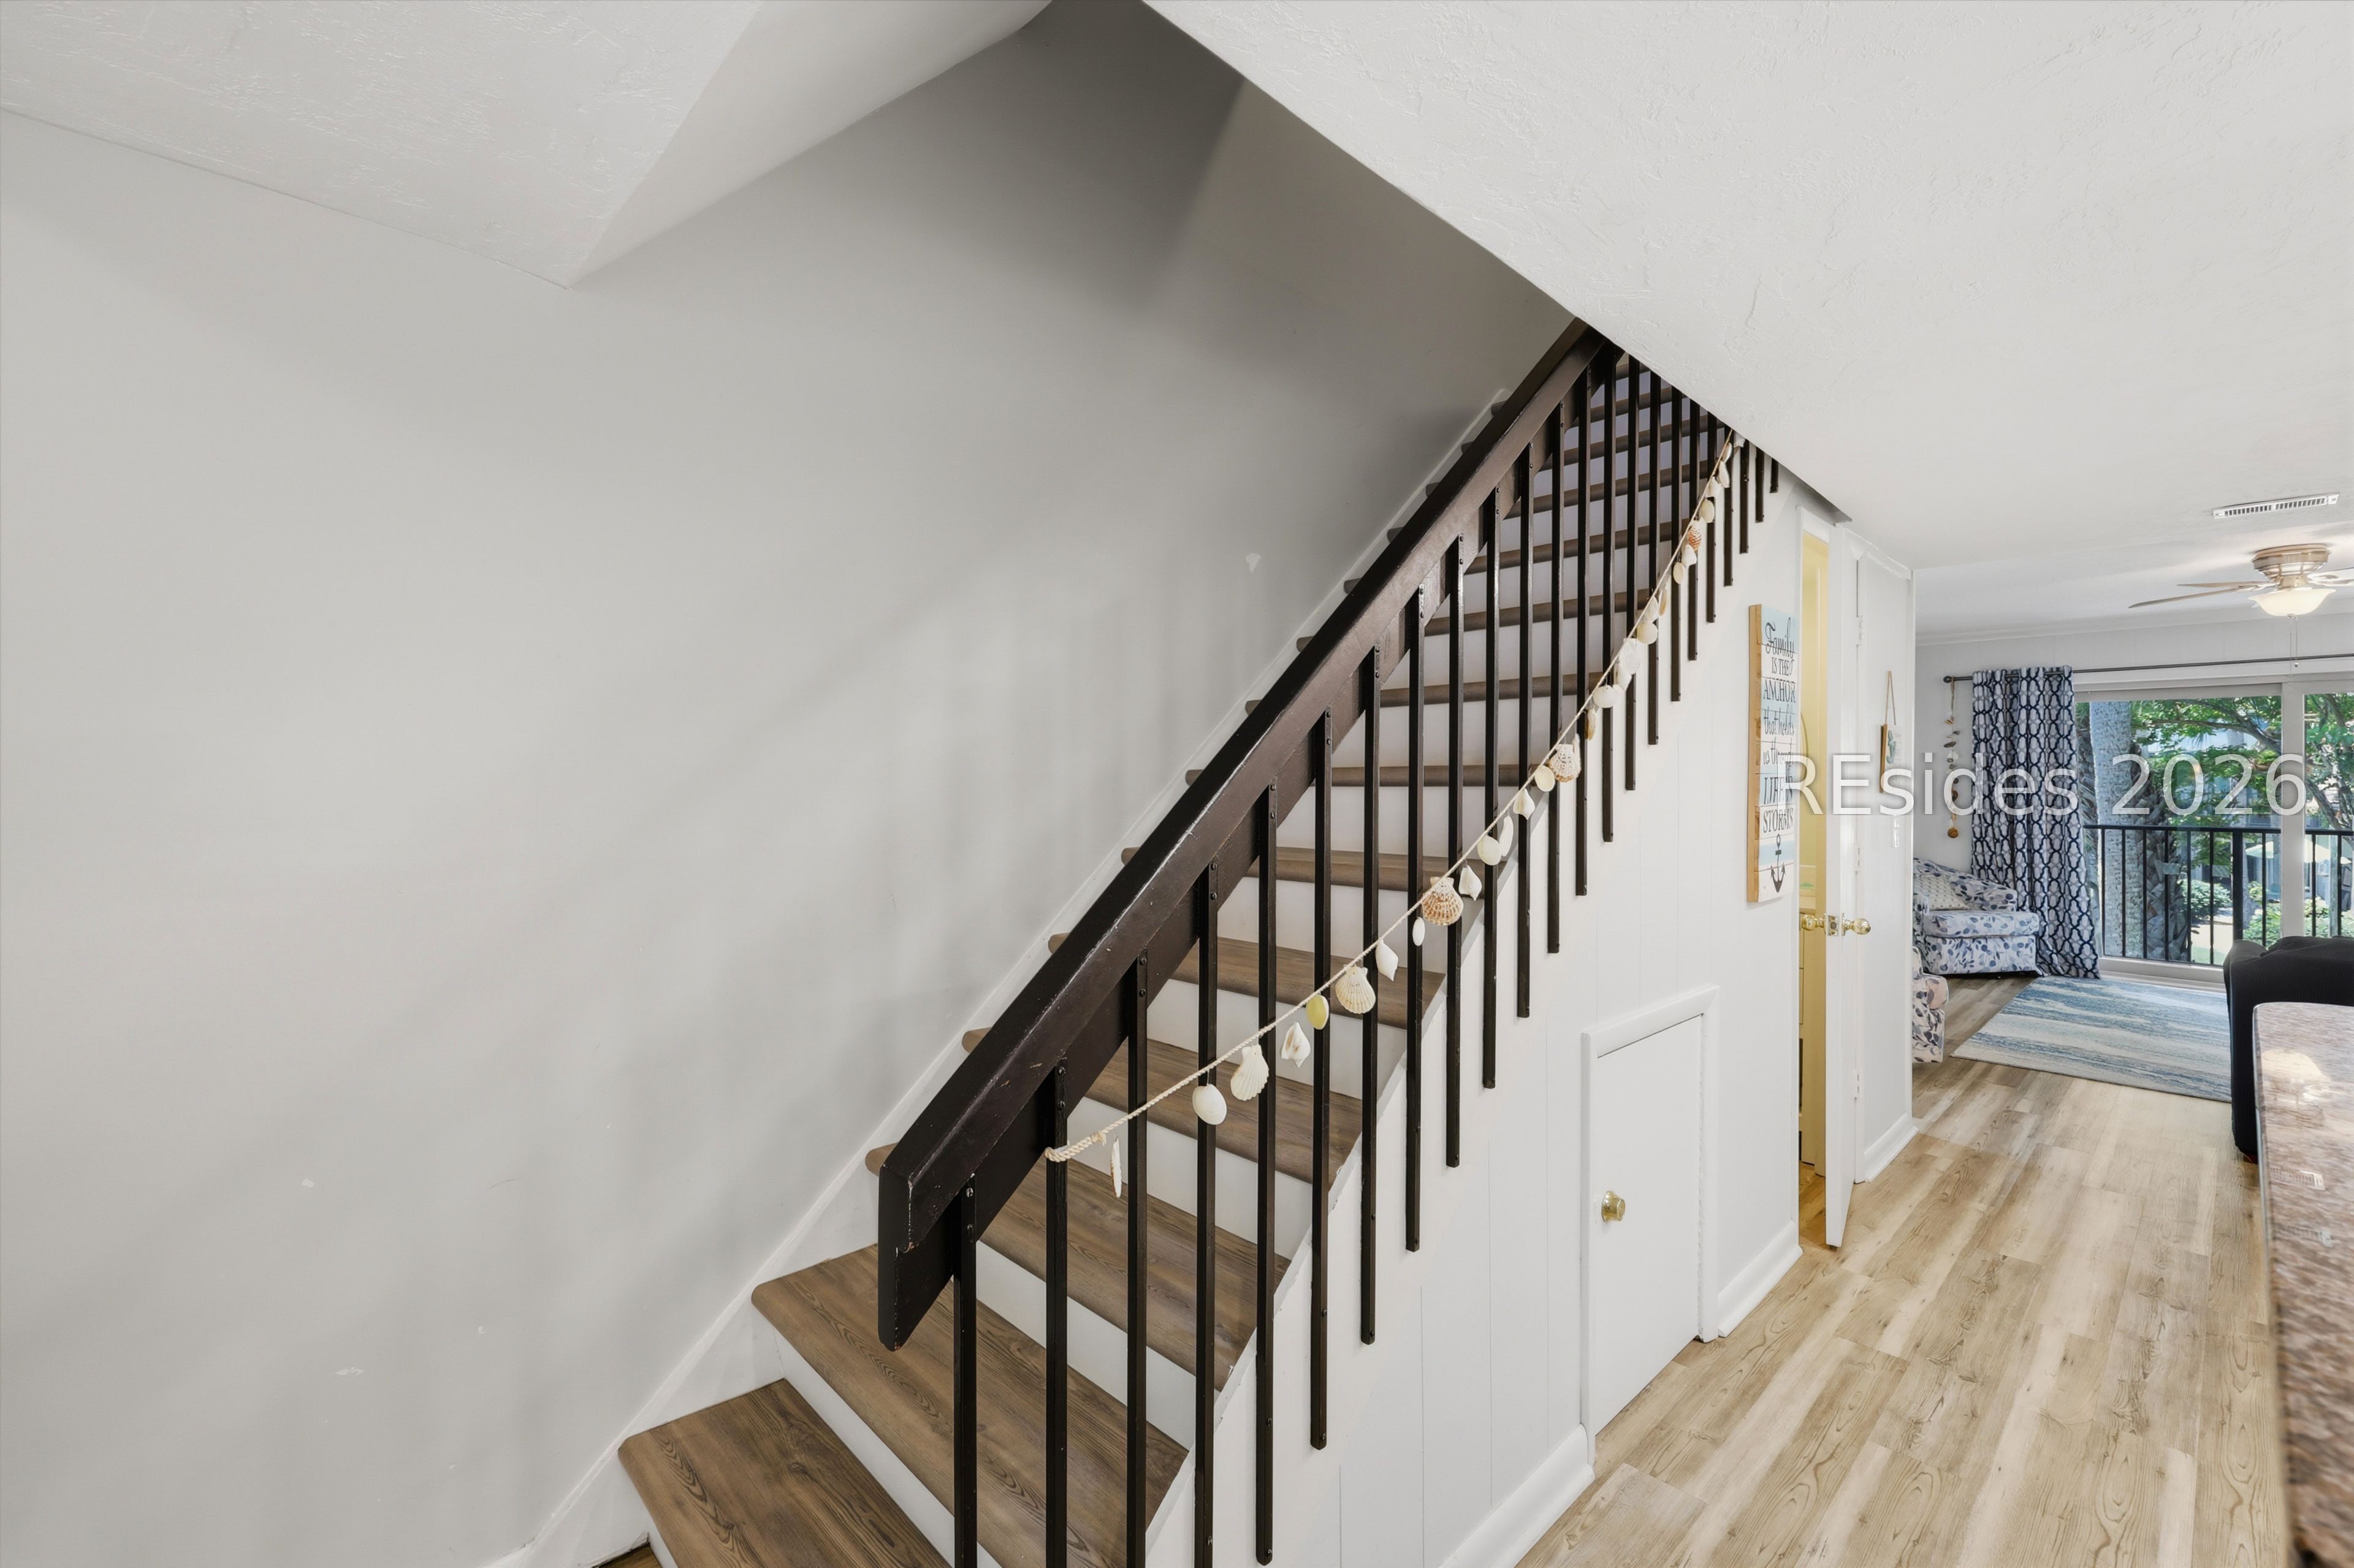
Interior staircase with dark railings and wood treads, opening onto a furnished living room and balcony.
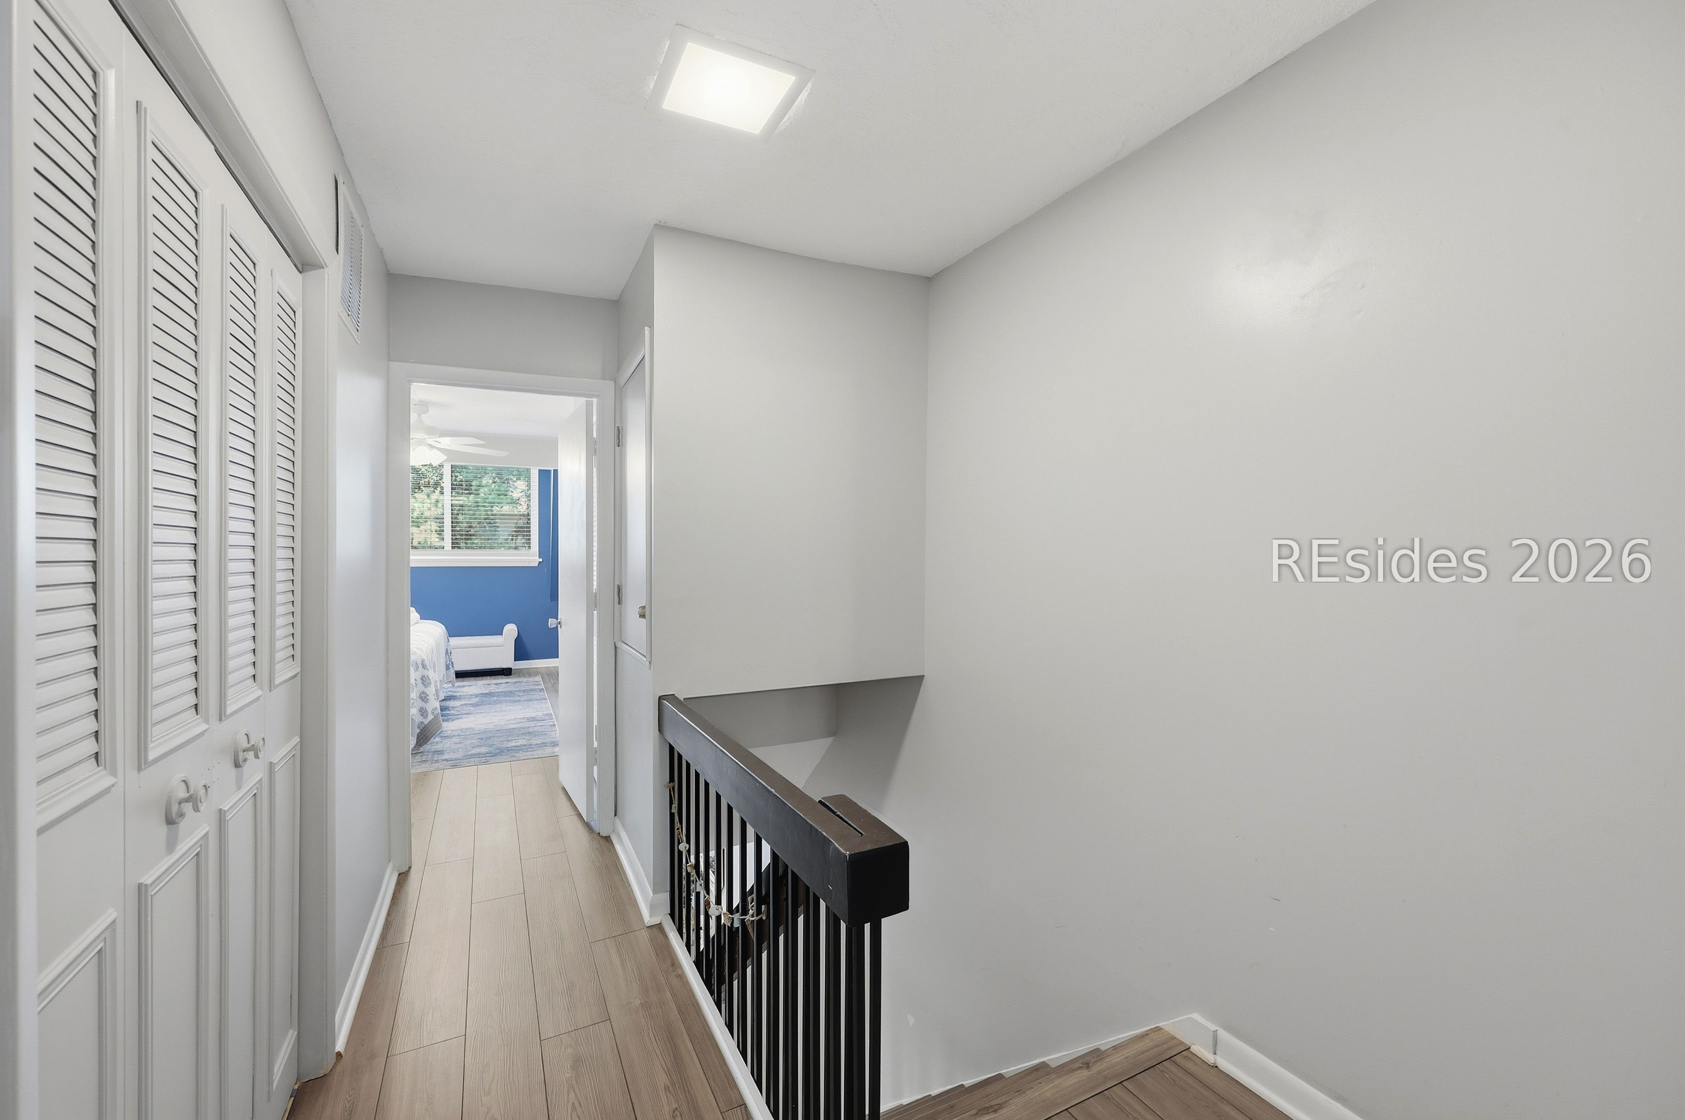
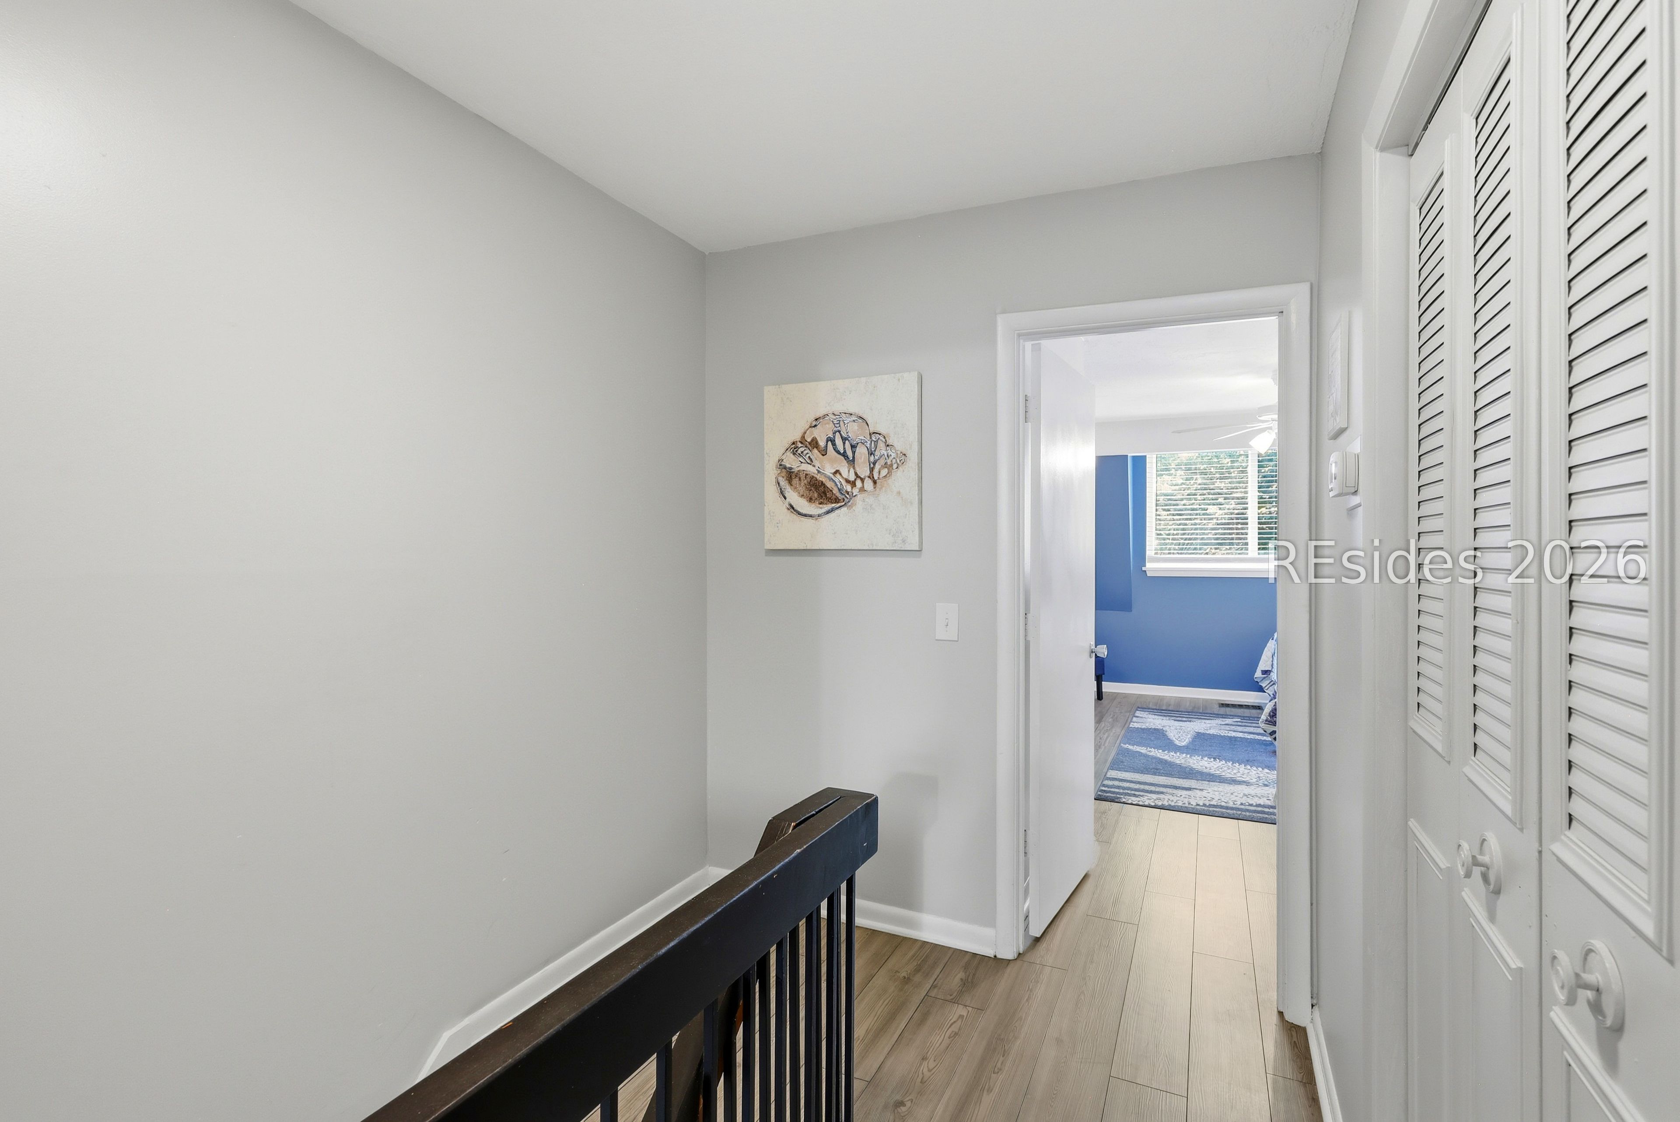
Upstairs hallway with black stair railing, louvered closet doors, and a blue bedroom beyond.
Upstairs hallway with dark stair railing, louvered closet doors, and an open doorway to a blue bedroom.
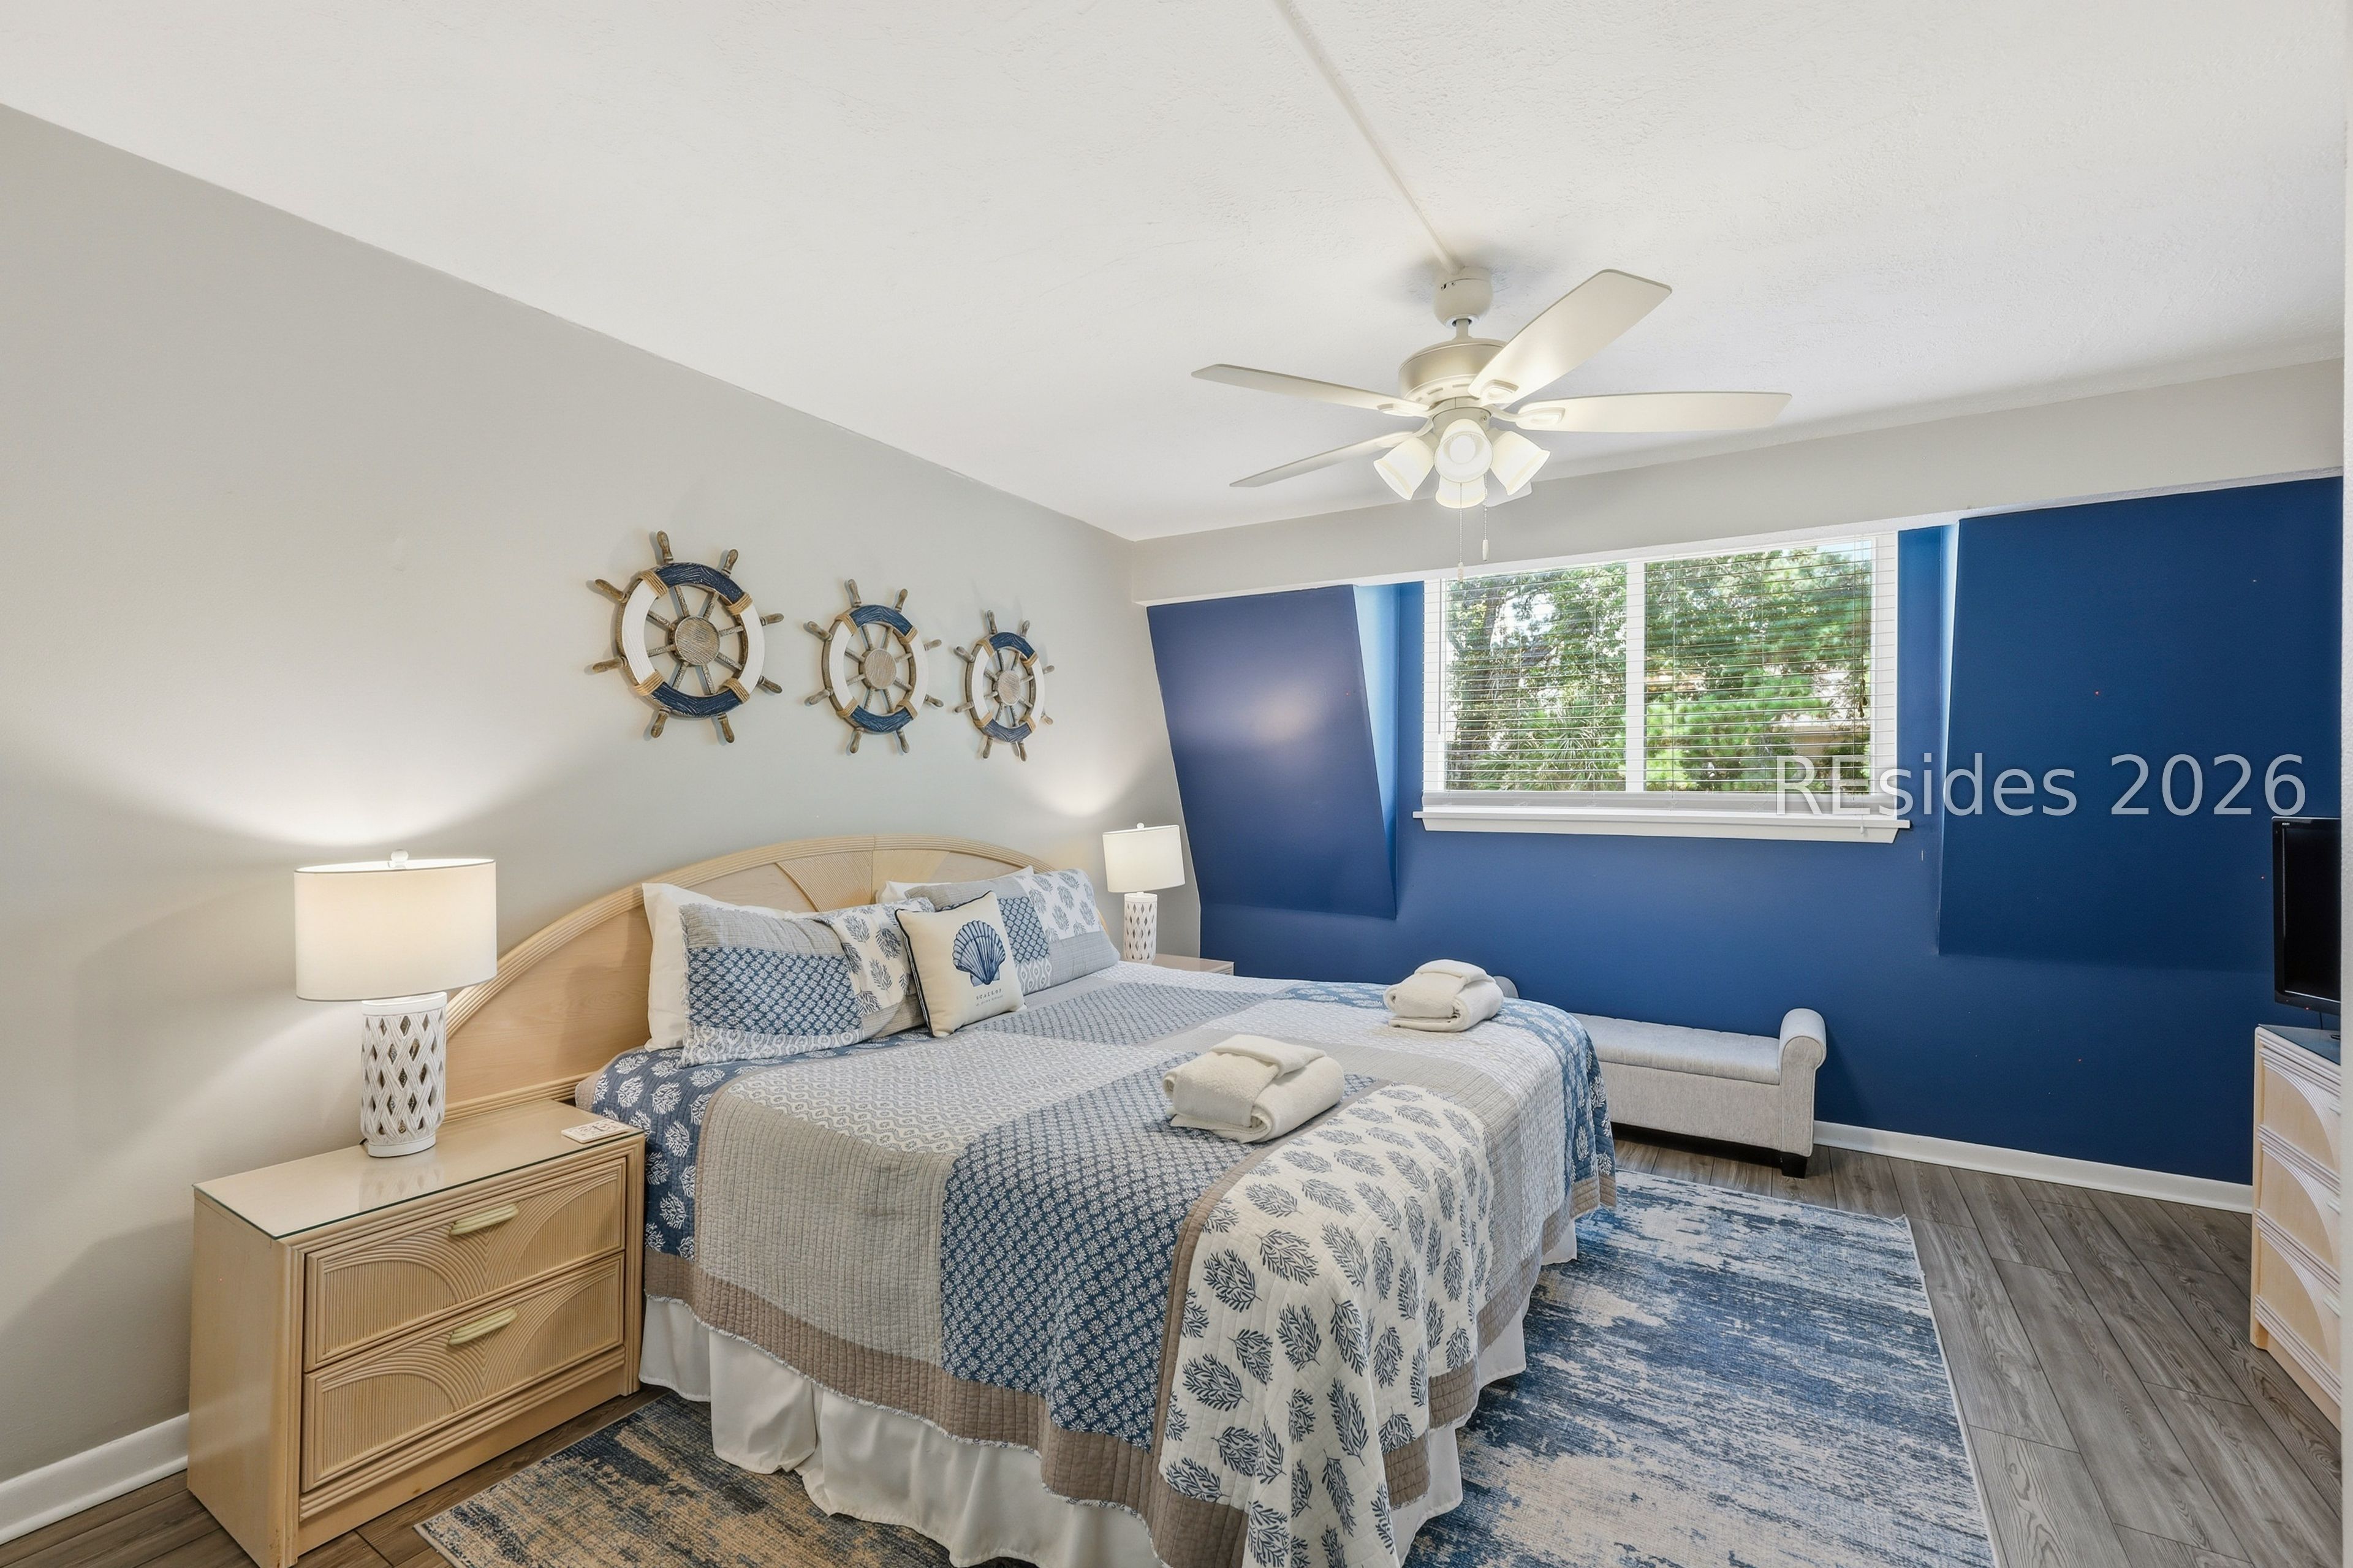
Bedroom with a blue accent wall, patterned bedding, and nautical ship-wheel decor.
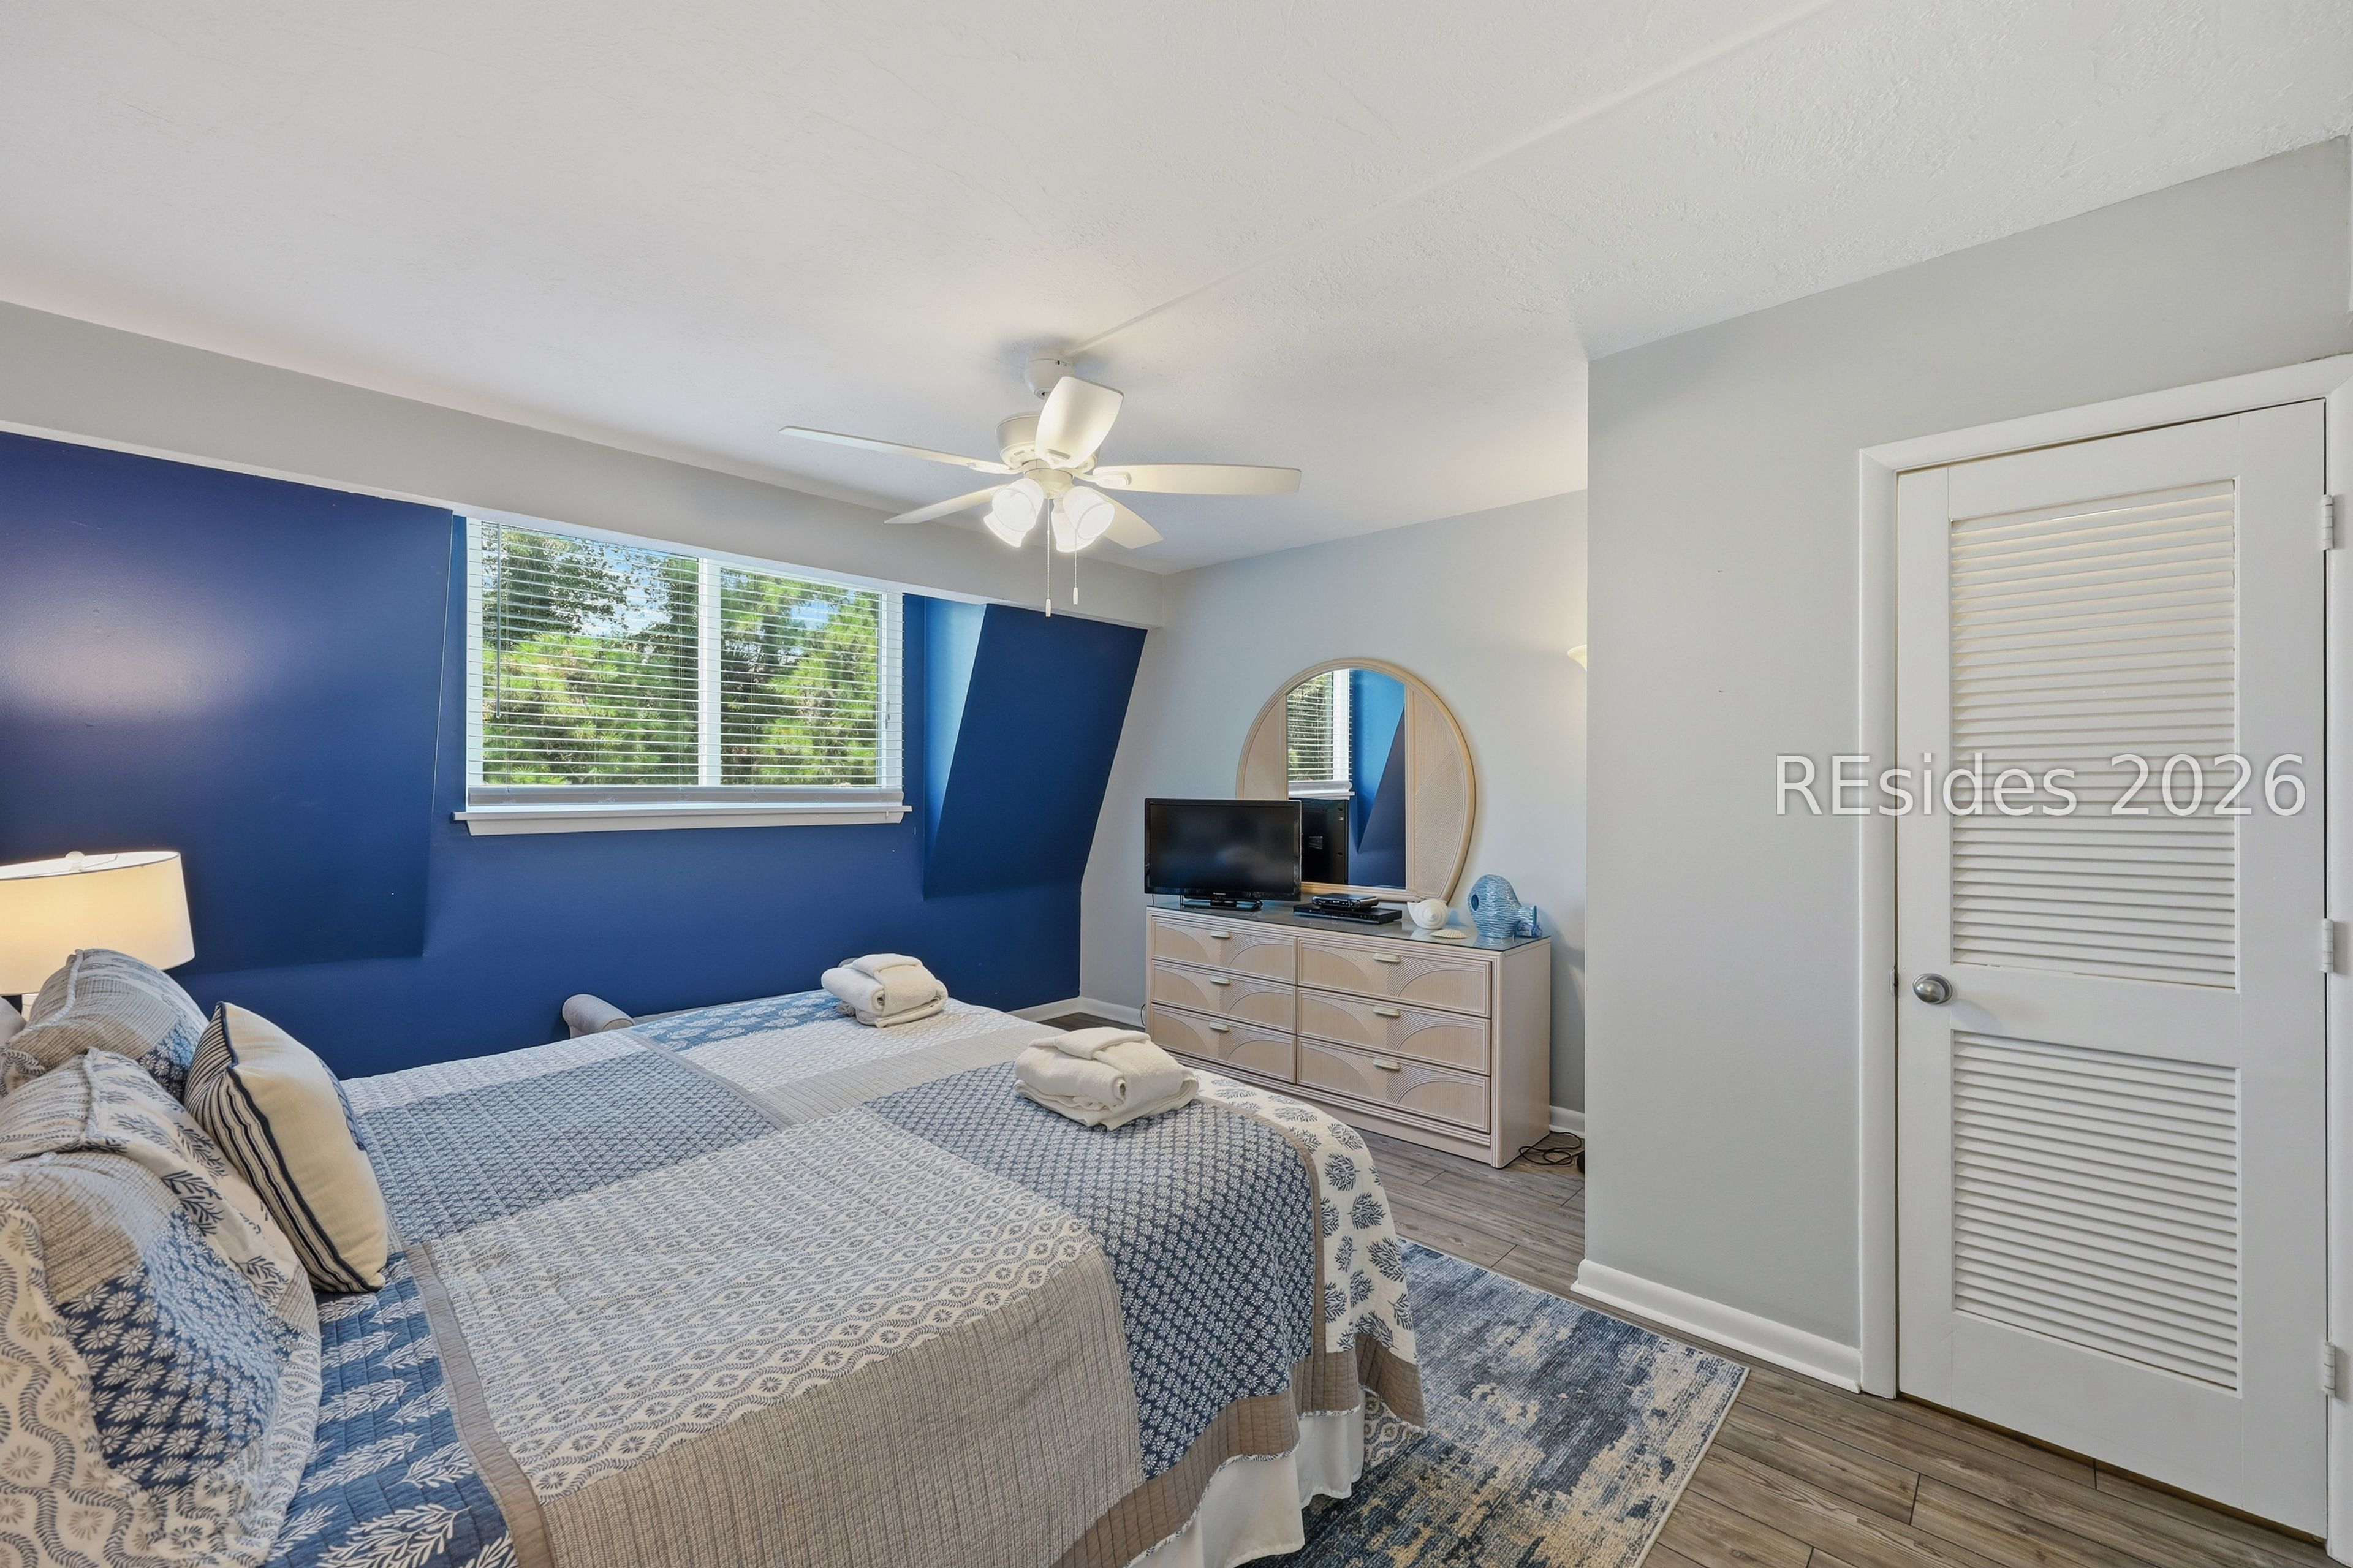
Bedroom with a blue accent wall, patterned bedding, and a dresser beneath a round mirror.
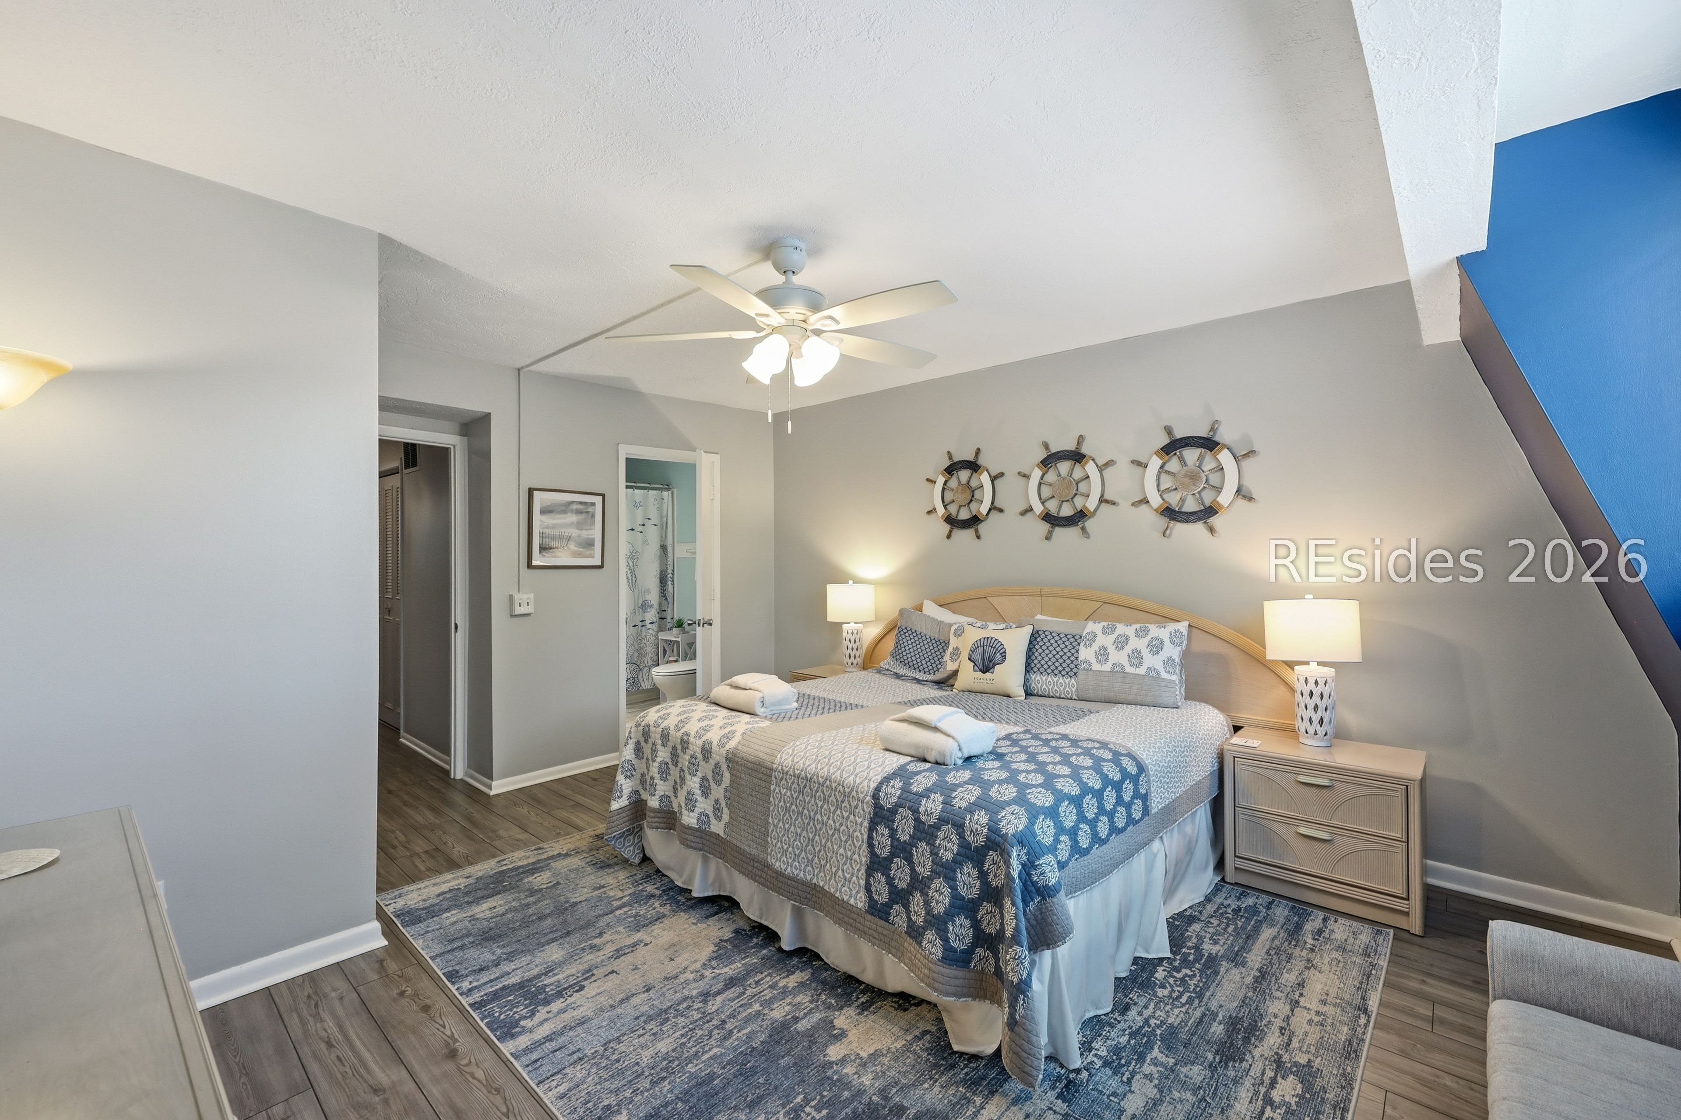
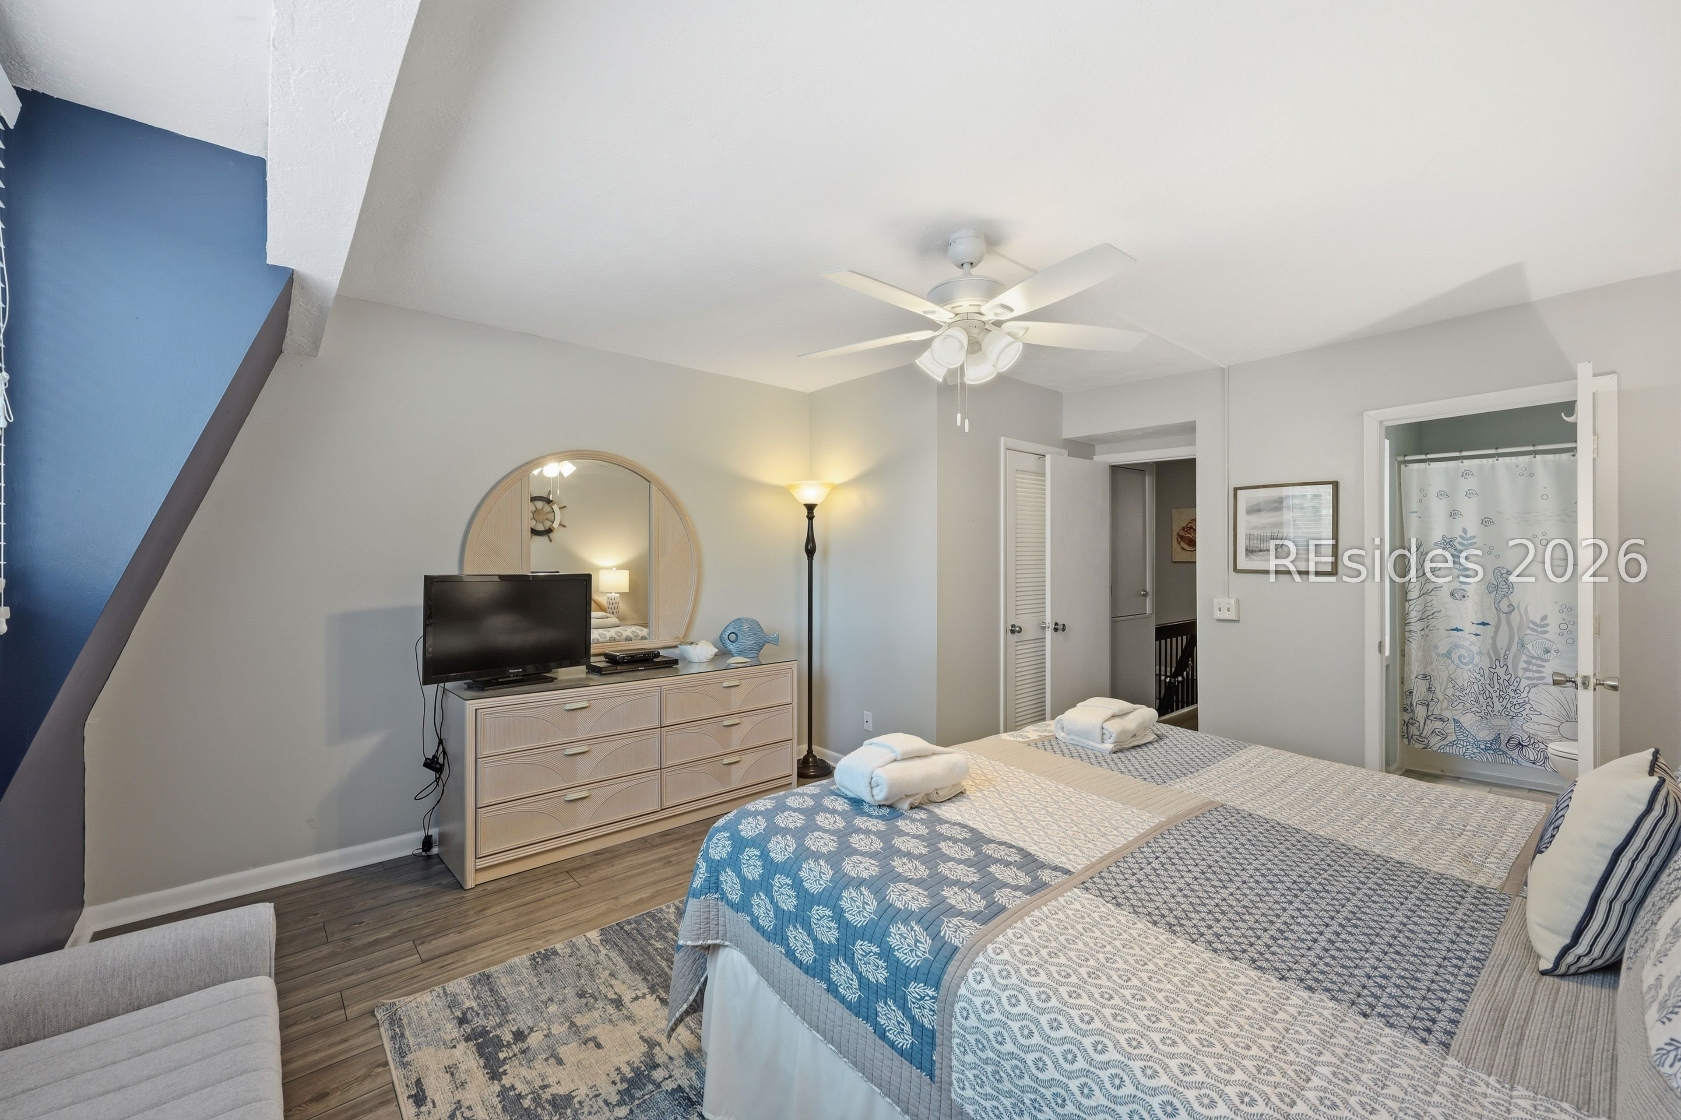
Bedroom with a king bed, blue patterned bedding, nautical wheel decor, and ceiling fan.
Furnished bedroom with blue-and-white patterned bedding, a dresser and mirror, and an ensuite bathroom.
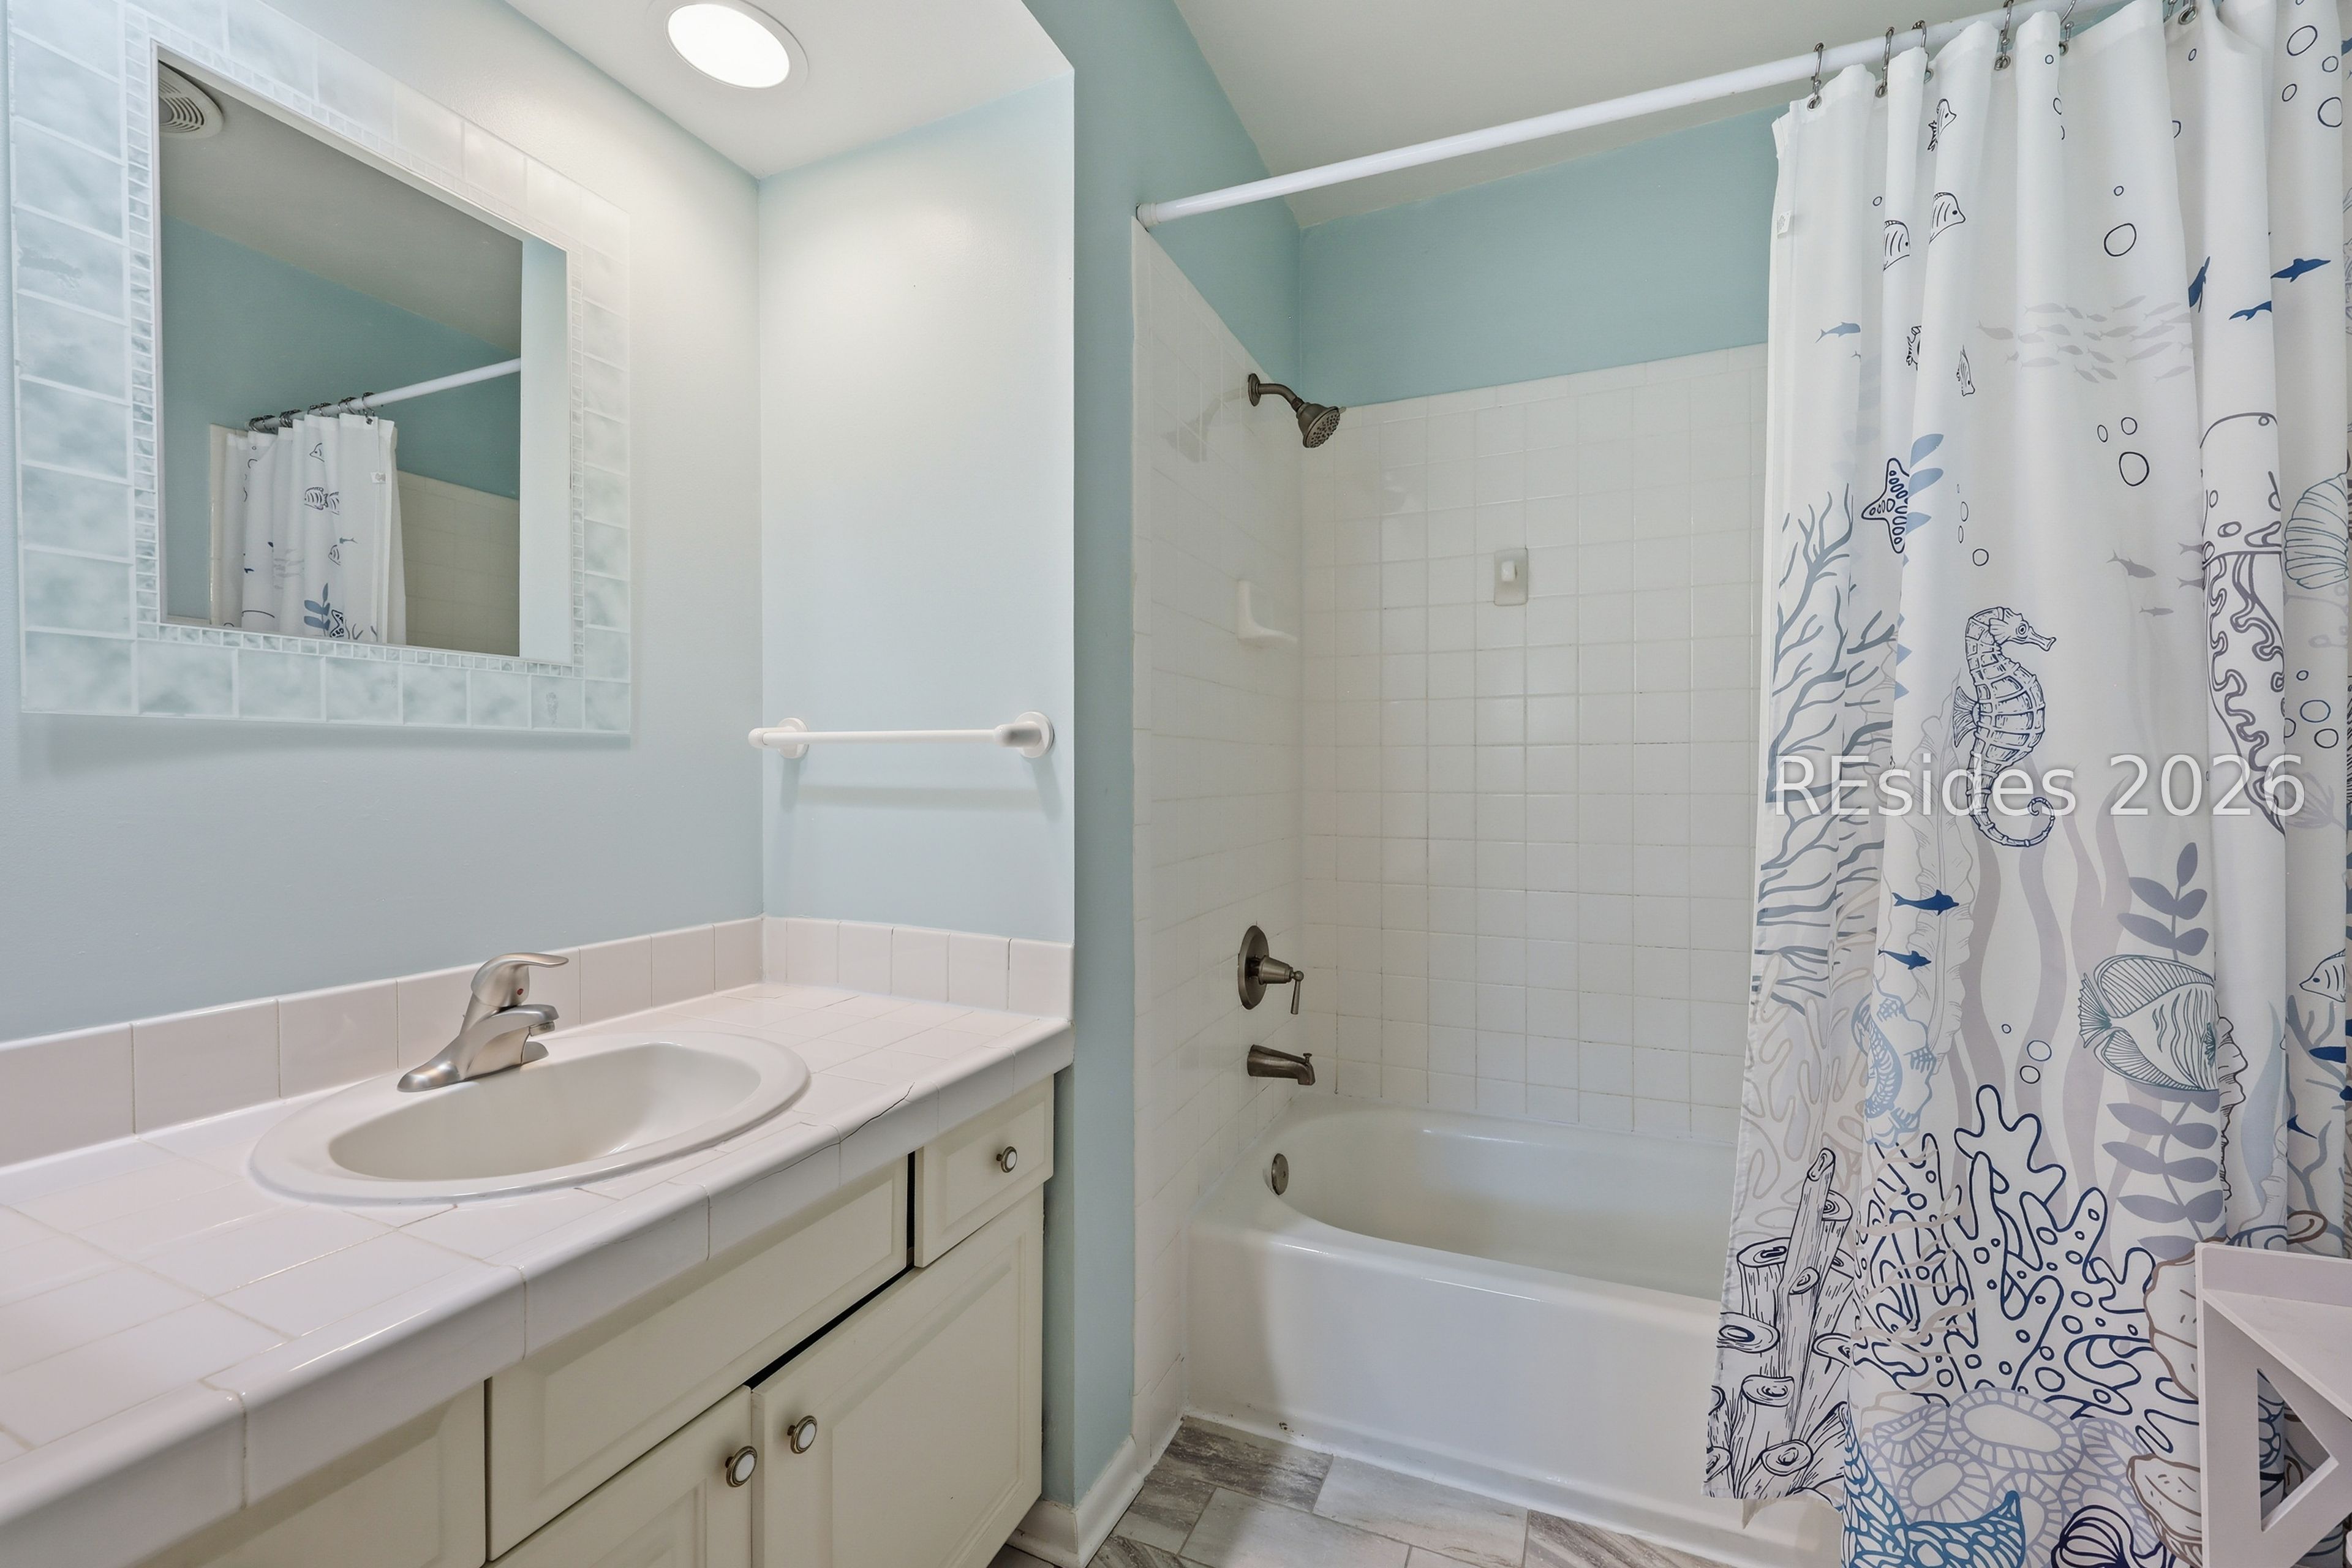
Bathroom with a tiled vanity and sink beside a tub-shower with an ocean-themed curtain.
Bathroom with a white tiled vanity, bathtub, and sea-life shower curtain.
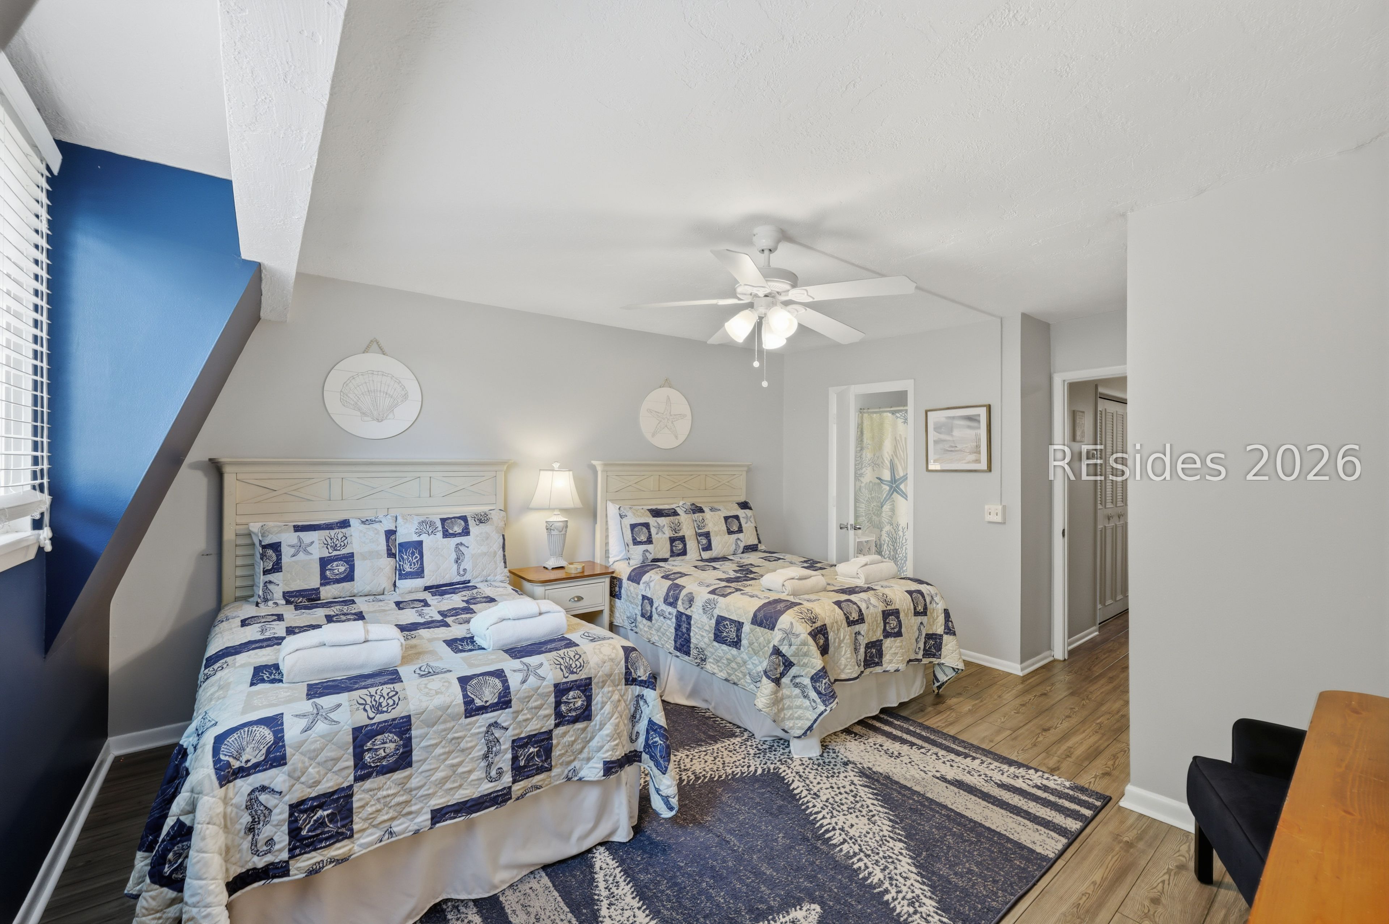
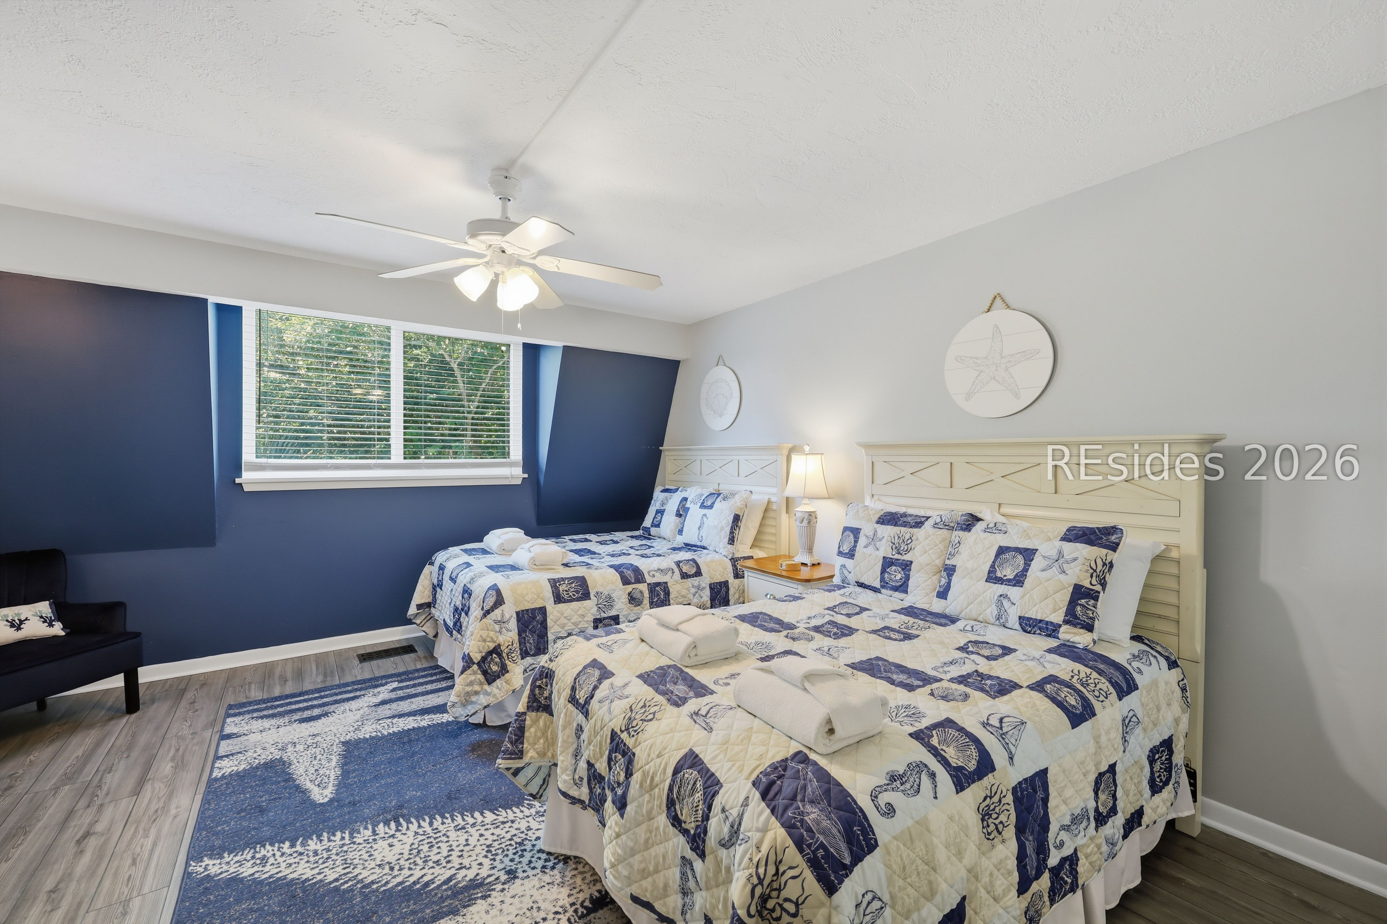
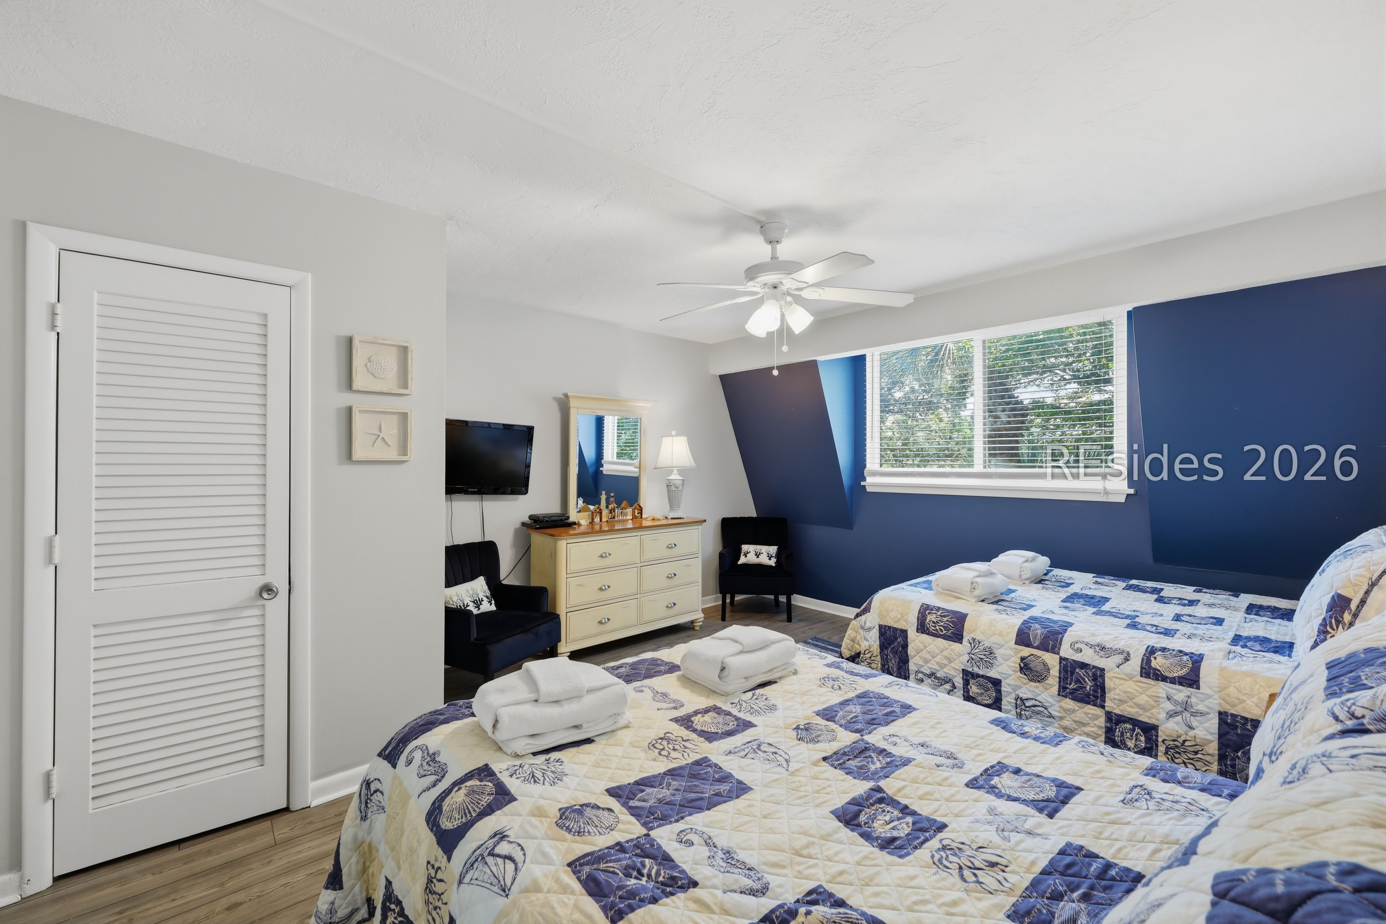
Bedroom with two beds dressed in blue-and-white coastal quilts and a ceiling fan.
Bedroom with two blue-and-white quilted beds, nautical decor, and a window overlooking greenery.
Bedroom with two blue-and-white quilted beds, a dresser, and navy walls.
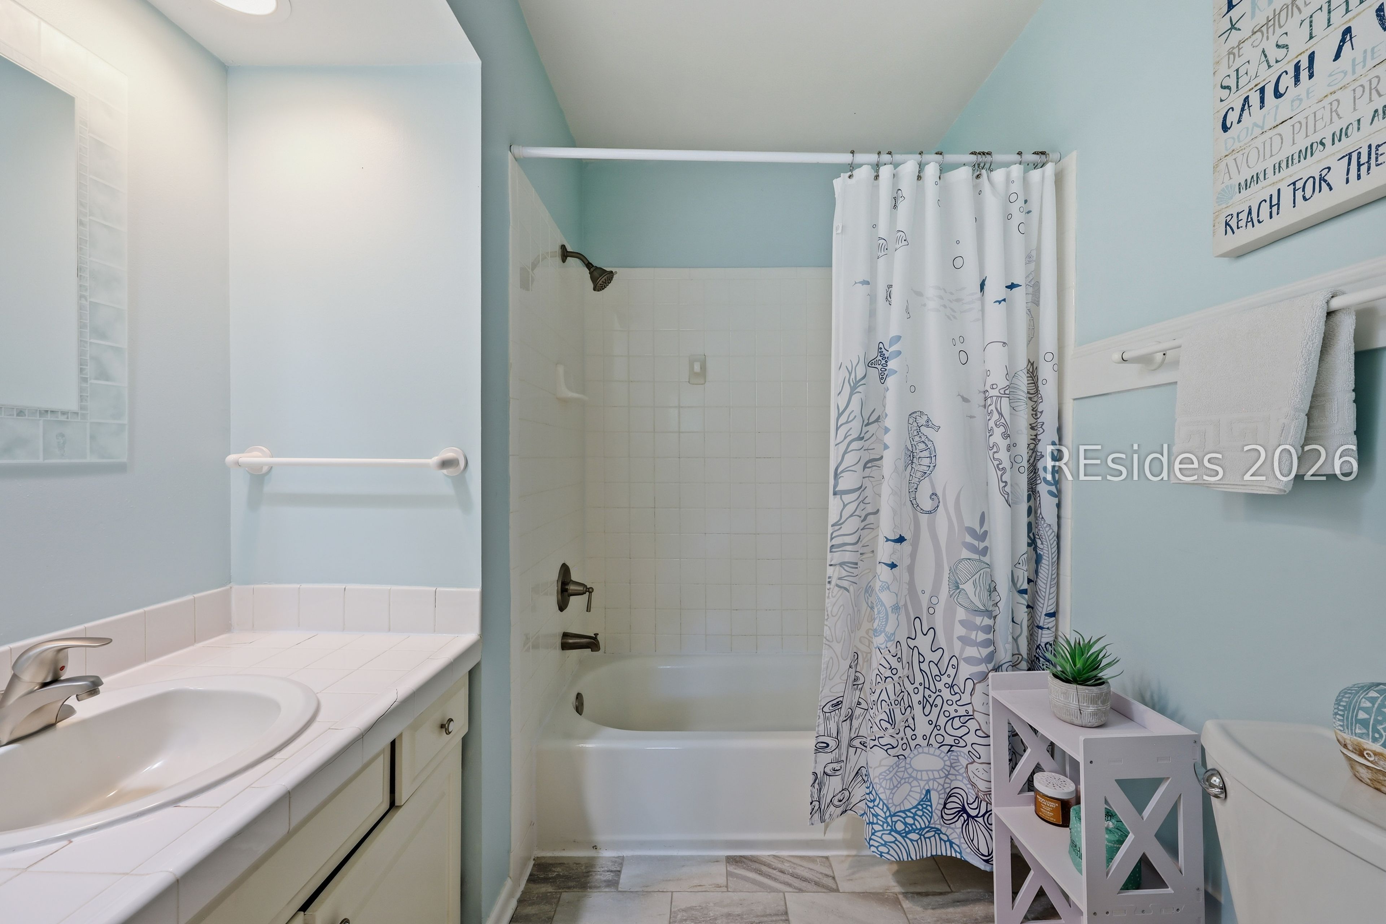
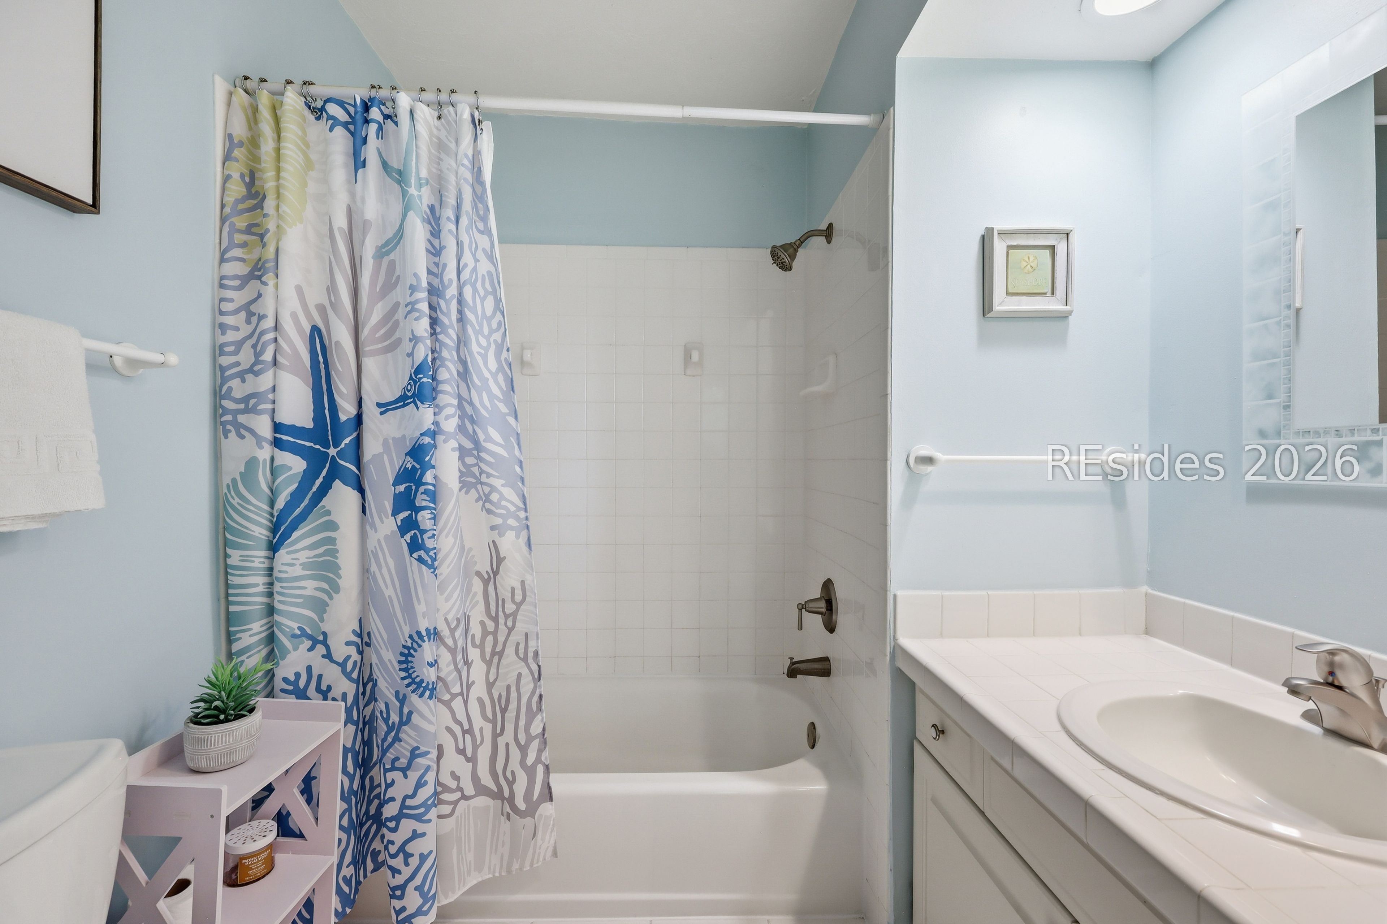
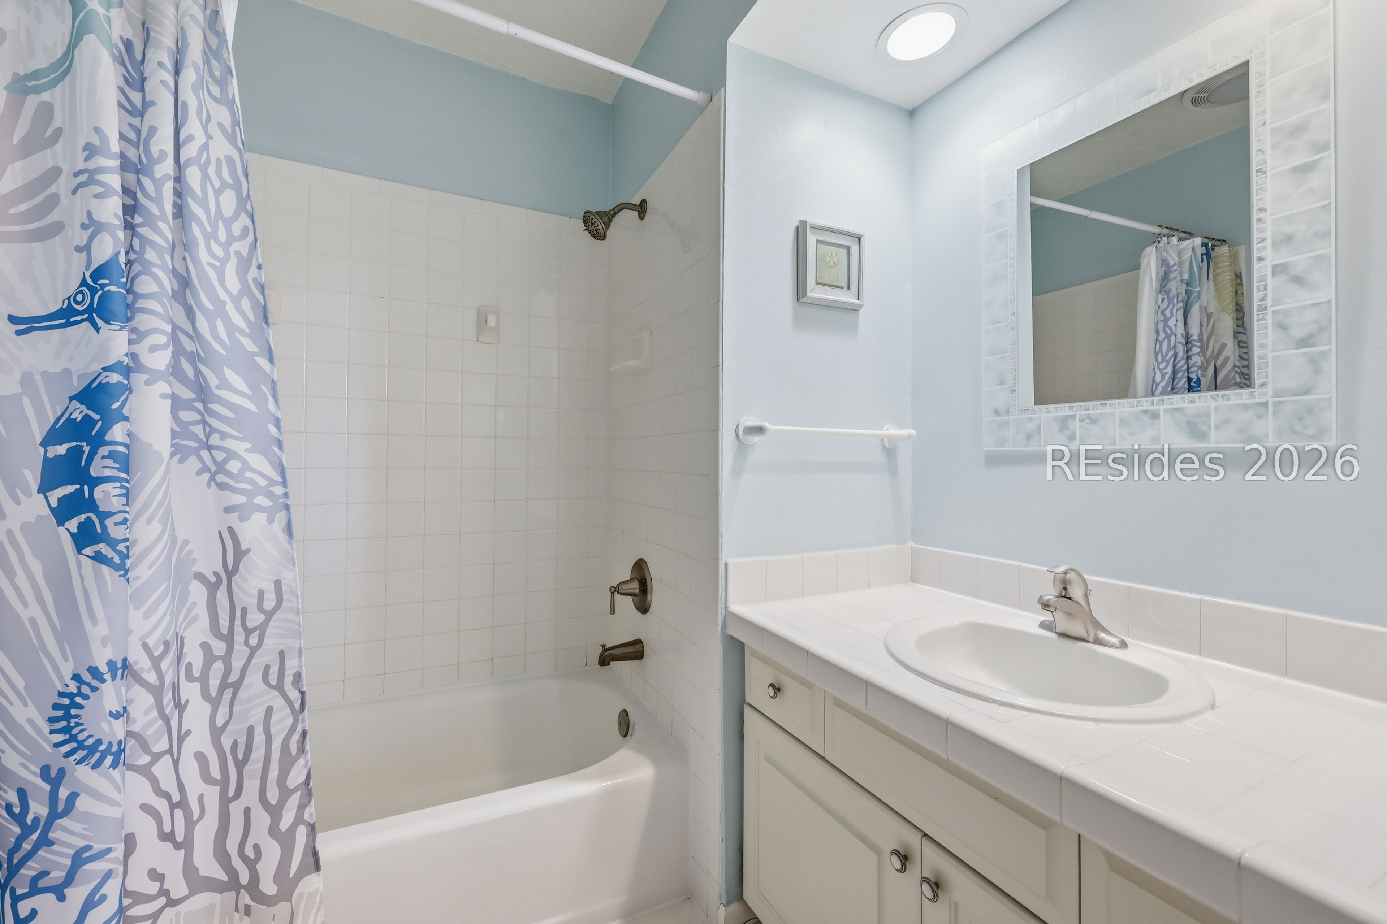
Bathroom with a white tub, blue coral-patterned shower curtain, and tiled vanity.
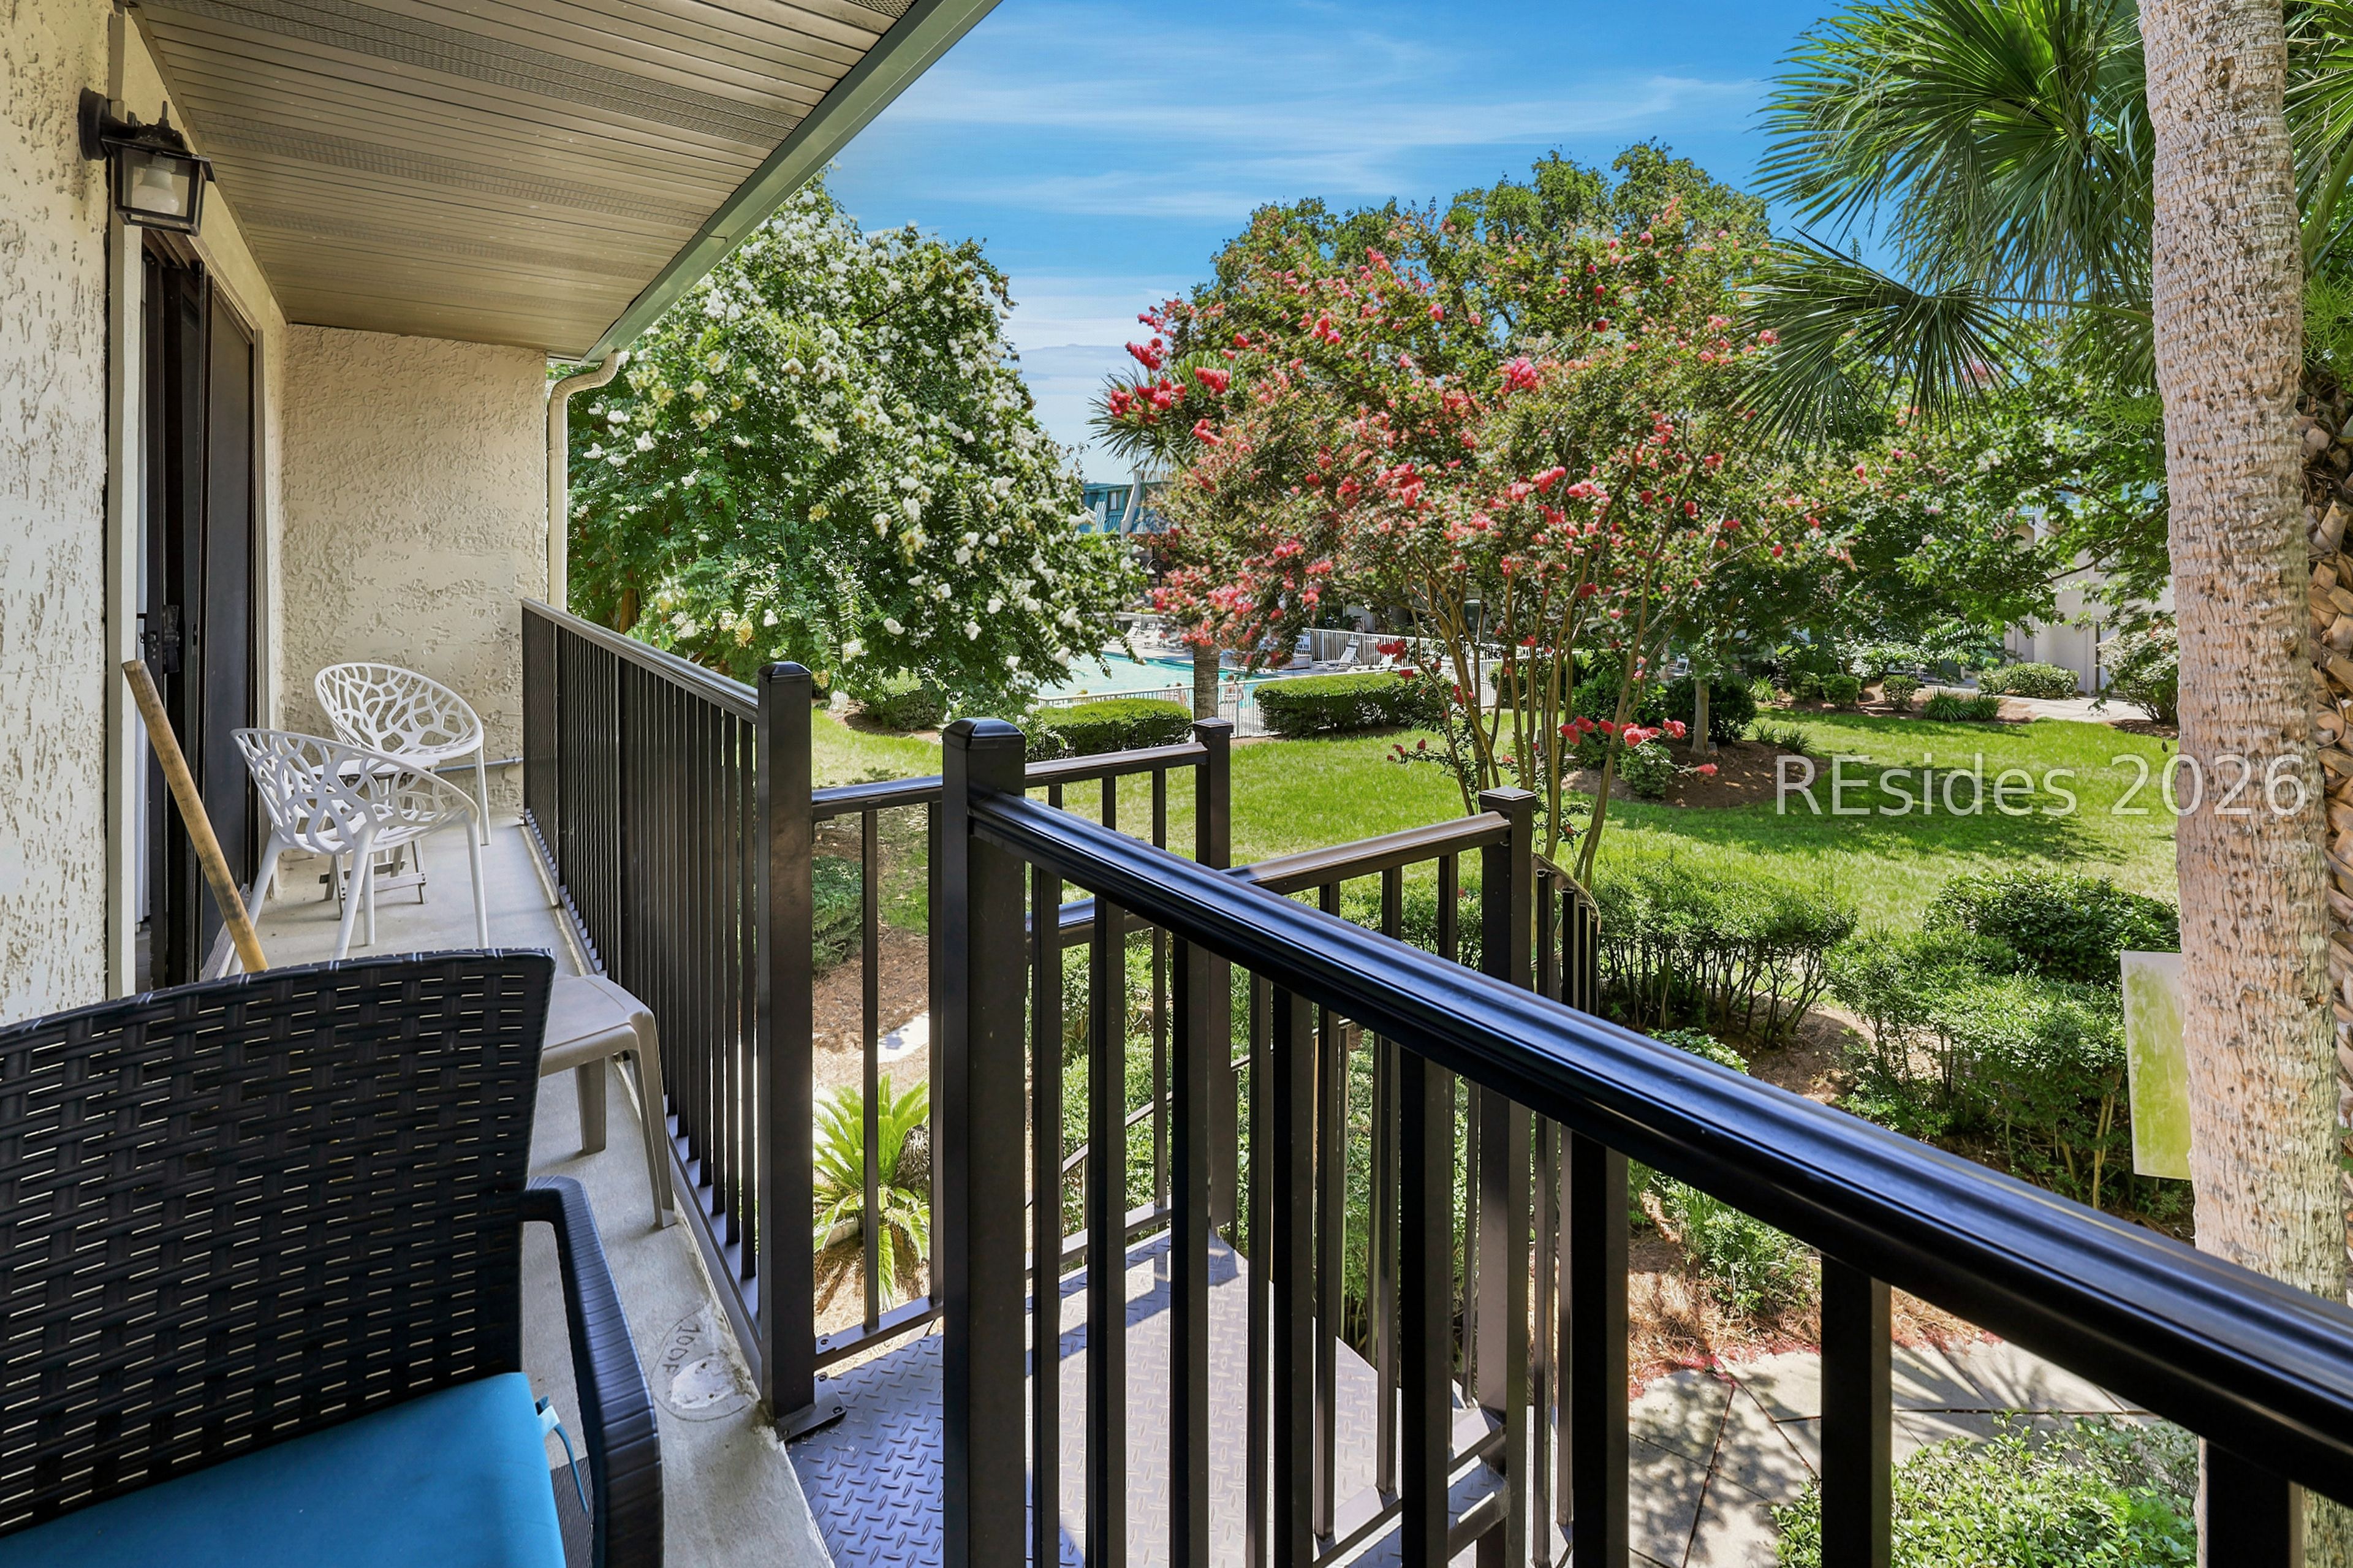
Balcony with black railings and white chairs overlooking flowering trees, landscaped grounds, and a pool.
Bathroom with a tub-shower, blue coral-patterned curtain, and tiled vanity with a white sink.
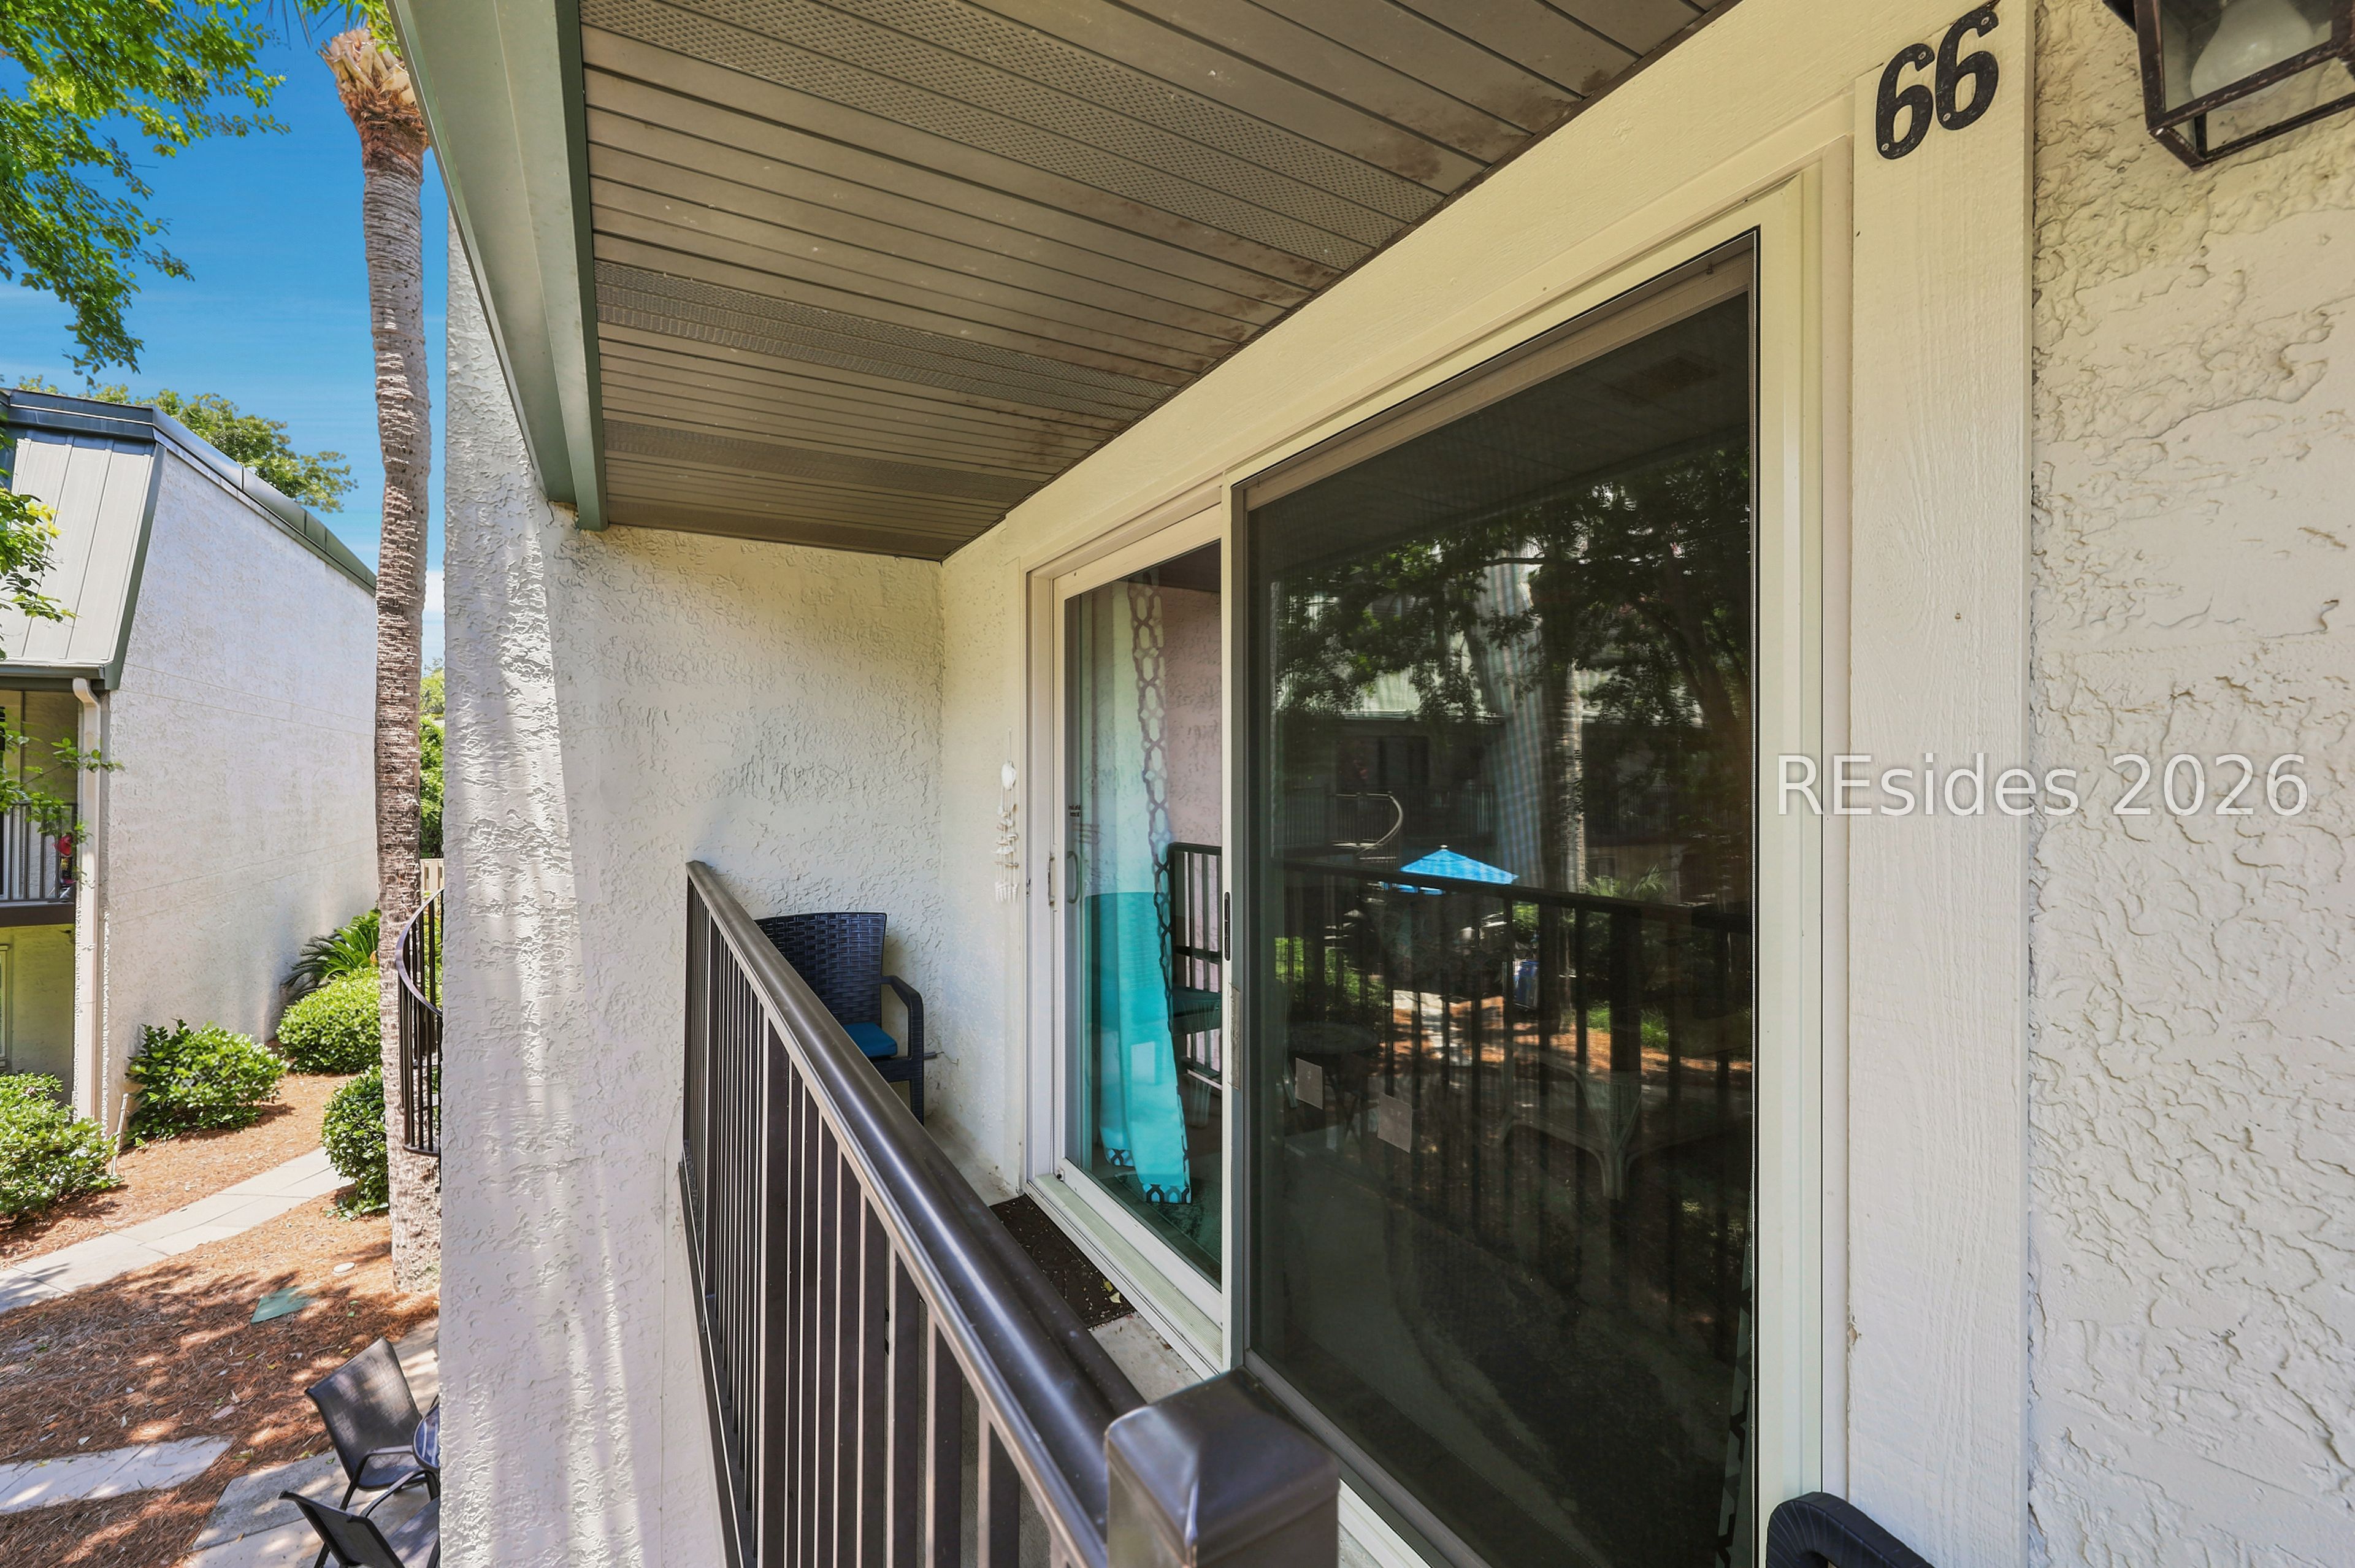
Covered condominium balcony with sliding glass doors, metal railing, and unit number 66.
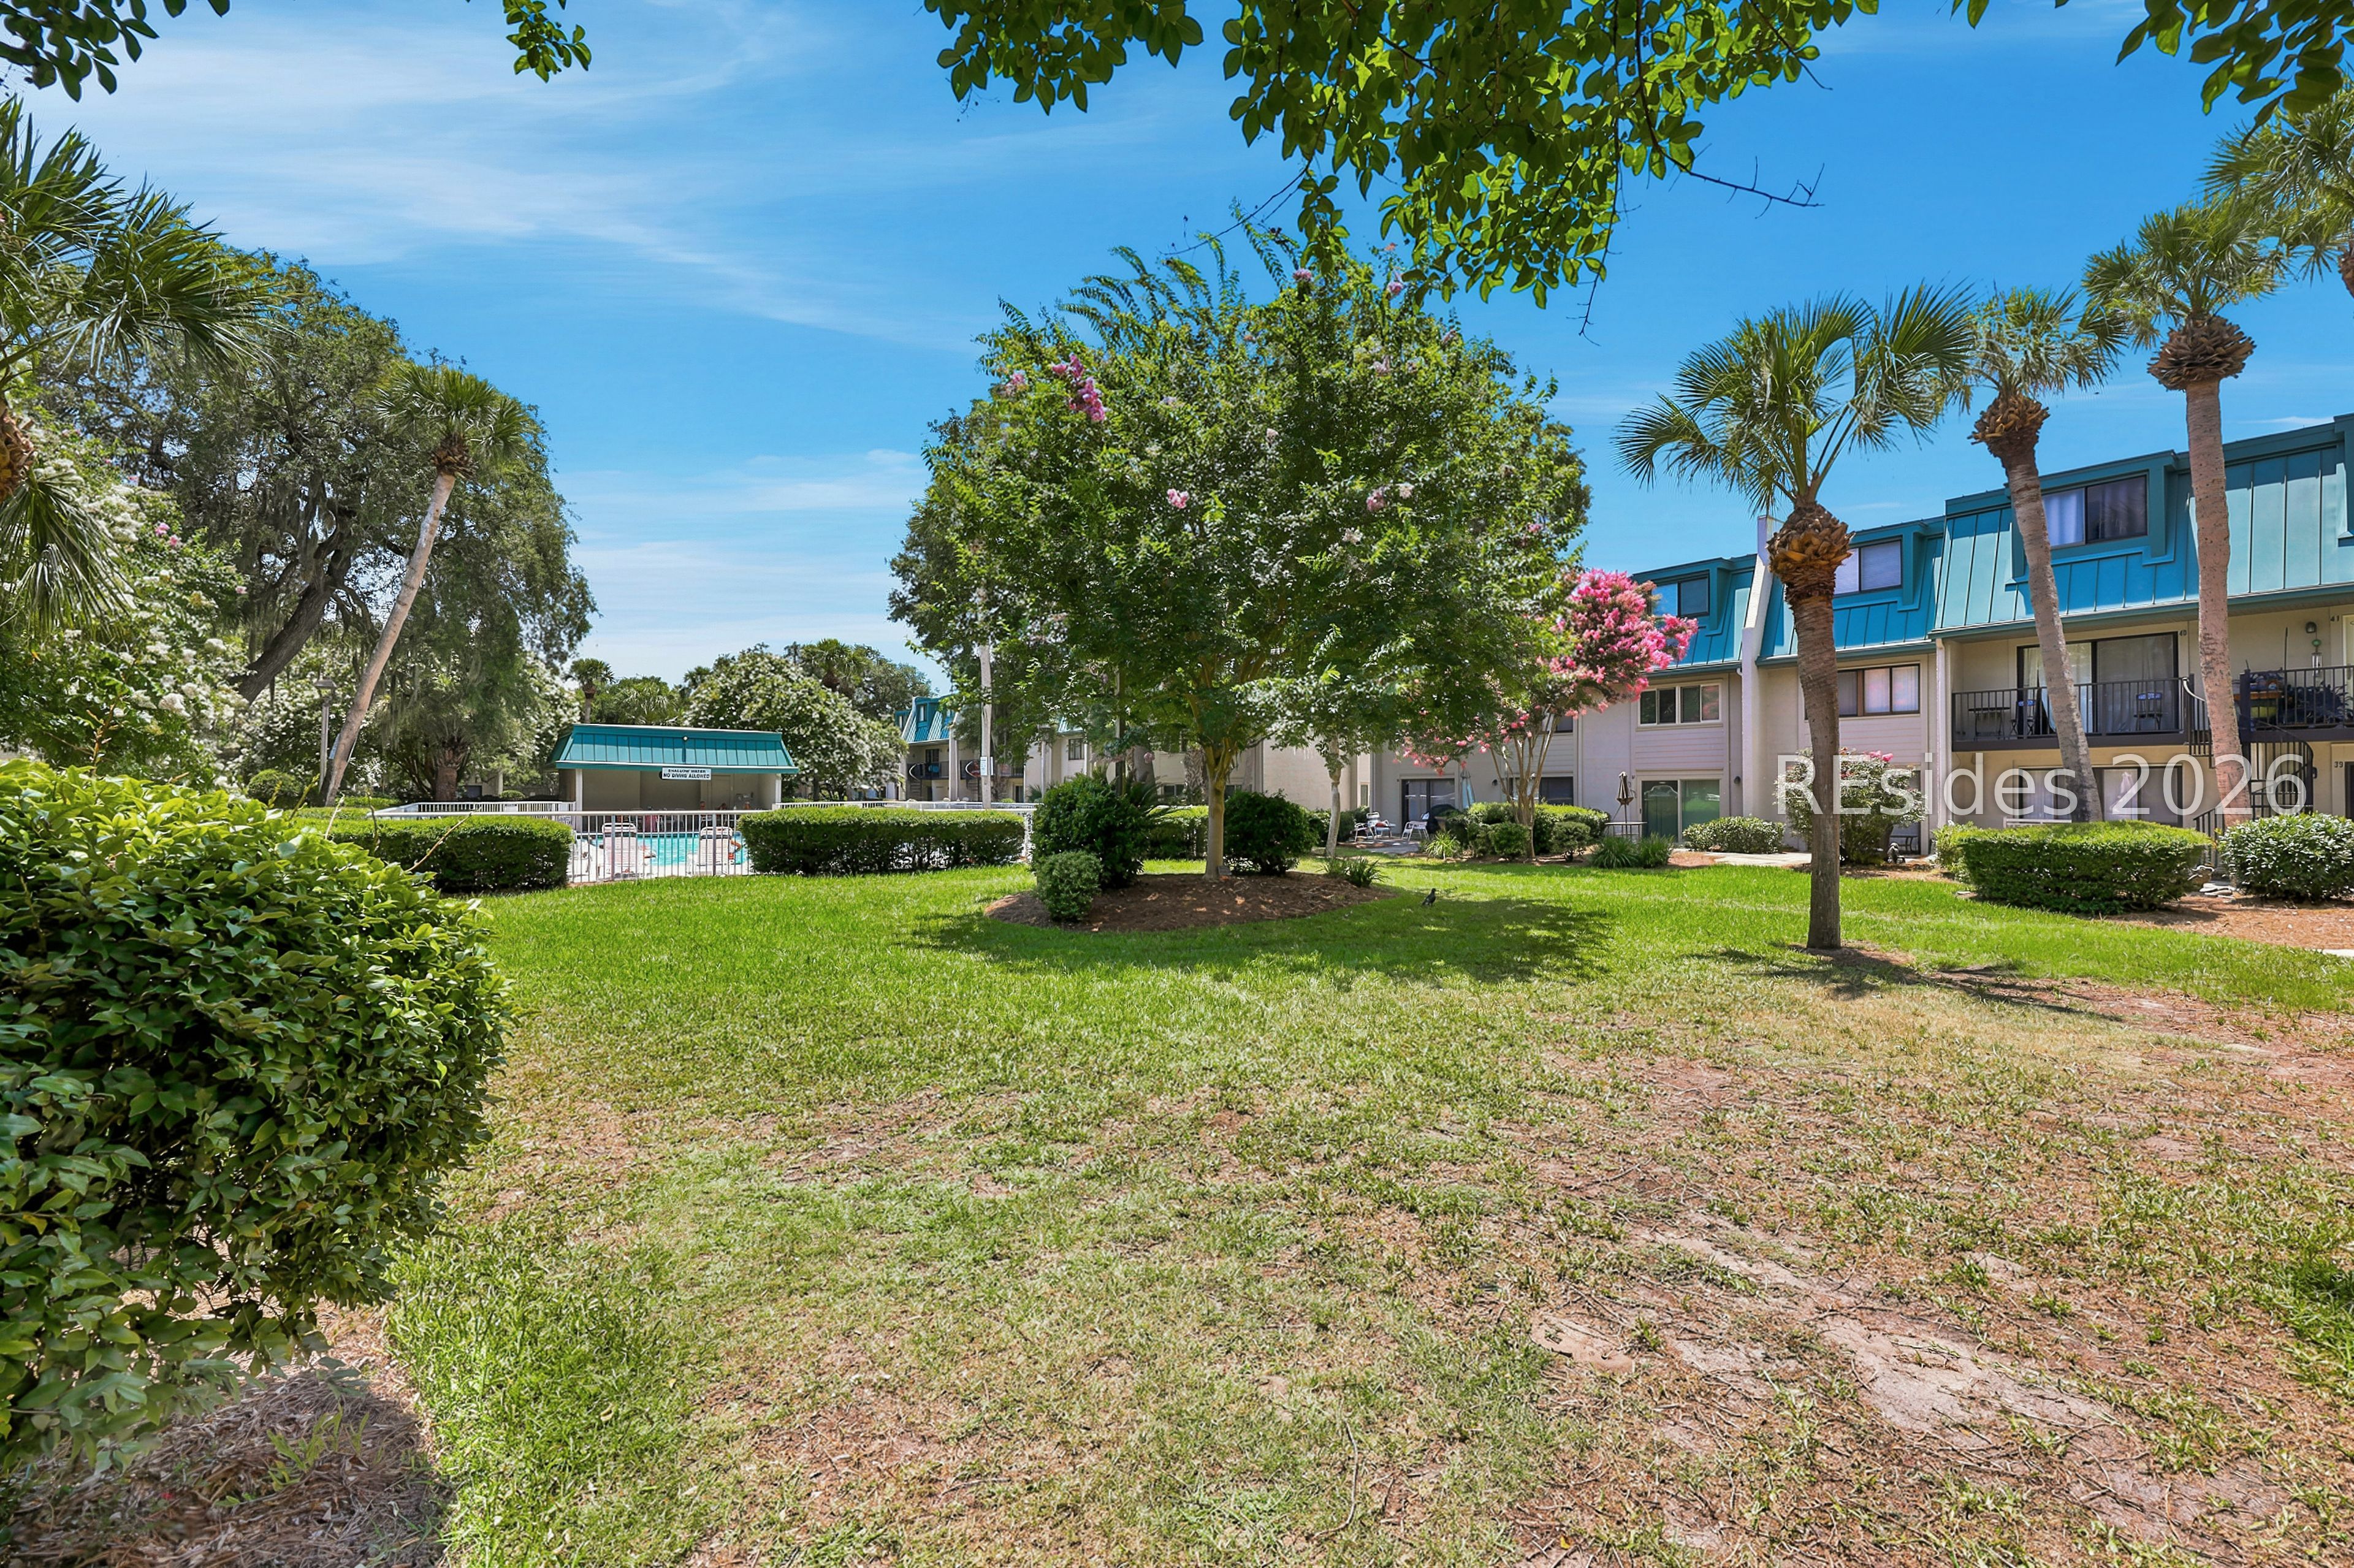
Condominium grounds with a swimming pool, flowering trees, and palm trees.
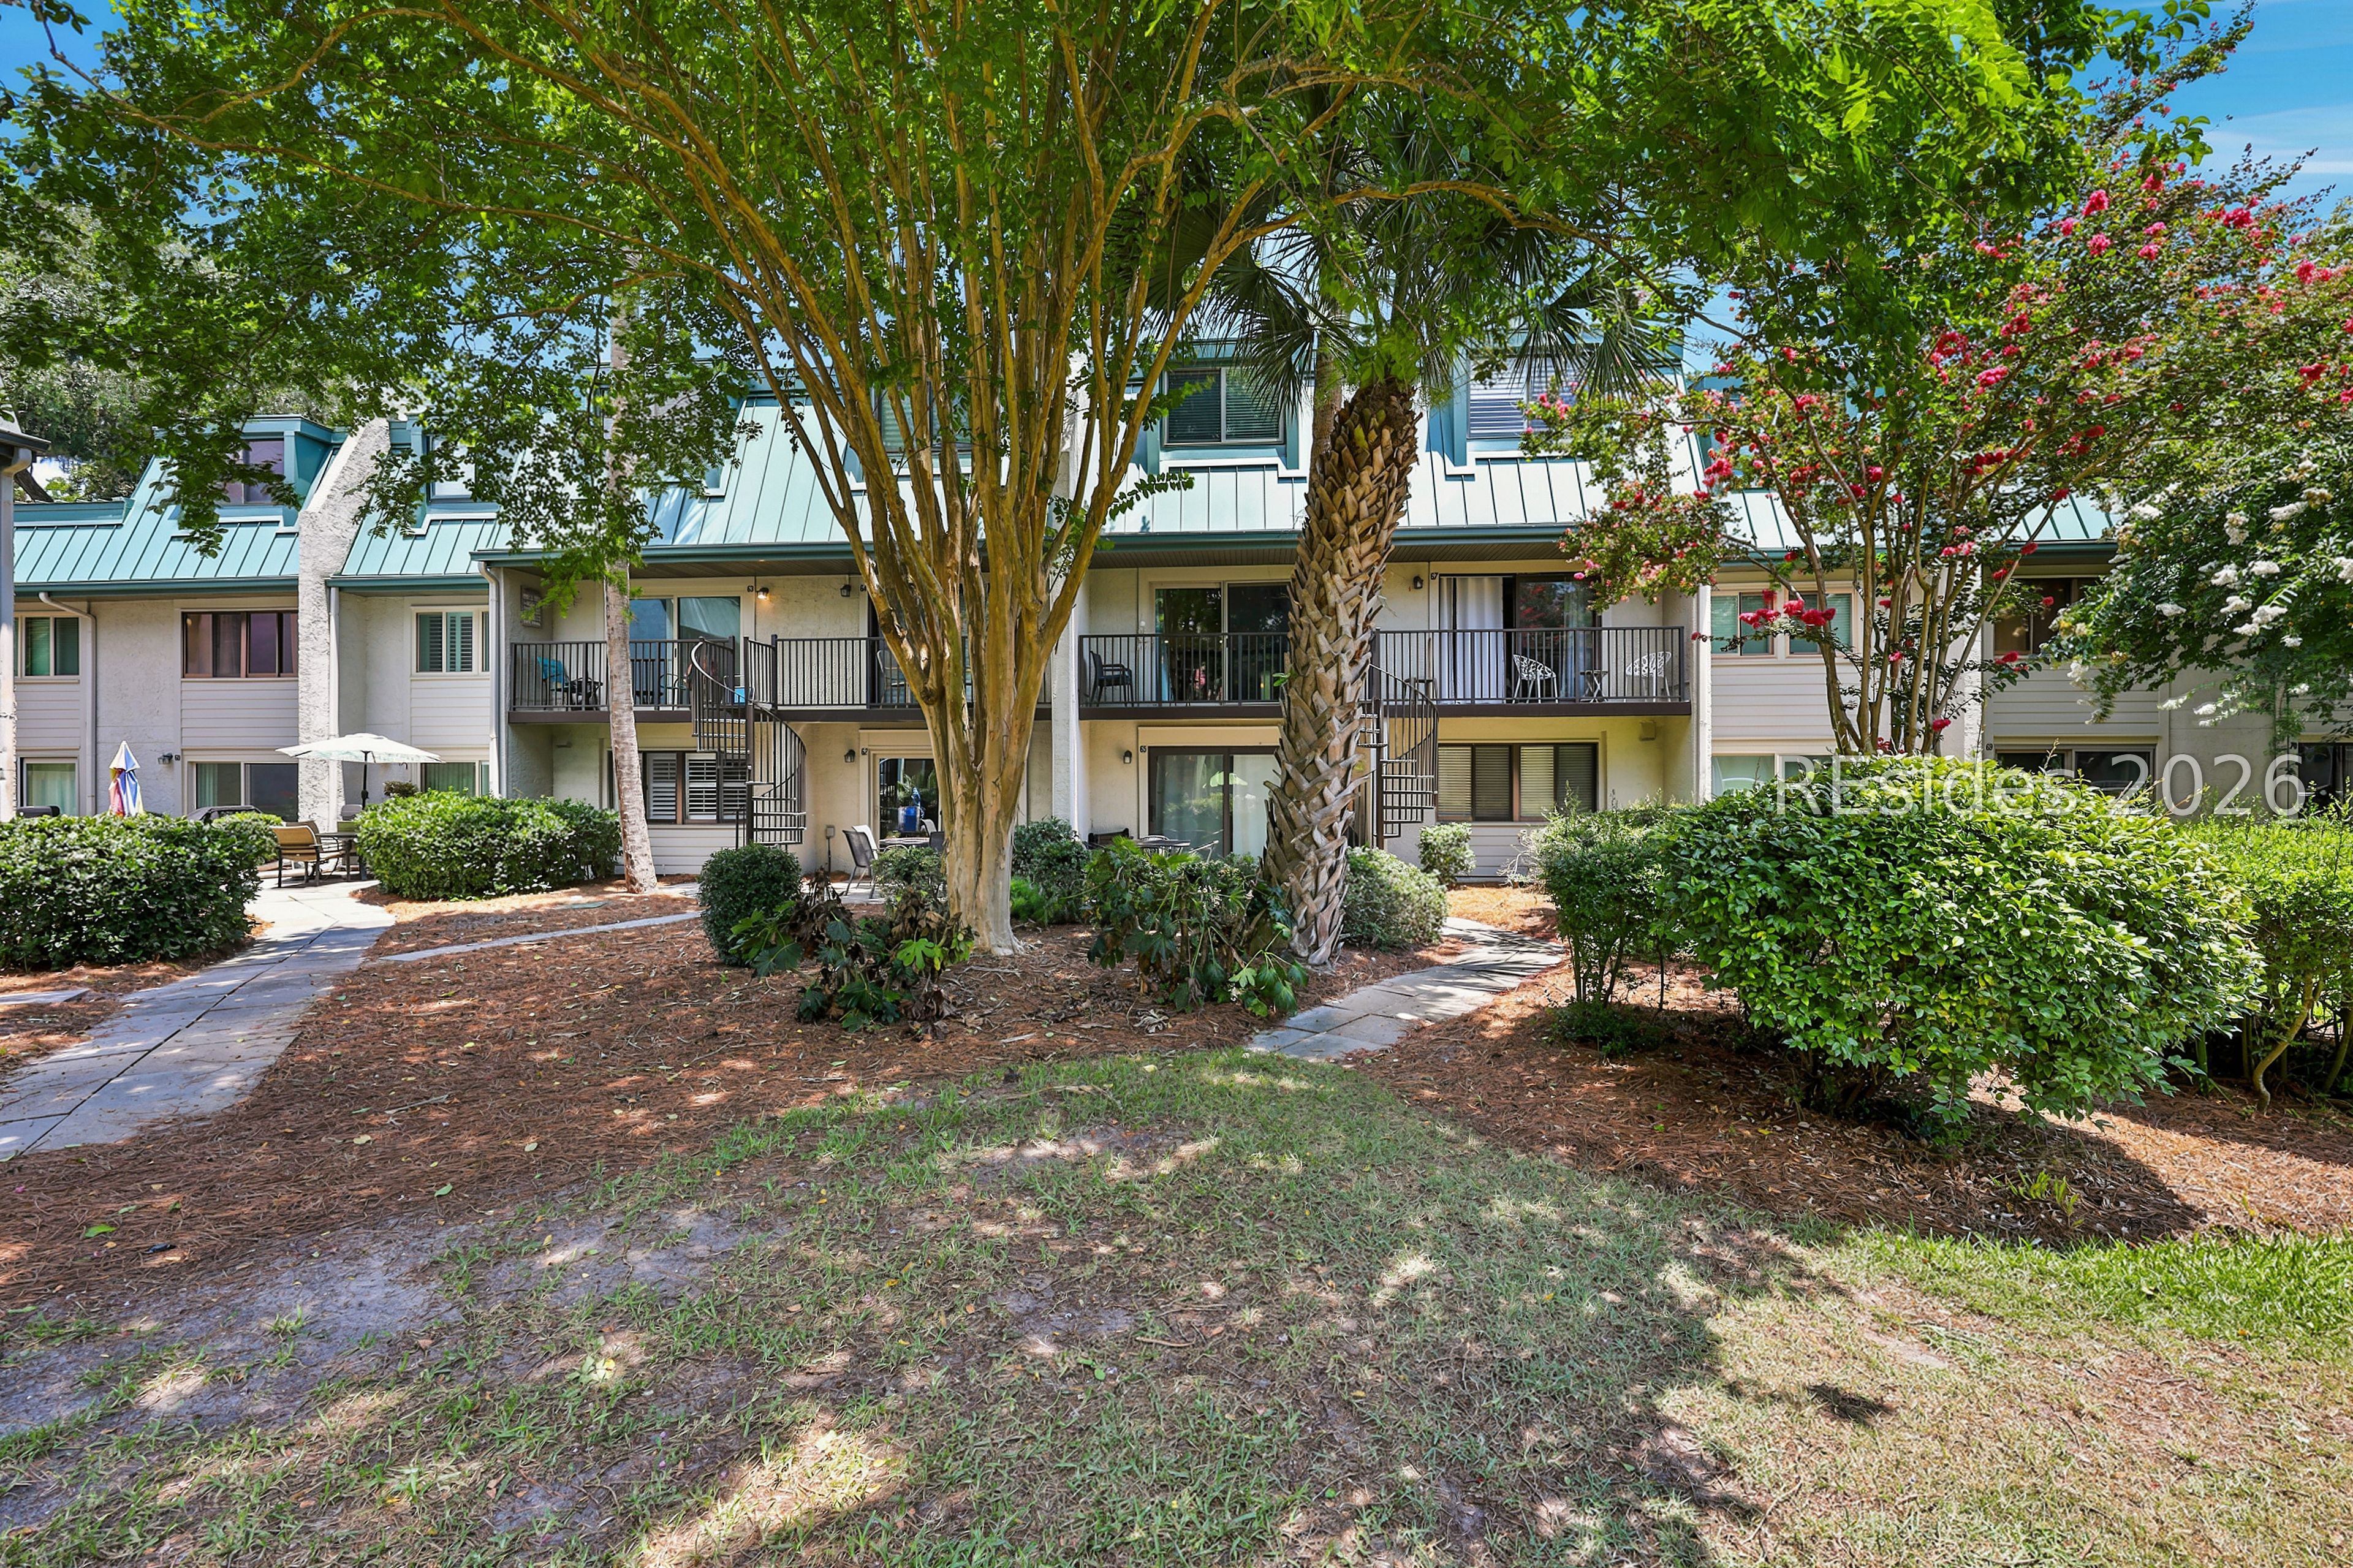
Condominium building with second-floor balconies, spiral staircases, and mature trees in a landscaped courtyard.
Condominium exterior with balconies, palm trees, flowering shrubs, and a landscaped lawn.
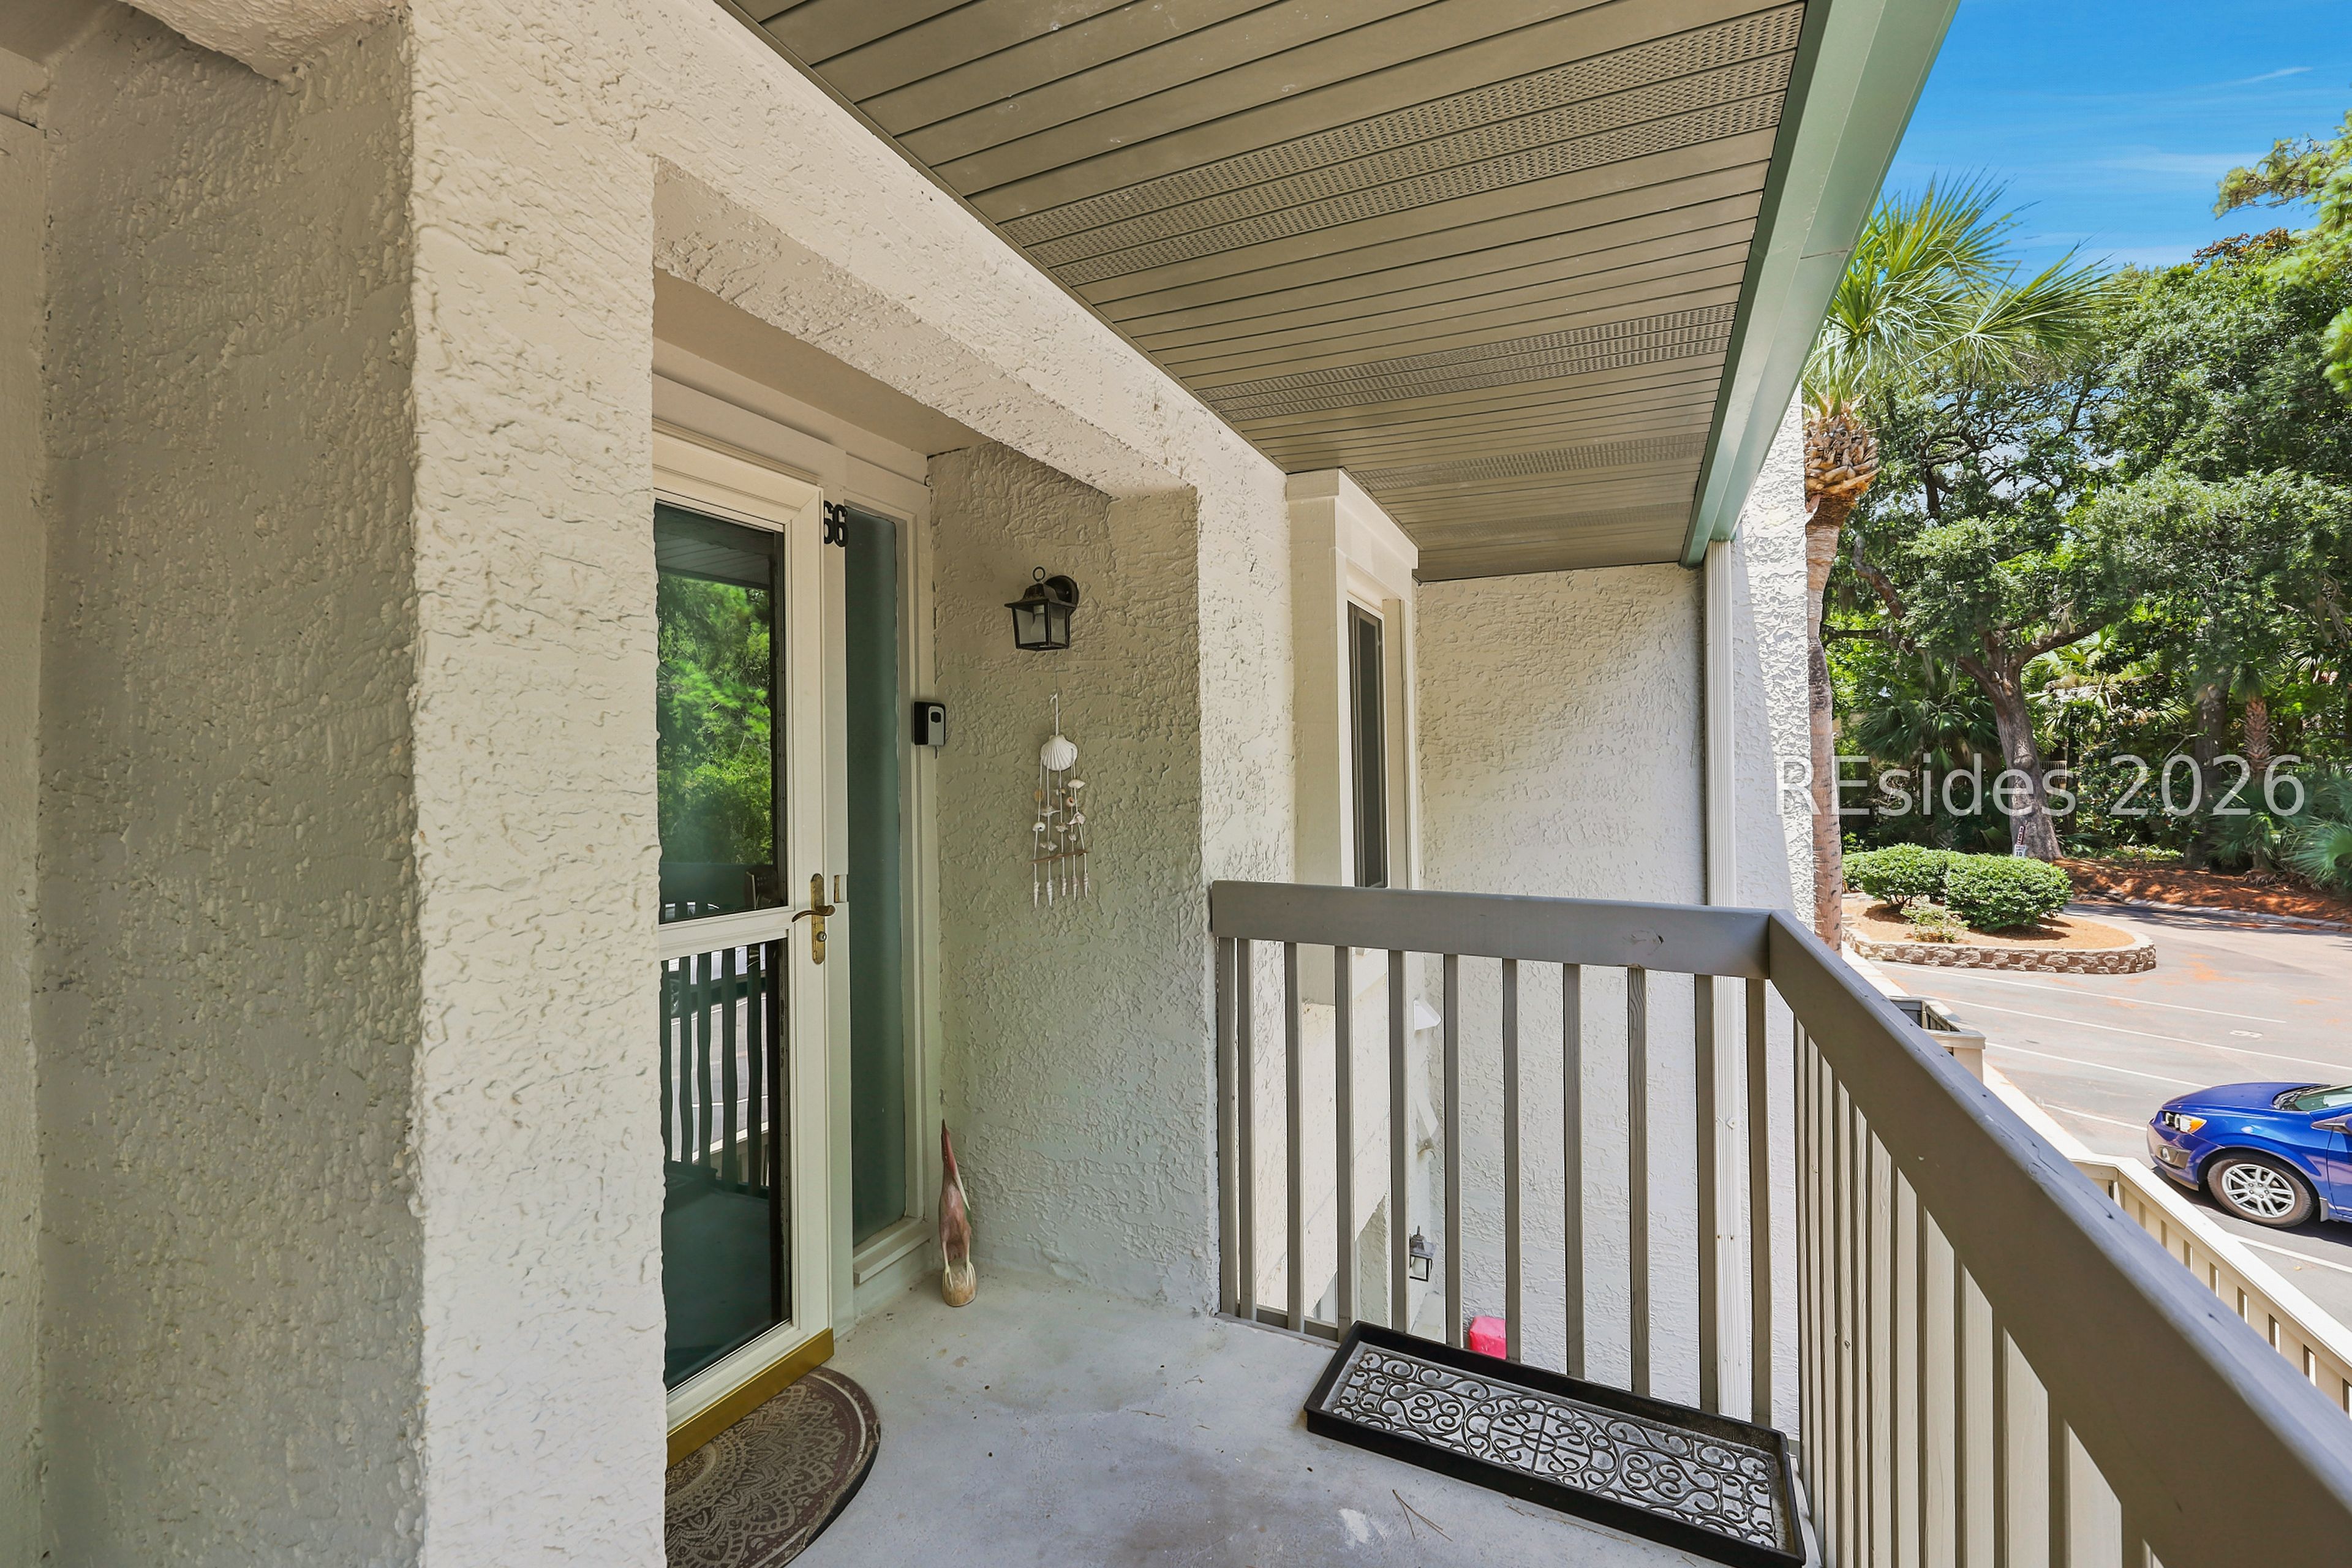
Covered condo entry porch with unit 66 door, gray railing, and leafy street view.
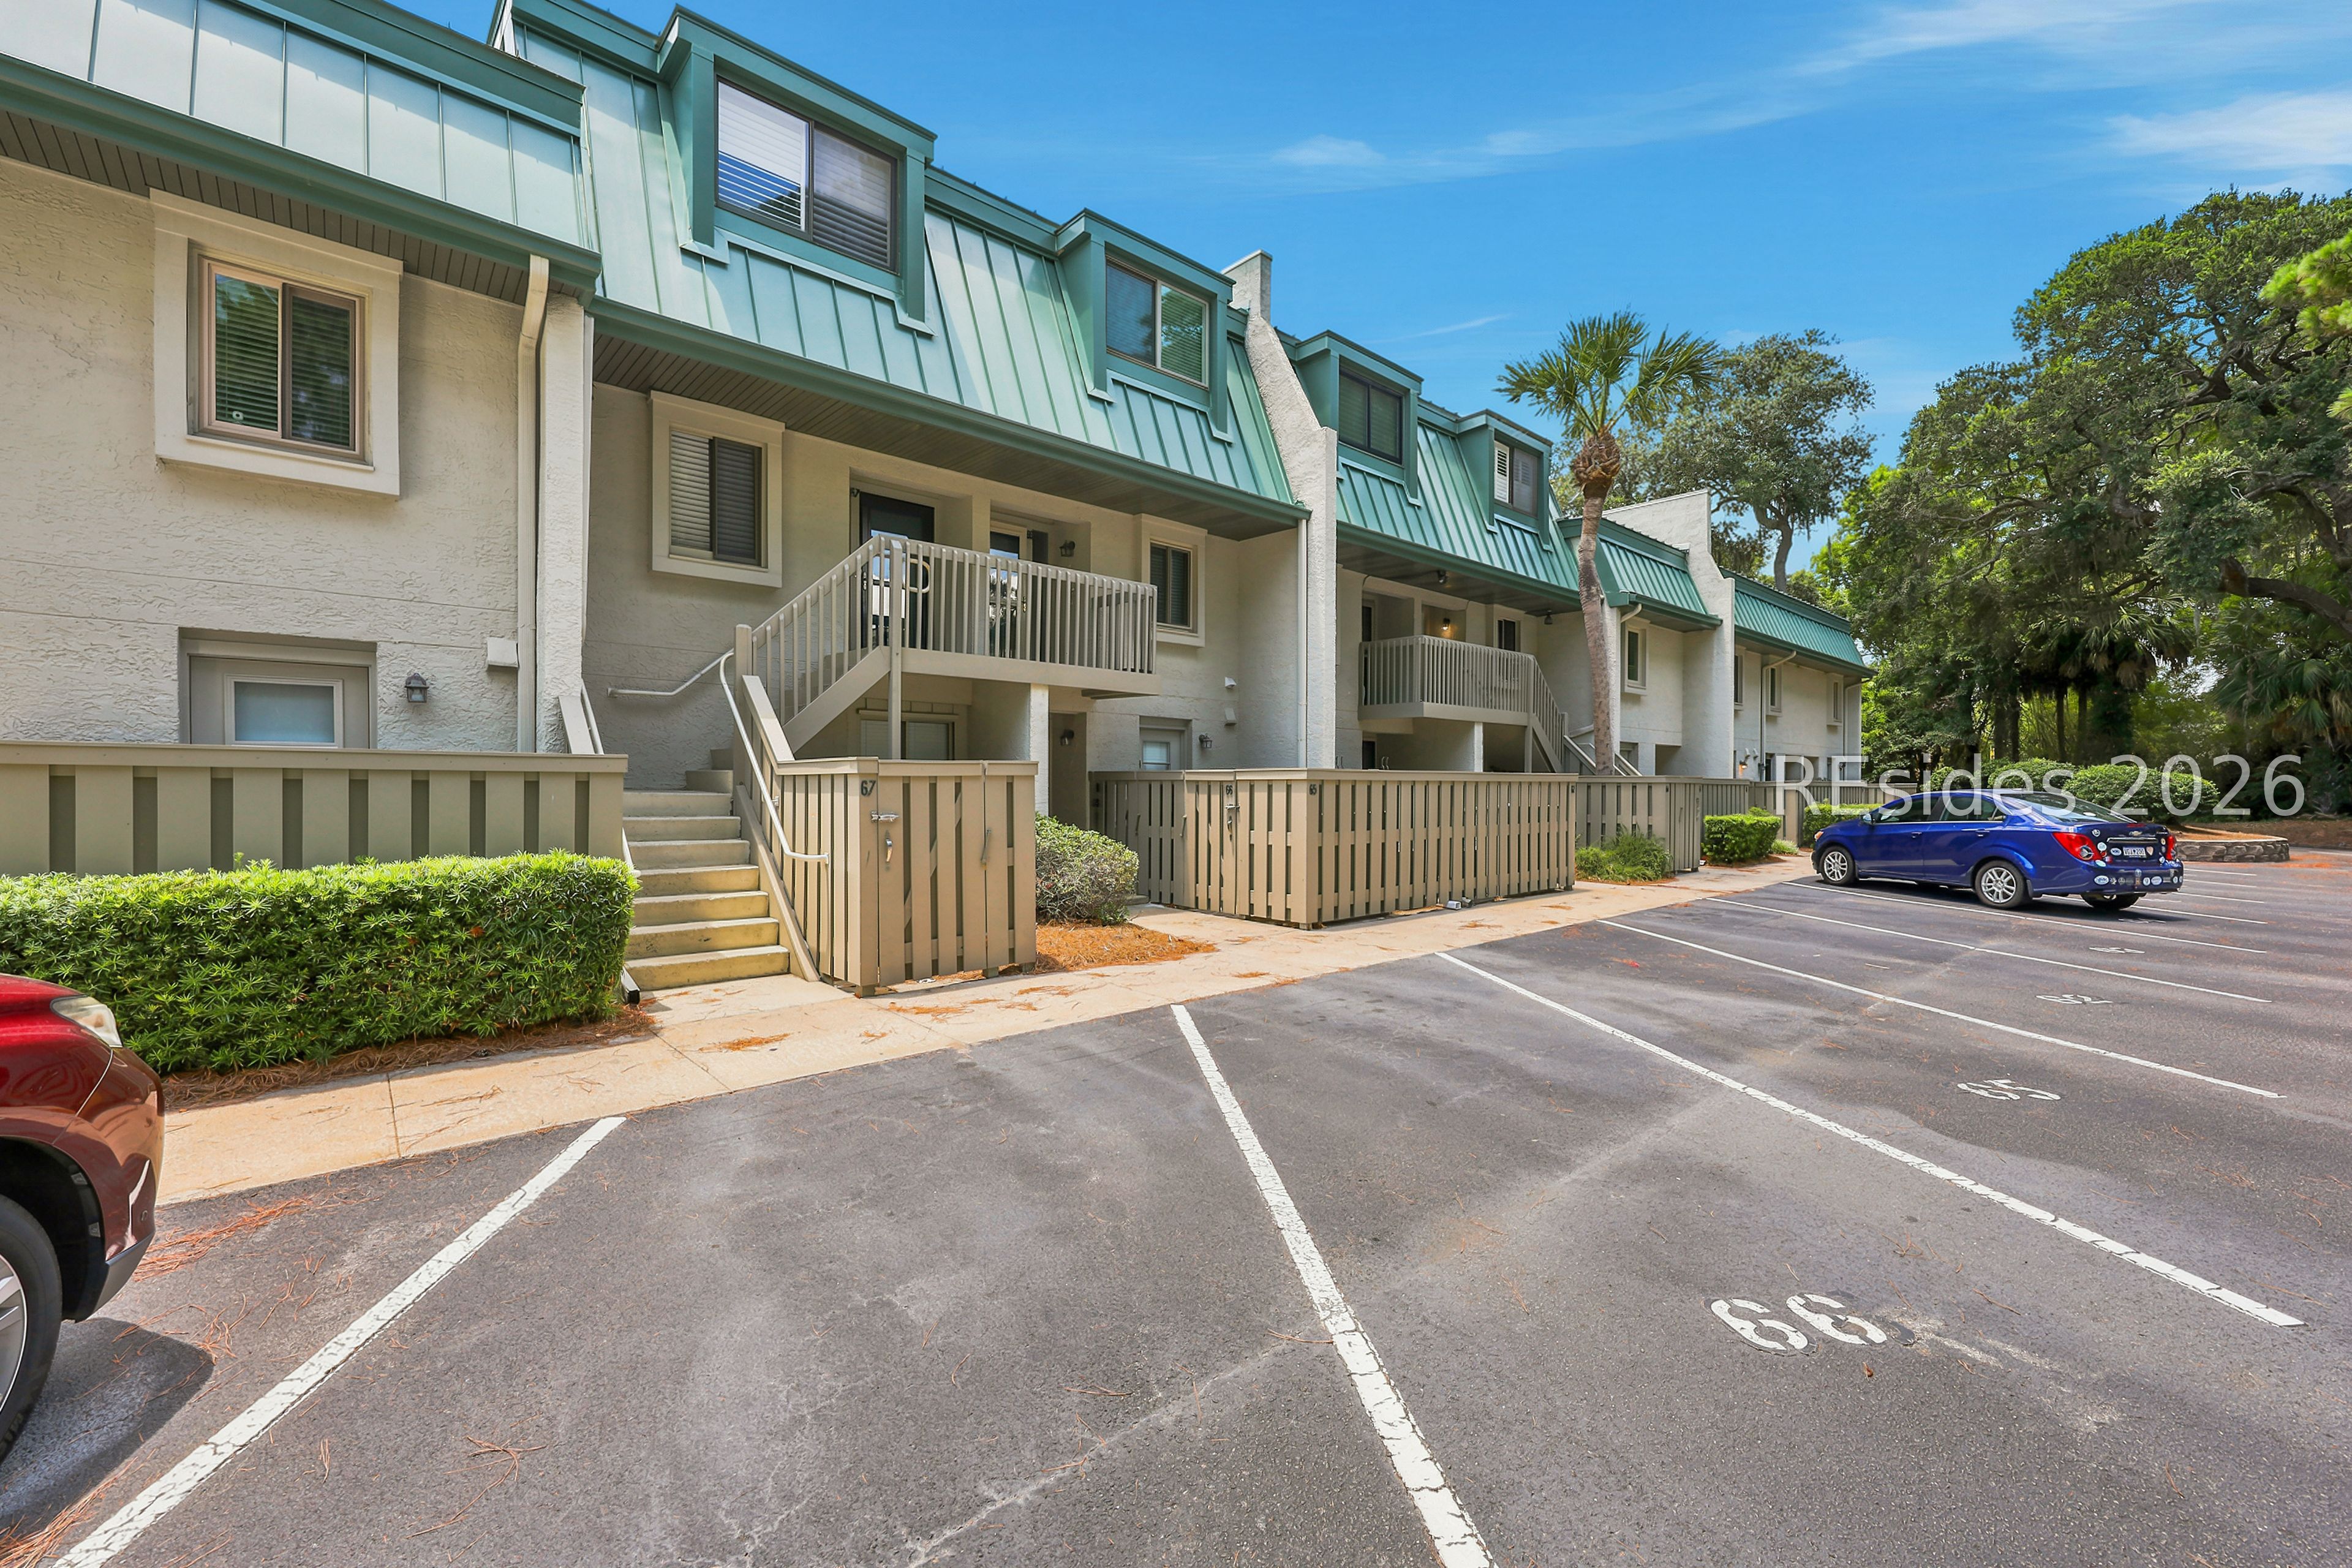
Condominium exterior with green metal roof, raised balconies, and parking spaces.
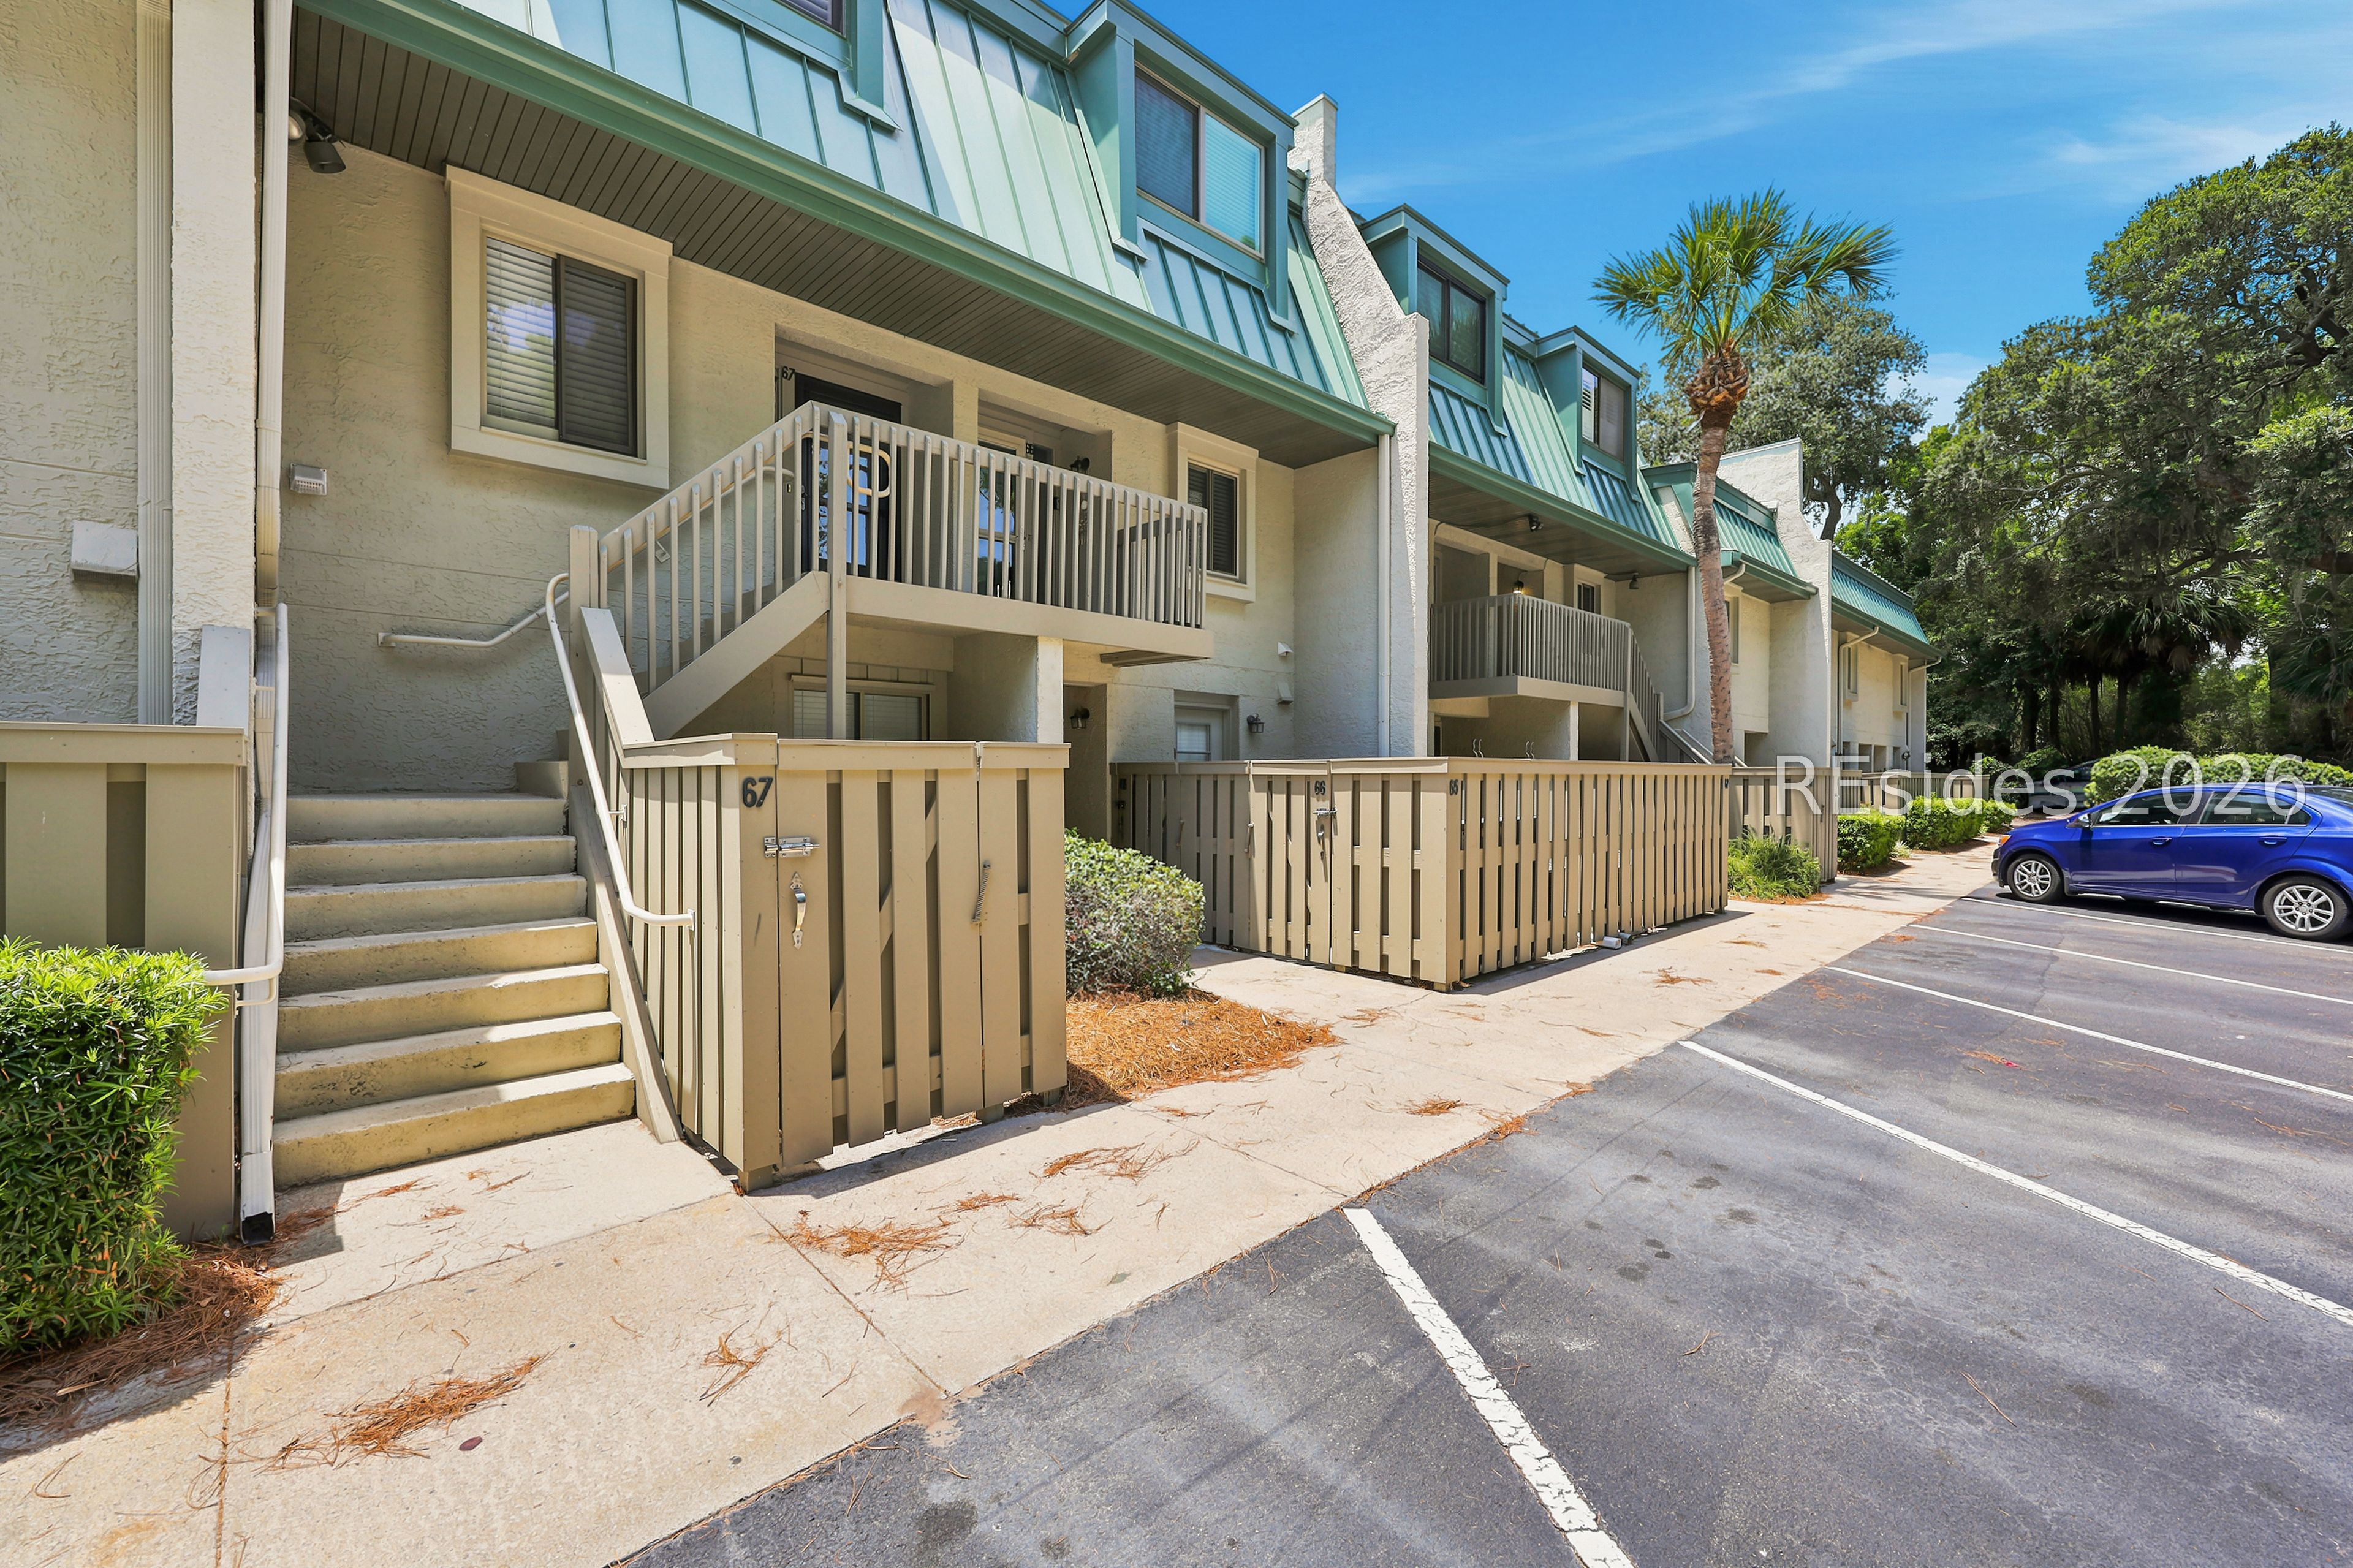
Condominium exterior with raised entry stairs, private patios, and green metal roofs beside a parking lot.
Condominium building with green metal roofs, balconies, and parking spaces in front.
SEE ALL PHOTOS
Covered balcony with black railing, blue mosaic table, and views of flowering trees and a pool.
Kitchen with granite counters, stainless sink, white cabinetry, and a laundry area beyond.
Furnished living room with blue sofas, a glass coffee table, and sliding doors to a tree-lined balcony.
Condominium courtyard with spiral staircases, palm trees, and landscaped walkways.
Townhouse exterior with teal metal roofs, raised balconies, staircases, and parking spaces in front.
Entry hall with wood-look floors, a staircase, and a teal front door.
Entry foyer with a white front door, frosted sidelight, and blue-gray console table.
Kitchen with granite breakfast bar, two stools, white cabinets, and stainless steel appliances.
Kitchen with granite counters, white cabinetry, and a breakfast bar overlooking the stairway.
Kitchen with white cabinets, granite counters, glass tile backsplash, and a pass-through to the living area.
Kitchen with white cabinets, glass tile backsplash, granite counters, and a white electric range.
Kitchen with a white refrigerator, granite counters, wood-look flooring, and a window with blinds.
Laundry room with side-by-side washer and dryer, white cabinets, and a curtained window.
Furnished living and dining area with a wood table, navy sofa, and sliding doors to a tree-lined balcony.
Dining area with a wooden table and bench beside a breakfast bar and open kitchen.
Dining area with a rustic wood table, white chairs, kitchen counter, and staircase.
Open-plan dining and living area with a rustic wood table, staircase, and balcony doors.
Furnished living area with patterned seating, balcony doors, and a vanity visible through the doorway.
Bathroom vanity with an oval mirror, white countertop, and coastal starfish wall decorations.
Living room with navy sofas, patterned armchairs, and sliding doors opening to a leafy balcony.
Living room with navy sofas, patterned armchairs, a glass coffee table, and an open dining area.
Furnished living room with navy sofas, a patterned rug, and an open dining area.
Interior staircase with dark railings and wood treads, opening onto a furnished living room and balcony.
Upstairs hallway with black stair railing, louvered closet doors, and a blue bedroom beyond.
Upstairs hallway with dark stair railing, louvered closet doors, and an open doorway to a blue bedroom.
Bedroom with a blue accent wall, patterned bedding, and nautical ship-wheel decor.
Bedroom with a blue accent wall, patterned bedding, and a dresser beneath a round mirror.
Bedroom with a king bed, blue patterned bedding, nautical wheel decor, and ceiling fan.
Furnished bedroom with blue-and-white patterned bedding, a dresser and mirror, and an ensuite bathroom.
Bathroom with a tiled vanity and sink beside a tub-shower with an ocean-themed curtain.
Bathroom with a white tiled vanity, bathtub, and sea-life shower curtain.
Bedroom with two beds dressed in blue-and-white coastal quilts and a ceiling fan.
Bedroom with two blue-and-white quilted beds, nautical decor, and a window overlooking greenery.
Bedroom with two blue-and-white quilted beds, a dresser, and navy walls.
Bathroom with a white tub, blue coral-patterned shower curtain, and tiled vanity.
Balcony with black railings and white chairs overlooking flowering trees, landscaped grounds, and a pool.
Bathroom with a tub-shower, blue coral-patterned curtain, and tiled vanity with a white sink.
Covered condominium balcony with sliding glass doors, metal railing, and unit number 66.
Condominium grounds with a swimming pool, flowering trees, and palm trees.
Condominium building with second-floor balconies, spiral staircases, and mature trees in a landscaped courtyard.
Condominium exterior with balconies, palm trees, flowering shrubs, and a landscaped lawn.
Covered condo entry porch with unit 66 door, gray railing, and leafy street view.
Condominium exterior with green metal roof, raised balconies, and parking spaces.
Condominium exterior with raised entry stairs, private patios, and green metal roofs beside a parking lot.
Condominium building with green metal roofs, balconies, and parking spaces in front.
For Sale

26 S Forest Beach Drive Unit: 66

26 S Forest Beach Drive Unit: 66, Hilton Head Island, SC 29928

$579,500
Beautifully Updated Townhome Just Steps from the Beach! Welcome to Surf Court 66, a remodeled two-story townhome ideally located just 1.5 blocks from the beach in the heart of Hilton Head Island. This inviting getaway features a stunning kitchen remodeled in 2018 with gorgeous cabinetry, modern finishes, and plenty of space for preparing meals. Recent updates include new furniture, new windows, a new sliding glass door, and a brand-new roof installed in 2025, offering peace of mind and long-term value.The spacious floor plan offers a king-sized primary bedroom, a guest bedroom with two double beds, and a sleeper sofa in the living room, comfortably accommodating family and friends. Three flat-screen TVs-one in each bedroom and one in the living room-along with wireless internet provide all the conveniences of home.Enjoy your morning coffee or evening cocktail on the private balcony, where a spiral staircase leads directly to the beautifully landscaped courtyard and large community swimming pool. Guests appreciate the convenience of parking right outside the front door and the easy walk to Hilton Head's gorgeous beaches.Located just minutes from Van der Meer Tennis Center and within near distance of Coligny Plaza, Coligny Beach Park, and the area's premier restaurants, shops, and entertainment, Surf Court 66 offers the perfect blend of comfort, convenience, and island lifestyle. Whether you're looking for a primary residence, vacation home, or investment property, this turnkey villa is an exceptional opportunity in one of Hilton Head Island's most desirable beachside communities.

2
beds

3
baths

1,189 Sq.Ft. LIVING AREA

Dacia Allen

Dacia Allen

Features & Amenities

Interior

  • total bedrooms2
  • Total bathrooms3
  • full bathrooms2
  • half bathroom1
  • Flooring Luxury Vinyl, Luxury Vinyl Plank
  • APPLIANCES Dryer, Dishwasher, Microwave, Oven, Refrigerator, Washer
  • other interior Features Ceiling Fan(s), Multiple Closets, Cable TV, Upper Level Primary

Area & Lot

  • Status For Sale
  • Living Area1,189 Sq.Ft.
  • MLS® ID511312
  • TypeCondo
  • YEAR BUILT1973
  • NeighborhoodHilton Head Island
  • Architecture StylesTwo Story
  • View DescriptionLandscaped, Pool

Exterior

  • STORIES2
  • water SourcePublic, Well
  • PoolCommunity
  • roofOther
  • parkingAssigned
  • HEAT TYPEElectric, Heat Pump
  • AIR CONDITIONINGElectric, Heat Pump
  • HOA AmenitiesPool
  • security FeaturesSecurity Guard
  • other exterior FeaturesBalcony, Courtyard, Fence

Financial

  • Sales Price$579,500
Kitchen with granite counters, stainless sink, white cabinetry, and a laundry area beyond.

Schedule a Showing

We would love to show you our beautiful property. Please select your preferred date and time below. An agent will be in touch shortly to confirm your appointment.

Schedule a Showing

We would love to show you our beautiful property. Please select your preferred date and time below. An agent will be in touch shortly to confirm your appointment.

Thank you for your interest in 26 S Forest Beach Drive Unit: 66, Hilton Head Island, SC 29928. We are reviewing your request and will be in touch shortly!

Mortgage Calculator

Estimate your monthly mortgage payment, including the principal and interest, property taxes, and HOA. Adjust the values to generate a more accurate rate.

All estimates are provided for informational purposes only. Actual amounts may vary.
$0,000 Your Payment 20 15 65
$0,000 Your Payment

Hilton Head Island

Explore

Work With Us

We pride ourselves on providing excellent and timely communication, as well as great skills in problem solving. We like to do our HOME Work for you! We understand that buying or selling a home is more than just a transaction, it is a life-changing experience. Contact us today!

Follow Me On Instagram

Dacia Allen Team promotional graphic with five agent portraits, contact details, and a Top 100 Lowcountry award badge.

Top 100 Real Producers

Hilton Head, Bluffton, and Beaufort

Hard work, and dedication to our clients will continue to be our main goal! If you’re looking for a Real Estate team to buy or sell your property, we are ready!